
179 Clifton Rd, Berryville, VA 22611
Local realty services provided by:ERA Central Realty Group
179 Clifton Rd,Berryville, VA 22611
$910,000
- 3 Beds
- 3 Baths
- 2,144 sq. ft.
- Farm
- Active
Listed by: lisette b. turner
Office: century 21 redwood realty
MLS#:VACL2007078
Source:BRIGHTMLS
Price summary
- Price:$910,000
- Price per sq. ft.:$424.44
About this home
The approach to 179 Clifton Rd. will creat a lasting impression. As you drive towards the driveway, the border is lined with board fencing with cusrom finnials on top of the posts and has a lovely wooden gate. The view of the home sitting on the hill in the distance will make you want to hurry and get inside. The stwo story hand built barn in the distance is built like they used to build them and has a lot of curb appeal. Step onto the 30 ft. long concrete porch and visualize relaxing while you look at The Blue Ridge Montains in the distance. You will come inside to a large and bright ceramic tiled foyer that looks into the large family room with hardwood f,loors beyond. They look brand new.The dining room is formal and has crown molding and chairrail with tasteful wallpaper. The white kitchen cabinets are bright and cheery as is the white tiled floor that extends into the large and sunny breakfast room beyond. There is an addition with an office and laundry/ half bath with a door that takes you into the 27X22, sideload, 2car garage. There is water available in the garage and room for 2 good sized cars and a workshop as well. There is also a hanicapped ramp into the house, if needed, from the garage. The large family room has a door to the oversized concrete back deckj and Pergola. Spending time here will be a must. Looking out at the rolling fields and woodland beyond is the perfect way to spend those hard to come by hours of relaxation. Large enough for your whole family and friends, many memoroes will be made here. There are three good sized bedrooms and 2,5 bathrooms. The primary bedroom is large yet comfortable and has two mirrored double closets and a primary bath with a soaking tub. There is an attic with a pull down staircase that has lighting and subflooring for your extra storage needs as well. The 8 acres has partial board fencing and any farm animals are allowed here. The large 2 story barh has 3 bays. One has concrete flooring. There is a water hydrant here for animals or projects, 4 plus stalls could easily be created and the second story has space for hay, a workshop, studio, and more. Upstairs, there is also a finihed room that could be an office, craft room or anything else you might need. The current owners are the original owners and their love for it shows in its quality and great condition. The rolling lush yard and fileds are well landscaped with Bradford Pear trees, Red Bud, Magnolia, Weeping Cherry and more. As the seasons change, you'll never grow tired of sitting on the porch looking at wildlife. lush countryside and the view of The Blue Ridge Mountains beyond....
Contact an agent
Home facts
- Year built:1997
- Subdivision & Development:NONE AVAILABLE
- Listing ID #:VACL2007078
- Added:61 day(s) ago
- Updated:September 30, 2026 at 01:57 PM
Rooms and interior
- Bedrooms:3
- Total bathrooms:3
- Full bathrooms:2
- Half bathrooms:1
- Flooring:Carpet, Ceramic Tile, Hardwood
- Dining Description:Combination Kitchen/Dining, Dining Room, Formal/Separate Dining Room
- Bathrooms Description:Full Bath, Primary Bathroom
- Kitchen Description:Breakfast Area, Crown Moldings, Dishwasher, Icemaker, Oven/Range - Electric, Refrigerator
- Bedroom Description:Primary Bedroom
- Basement:Yes
- Basement Description:Outside Entrance, Partial, Space For Rooms, Unfinished, Walkout Level, Windows
- Living area:2,144 sq. ft.
Heating and cooling
- Cooling:Central A/C
- Heating:Forced Air, Oil
Structure and exterior
- Roof:Shingle
- Year built:1997
- Building area:2,144 sq. ft.
- Lot area:8 Acres
- Lot Features:Cleared, Front Yard, Landscaping, Level, Not In Development, Open, Private, Road Frontage, Rural, Unrestricted
- Architectural Style:Ranch/Rambler
- Construction Materials:Brick, Vinyl Siding
- Exterior Features:Outbuilding(s), Patio(s), Porch(es), Satellite Dish
- Foundation Description:Concrete Perimeter, Crawl Space
- Levels:1 Story
Schools
- High school:CLARKE COUNTY
- Middle school:JOHNSON-WILLIAMS
- Elementary school:D G COOLEY
Utilities
- Water:Well
- Sewer:Gravity Sept Fld
Finances and disclosures
- Price:$910,000
- Price per sq. ft.:$424.44
- Tax amount:$3,088 (2025)
Features and amenities
- Amenities:Attic, Ceiling Fan(s), Central Vacuum, Chair Railings, Crown Moldings, Double Hung Windows, Double Pane Windows
Parking
- Parking description:Attached Garage, Garage - Side Entry, Garage Door Opener
- Garage:Yes
- Garage spaces:2
New listings near 179 Clifton Rd
- Coming Soon
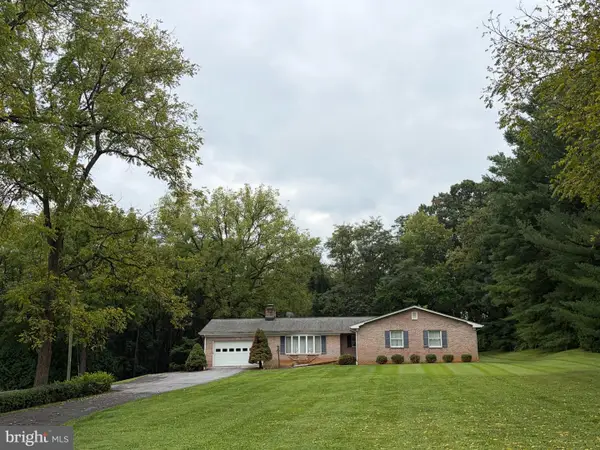 $439,900Coming Soon3 beds 2 baths2,172 sq. ft.
76 Davis Ln, BERRYVILLE, VA 22611
MLS# VACL2007222Listed by: CENTURY 21 REDWOOD REALTY - Coming Soon
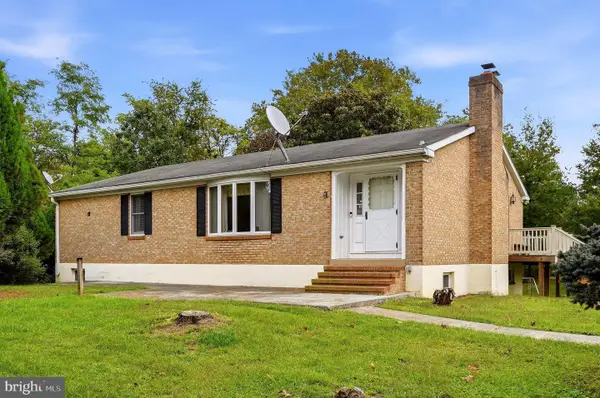 $560,000Coming Soon3 beds 2 baths2,622 sq. ft.
1592 Crums Church Rd, BERRYVILLE, VA 22611
MLS# VACL2007220Listed by: RE/MAX ROOTS - Coming Soon
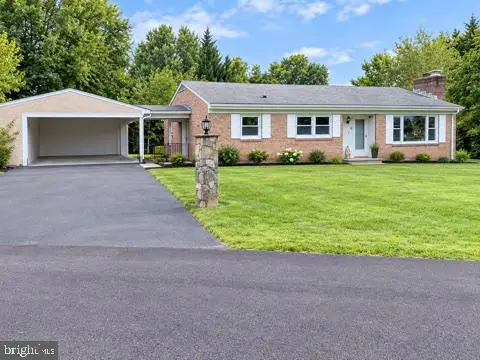 $469,000Coming Soon3 beds 2 baths2,496 sq. ft.
12 Dorsey St, BERRYVILLE, VA 22611
MLS# VACL2007210Listed by: CHARIS REALTY GROUP - Coming Soon
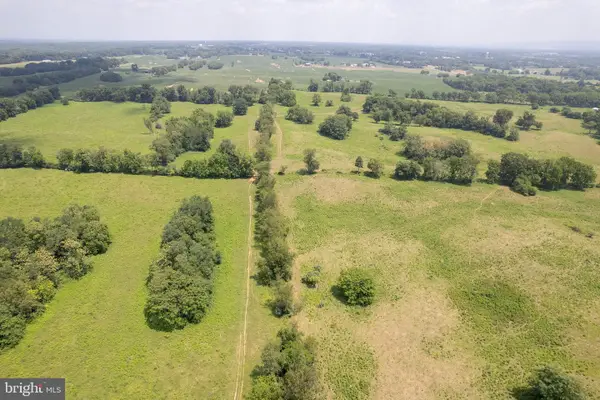 Listed by ERA$2,100,000Coming Soon3 beds 2 baths1,512 sq. ft.
7118 Lord Fairfax Hwy, BERRYVILLE, VA 22611
MLS# VACL2007088Listed by: ERA OAKCREST REALTY, INC. - New
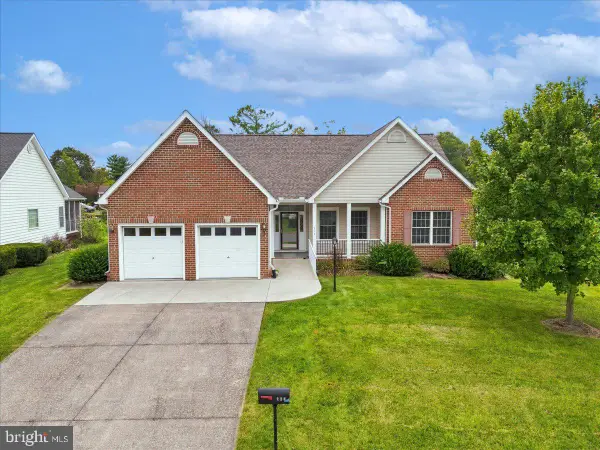 $549,900Active3 beds 2 baths1,949 sq. ft.
114 Jackson Dr, BERRYVILLE, VA 22611
MLS# VACL2007268Listed by: COLONY REALTY - New
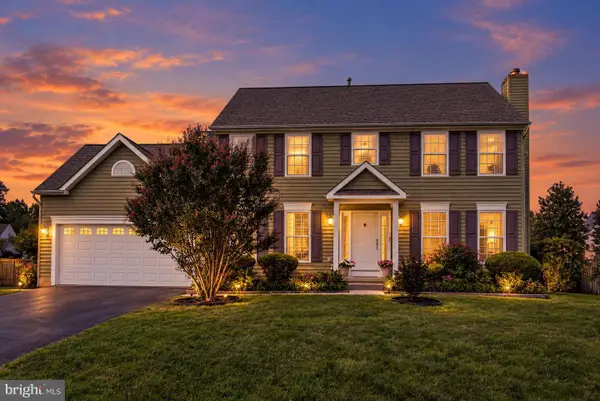 $629,000Active4 beds 4 baths3,103 sq. ft.
305 Stuart Ct, BERRYVILLE, VA 22611
MLS# VACL2007248Listed by: SAMSON PROPERTIES - Open Sat, 1 to 3pmNew
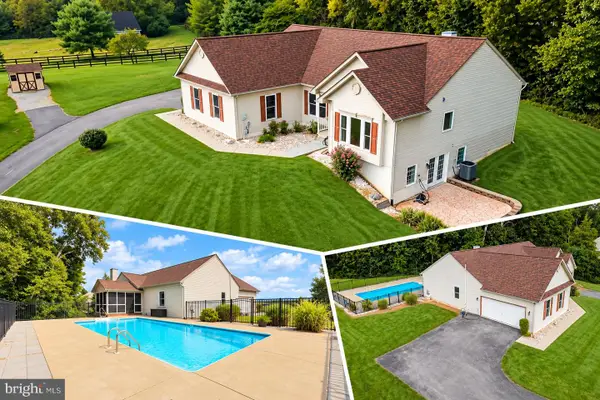 $735,000Active4 beds 3 baths2,993 sq. ft.
148 Anna Ln, BERRYVILLE, VA 22611
MLS# VACL2007212Listed by: PEARSON SMITH REALTY, LLC - New
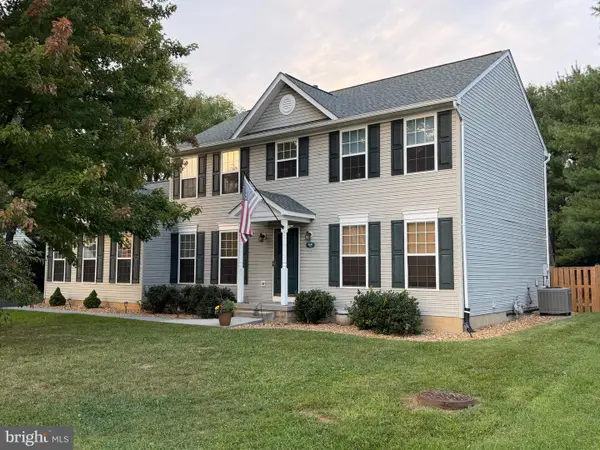 $609,999Active4 beds 4 baths2,690 sq. ft.
400 Mosby Blvd, BERRYVILLE, VA 22611
MLS# VACL2007238Listed by: TETRA CORPORATION 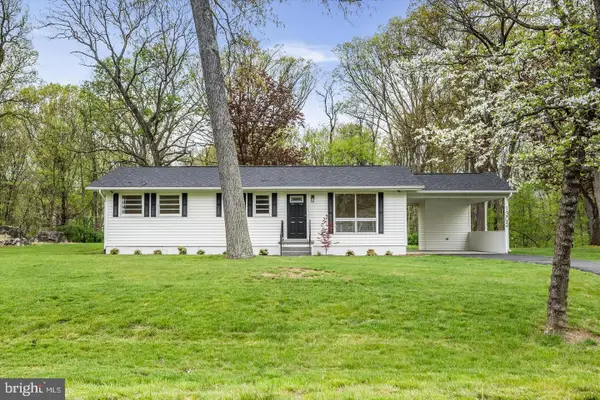 $429,900Active3 beds 2 baths1,056 sq. ft.
1305 Crums Church Rd, BERRYVILLE, VA 22611
MLS# VACL2007230Listed by: FIRST AMERICAN REAL ESTATE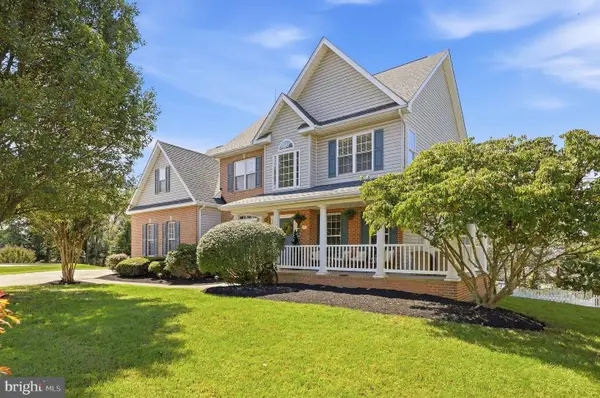 $730,000Active6 beds 4 baths3,806 sq. ft.
317 Henderson Ct, BERRYVILLE, VA 22611
MLS# VACL2007202Listed by: DANDRIDGE REALTY GROUP, LLC


Protect your home and budget from life's surprises with an Assurant Home Warranty, backed by a partner that supports you through every step of homeownership. Explore Plans.
© 2023 - 2026 ERA Franchise Systems LLC. All rights reserved. ERA Franchise Systems LLC fully supports the principles of the Fair Housing Act and the Equal Opportunity Act. ERA, ERA Real Estate powered, and their respective logos are registered service marks of ERA Franchise Systems LLC. Each office is independently owned and operated.