
1918 Senseny Rd, Berryville, VA 22611
Local realty services provided by:Mountain Realty ERA Powered
1918 Senseny Rd,Berryville, VA 22611
$884,900
- 4 Beds
- 4 Baths
- 4,903 sq. ft.
- Single family
- Active
Upcoming open houses
- Sat, Oct 1012:00 pm - 02:00 pm
Listed by: michele l gibson
Office: samson properties
MLS#:VACL2006942
Source:BRIGHTMLS
Price summary
- Price:$884,900
- Price per sq. ft.:$180.48
About this home
Nestled on just under 6 acres of private land close to adorable downtown Berryville, this spacious stone front home with stone entrance boasts a full front porch overlooking the large front yard and beautiful flower gardens. Featuring 4 bedrooms (3 bedroom perc) & 4 baths, finished basement with private entrance, and oversized 3.5 car garage, this home is much larger than it appears. This thoughtfully designed layout includes 2 upper levels with separate staircases. Plenty of space with an additional large office and playroom space on 1st upper level. 2 bedrooms on 2nd upper level with a full bath and a primary main level bedroom suite with full bath, and an additional bedroom and full bath in the fully equipped basement apartment.
Step outside to your own private oasis featuring multiple gardens, including a tranquil koi pond, mature woods with several walking trails, and an abundance of outdoor amenities surrounded by horse farms. Additional improvements include a kennel/chicken coop, garden shed, large 20x30 fenced garden and several private seating enclaves throughout.
The main level boasts hardwood floors opening into a full formal dining room, a well-appointed kitchen with upgraded appliances, granite counters and large island great for entertaining! The separate eating area is bright and spacious with large skylights adjoining a bright great room filled with windows and natural light. Enjoy the outdoors from the welcoming front porch or relax on the back deck overlooking the peaceful surroundings with tons of wildlife, deer and adorable horses on the adjoining horse farm.
The walk-out basement includes a complete apartment with a kitchenette, full bath, separate entrance, and a partially unfinished section with a storage room, offering excellent flexibility for guests, extended family, or potential rental opportunities. This unique property offers the perfect blend of comfort, functionality, and outdoor living
Ideally located just 5 minutes from Berryville, schools, parks, and Route 7, this exceptional property also provides convenient access to the shops, restaurants, and amenities of downtown Winchester, only 15 minutes away....
Contact an agent
Home facts
- Year built:2002
- Subdivision & Development:CLAYLAND FARMS
- Listing ID #:VACL2006942
- Added:90 day(s) ago
- Updated:October 04, 2026 at 01:58 PM
Rooms and interior
- Bedrooms:4
- Total bathrooms:4
- Full bathrooms:3
- Half bathrooms:1
- Flooring:Carpet, Hardwood
- Kitchen Description:Cooktop, Dishwasher, Disposal, Microwave, Oven - Wall, Refrigerator
- Basement:Yes
- Basement Description:Partially Finished
- Living area:4,903 sq. ft.
Heating and cooling
- Cooling:Central A/C
- Heating:Electric, Forced Air
Structure and exterior
- Year built:2002
- Building area:4,903 sq. ft.
- Lot area:5.99 Acres
- Architectural Style:Cape Cod
- Construction Materials:Stone, Vinyl Siding
- Exterior Features:Deck(s), Porch(es)
- Foundation Description:Concrete Perimeter
- Levels:3 Story
Schools
- High school:CLARKE COUNTY
Utilities
- Water:Well
- Sewer:Septic Exists
Finances and disclosures
- Price:$884,900
- Price per sq. ft.:$180.48
- Tax amount:$3,443 (2025)
Features and amenities
- Laundry features:Dryer, Washer
- Amenities:Ceiling Fan(s), Water Treat System
Parking
- Parking description:Attached Garage, Garage - Front Entry, Garage Door Opener, Inside Access, Oversized
- Garage:Yes
- Garage spaces:3
New listings near 1918 Senseny Rd
- Coming Soon
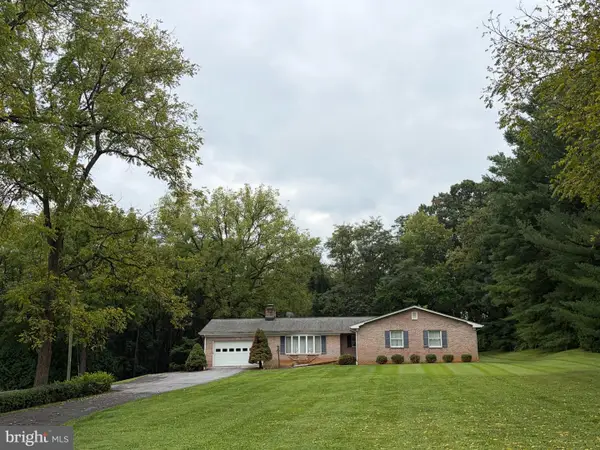 $439,900Coming Soon3 beds 2 baths2,172 sq. ft.
76 Davis Ln, BERRYVILLE, VA 22611
MLS# VACL2007222Listed by: CENTURY 21 REDWOOD REALTY - Coming Soon
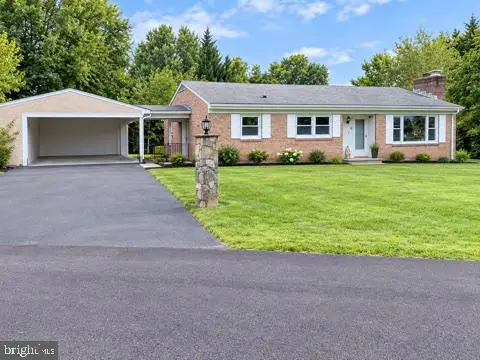 $469,000Coming Soon3 beds 2 baths2,496 sq. ft.
12 Dorsey St, BERRYVILLE, VA 22611
MLS# VACL2007210Listed by: CHARIS REALTY GROUP - Coming Soon
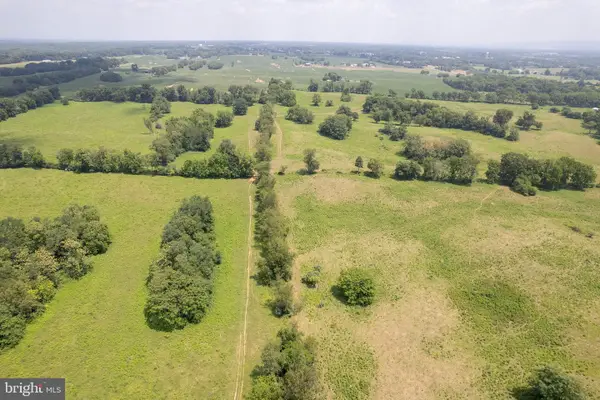 Listed by ERA$2,100,000Coming Soon3 beds -- baths1,512 sq. ft.
7118 Lord Fairfax Hwy, BERRYVILLE, VA 22611
MLS# VACL2007088Listed by: ERA OAKCREST REALTY, INC. - Open Sun, 1 to 4pmNew
 $724,000Active6 beds 4 baths4,335 sq. ft.
380 Norris St, BERRYVILLE, VA 22611
MLS# VACL2007284Listed by: FAIRFAX REALTY OF TYSONS - New
 $529,900Active4 beds 3 baths1,906 sq. ft.
1 E Fairfax St, BERRYVILLE, VA 22611
MLS# VACL2007282Listed by: RE/MAX ROOTS - New
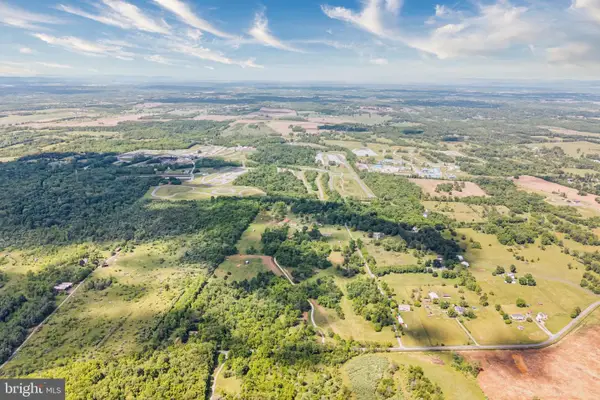 $791,865Active22.53 Acres
383 Naylee Ln, BERRYVILLE, VA 22611
MLS# VACL2007270Listed by: CORCORAN MCENEARNEY - New
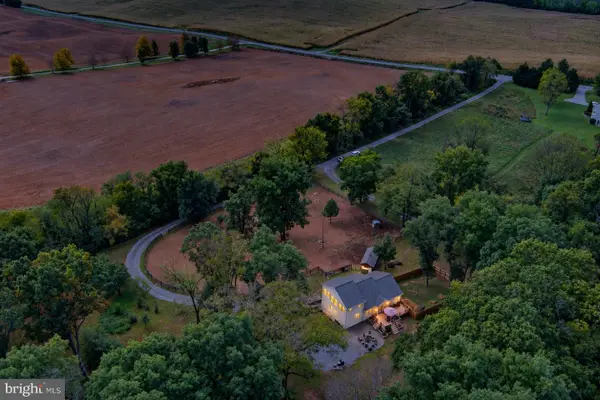 $723,900Active3 beds 3 baths2,924 sq. ft.
1238 Shepherds Mill Rd, BERRYVILLE, VA 22611
MLS# VACL2007160Listed by: MOMENTUM REALTY LLC - New
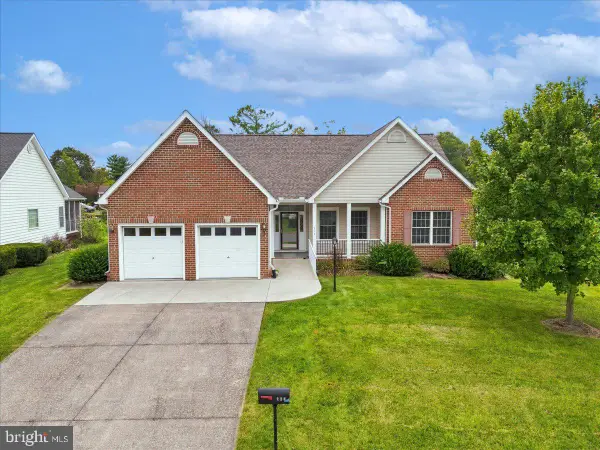 $549,900Active3 beds 2 baths1,949 sq. ft.
114 Jackson Dr, BERRYVILLE, VA 22611
MLS# VACL2007268Listed by: COLONY REALTY - New
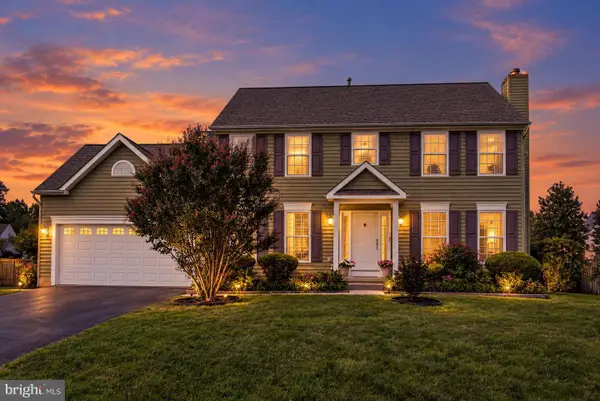 $629,000Active4 beds 4 baths3,103 sq. ft.
305 Stuart Ct, BERRYVILLE, VA 22611
MLS# VACL2007248Listed by: SAMSON PROPERTIES - Open Sun, 1 to 3pmNew
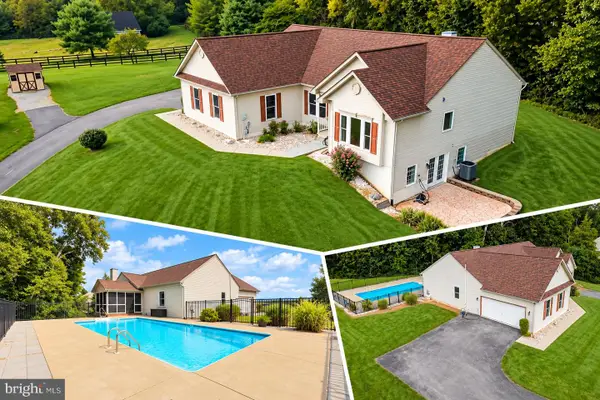 $735,000Active4 beds 3 baths2,993 sq. ft.
148 Anna Ln, BERRYVILLE, VA 22611
MLS# VACL2007212Listed by: PEARSON SMITH REALTY, LLC


Protect your home and budget from life's surprises with an Assurant Home Warranty, backed by a partner that supports you through every step of homeownership. Explore Plans.
© 2023 - 2026 ERA Franchise Systems LLC. All rights reserved. ERA Franchise Systems LLC fully supports the principles of the Fair Housing Act and the Equal Opportunity Act. ERA, ERA Real Estate powered, and their respective logos are registered service marks of ERA Franchise Systems LLC. Each office is independently owned and operated.