
200 Tyson Dr, Berryville, VA 22611
Local realty services provided by:Pagoda Realty ERA Powered
200 Tyson Dr,Berryville, VA 22611
$875,000
- 4 Beds
- 4 Baths
- 3,960 sq. ft.
- Single family
- Active
Upcoming open houses
- Fri, Oct 2305:00 pm - 07:00 pm
- Sat, Oct 2412:00 pm - 04:00 pm
Listed by: kara koonce
Office: weichert, realtors
MLS#:VACL2007324
Source:BRIGHTMLS
Price summary
- Price:$875,000
- Price per sq. ft.:$220.96
About this home
Distinctive craftsmanship, refined finishes, and thoughtfully designed spaces create a warm and welcoming custom residence in Berryville’s desirable Hermitage community. The elegant main level is filled with natural light and features refinished hardwood floors, crown molding, recessed lighting, a dedicated office, and a formal dining room. Designed for both relaxed daily living and effortless entertaining, the gourmet kitchen offers a custom pantry with roll-out shelving and in-cabinet lighting, premium stainless steel appliances, a double convection oven, built-in microwave, pot filler, and inviting
breakfast nook. From the kitchen, the dramatic living room welcomes gatherings beneath soaring 18-foot ceilings, a tiered wagon-wheel chandelier, and an electric fireplace framed by a handcrafted black walnut hand-hewn mantel. A private main-level bedroom suite with a spa-inspired bath provides comfortable accommodation for guests or the ease of one-level living. Just off the main level, an all-glass-enclosed all-season room with screened-in openings extends the home’s living
space outdoors, offering an inviting setting for morning coffee, year-round dining, and relaxed evenings. Step out from the all-season room to a newly hardscaped backyard complete with a fire pit for memorable gatherings. Upstairs, the spacious primary suite creates a peaceful retreat with a private balcony, oversized walk-in closet, soaking tub, dual-sink vanity, separate water closet, and custom built-in storage. Two additional bedrooms share a well-appointed Jack-and-Jill
bath. The finished lower level adds even more room to enjoy time together, with a wet bar,
recreation room, media area, and den. HVAC 2024, Roof & Gutters 2025. Set on 0.32 acres, the property features custom hardscaping, exterior lighting, a two-car garage, and a matching storage shed. The exceptional craftsmanship, generous gathering spaces, and a seamless connection between indoor and outdoor living this Hermitage residence offers an inviting blend of comfort, sophistication, and everyday ease....
Contact an agent
Home facts
- Year built:2005
- Subdivision & Development:HERMITAGE
- Listing ID #:VACL2007324
- Added:4 day(s) ago
- Updated:October 23, 2026 at 02:00 PM
Rooms and interior
- Bedrooms:4
- Total bathrooms:4
- Full bathrooms:4
- Flooring:Ceramic Tile, Hardwood
- Dining Description:Dining Area
- Kitchen Description:Breakfast Area, Built-In Microwave, Built-In Range, Built-Ins, Cooktop, Crown Moldings, Dishwasher, Disposal, Exhaust Fan, Extra Refrigerator/Freezer, Icemaker, Range Hood, Recessed Lighting, Stainless Steel Appliances, Stove, Wet/Dry Bar
- Bedroom Description:Entry Level Bedroom, Walk In Closet(s)
- Basement:Yes
- Basement Description:Full, Heated, Improved, Interior Access, Outside Entrance, Sump Pump
- Living area:3,960 sq. ft.
Heating and cooling
- Cooling:Central A/C
- Heating:Heat Pump(s), Natural Gas
Structure and exterior
- Year built:2005
- Building area:3,960 sq. ft.
- Lot area:0.32 Acres
- Lot Features:Landscaping
- Architectural Style:Colonial, Contemporary
- Construction Materials:Brick, Combination
- Exterior Features:BBQ Grill, Enclosed, Extensive Hardscape, Exterior Lighting, Outbuilding(s), Patio(s), Screened
- Foundation Description:Permanent
- Levels:3 Story
Utilities
- Water:Public
- Sewer:Public Sewer
Finances and disclosures
- Price:$875,000
- Price per sq. ft.:$220.96
- Tax amount:$3,828 (2026)
Features and amenities
- Laundry features:Dryer, Washer
- Amenities:Built-Ins, Crown Moldings, Recessed Lighting, Wet/Dry Bar
Parking
- Parking description:Attached Garage, Garage - Front Entry
- Garage:Yes
- Garage spaces:2
New listings near 200 Tyson Dr
- Coming Soon
 $469,000Coming Soon3 beds 2 baths2,496 sq. ft.
12 Dorsey St, BERRYVILLE, VA 22611
MLS# VACL2007314Listed by: REALTY ONE GROUP OLD TOWNE - Coming Soon
 $395,400Coming Soon3 beds 2 baths1,056 sq. ft.
1769 Lewisville Rd, BERRYVILLE, VA 22611
MLS# VACL2007310Listed by: RE/MAX ROOTS - Coming Soon
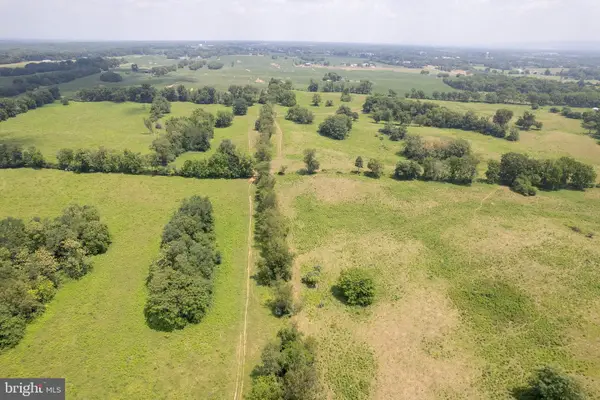 Listed by ERA$2,100,000Coming Soon3 beds 2 baths1,512 sq. ft.
7118 Lord Fairfax Hwy, BERRYVILLE, VA 22611
MLS# VACL2007088Listed by: ERA OAKCREST REALTY, INC. - New
 $687,000Active5 beds 4 baths3,541 sq. ft.
321 Tyson Dr, BERRYVILLE, VA 22611
MLS# VACL2007320Listed by: KELLER WILLIAMS REALTY - New
 Listed by ERA$279,900Active3 beds 2 baths
211 E Fairfax St, BERRYVILLE, VA 22611
MLS# VACL2007322Listed by: ERA OAKCREST REALTY, INC.  $675,000Active4 beds 5 baths4,304 sq. ft.
305 Harriman Ct, BERRYVILLE, VA 22611
MLS# VACL2007308Listed by: REALTY ONE GROUP OLD TOWNE- Open Sat, 1 to 3pm
 $829,999Active6 beds 6 baths5,658 sq. ft.
505 Cobbler Dr, BERRYVILLE, VA 22611
MLS# VACL2007304Listed by: DANDRIDGE REALTY GROUP, LLC 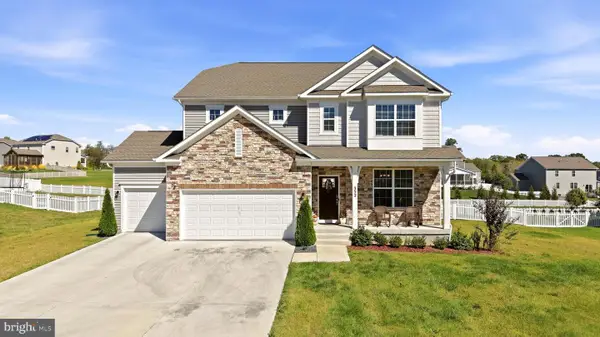 $730,000Active5 beds 4 baths4,575 sq. ft.
352 Tyson Dr, BERRYVILLE, VA 22611
MLS# VACL2007292Listed by: CENTURY 21 REDWOOD REALTY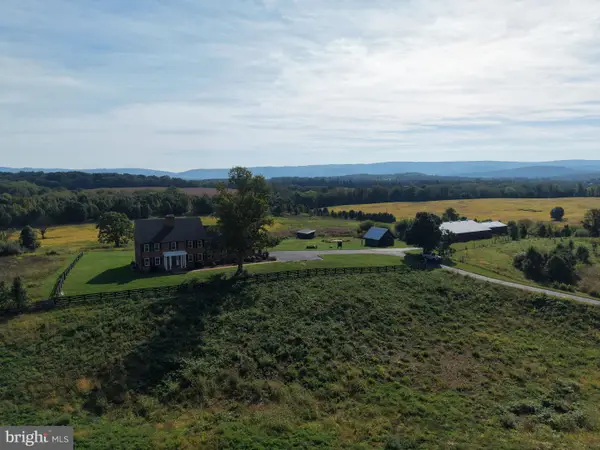 $2,299,000Active4 beds 5 baths3,909 sq. ft.
Tract 1: 90.73+/- Acres At 943 Parshall Rd, BERRYVILLE, VA 22611
MLS# VACL2007288Listed by: HURLEY REAL ESTATE & AUCTIONS


Protect your home and budget from life's surprises with an Assurant Home Warranty, backed by a partner that supports you through every step of homeownership. Explore Plans.
© 2023 - 2026 ERA Franchise Systems LLC. All rights reserved. ERA Franchise Systems LLC fully supports the principles of the Fair Housing Act and the Equal Opportunity Act. ERA, ERA Real Estate powered, and their respective logos are registered service marks of ERA Franchise Systems LLC. Each office is independently owned and operated.