
321 Tyson Dr, Berryville, VA 22611
Local realty services provided by:Pagoda Realty ERA Powered
321 Tyson Dr,Berryville, VA 22611
$687,000
- 5 Beds
- 4 Baths
- 3,541 sq. ft.
- Single family
- Active
Listed by: taylor tess harris
Office: keller williams realty
MLS#:VACL2007320
Source:BRIGHTMLS
Price summary
- Price:$687,000
- Price per sq. ft.:$194.01
- Monthly HOA dues:$48
About this home
Built in 2023, this home has been barely lived in and offers the feel of a nearly new home, with a fresh, clean, and refreshing neutral palette throughout. The light, inviting finishes create a beautiful backdrop for any style, making it easy for the next owner to settle in and make the space their own.
With five bedrooms, four full bathrooms, and a finished lower level, there is plenty of room to spread out, entertain, work from home, or welcome family and friends. The main-level bedroom and full bathroom offer additional flexibility for guests, a home office, or multigenerational living.
One of the home's most special features is the setting. Situated on nearly half an acre, the backyard backs to mature trees and unbuildable land, offering a wonderful sense of privacy, a peaceful natural backdrop, and a little extra breathing room that can be hard to find.
Additional highlights include a spacious three-car garage, a modern kitchen with quartz countertops and gray cabinetry, and a newly added deck that makes it easy to enjoy the outdoors. The home also offers convenient access to downtown Berryville while keeping you close to the beauty and charm of the surrounding area....
Contact an agent
Home facts
- Year built:2023
- Subdivision & Development:HERMITAGE
- Listing ID #:VACL2007320
- Added:6 day(s) ago
- Updated:October 24, 2026 at 04:44 AM
Rooms and interior
- Bedrooms:5
- Total bathrooms:4
- Full bathrooms:4
- Dining Description:Dining Area
- Bathrooms Description:Primary Bath(s)
- Kitchen Description:Carpet, Combination Kitchen/Living, Dishwasher, Disposal, Kitchen - Eat-In, Kitchen - Island, Pantry, Recessed Lighting, Refrigerator, Stove
- Bedroom Description:Carpet, Entry Level Bedroom
- Basement:Yes
- Basement Description:Fully Finished, Walkout Stairs, Windows
- Living area:3,541 sq. ft.
Heating and cooling
- Cooling:Central A/C
- Heating:Central, Natural Gas
Structure and exterior
- Roof:Asphalt
- Year built:2023
- Building area:3,541 sq. ft.
- Lot area:0.49 Acres
- Lot Features:Backs to Trees, Suburban
- Architectural Style:Traditional
- Construction Materials:Brick Veneer, Concrete, Frame, Glass, Shake Siding, Vinyl Siding
- Exterior Features:Deck(s)
- Foundation Description:Concrete Perimeter
- Levels:3 Story
Schools
- High school:CLARKE COUNTY
- Middle school:JOHNSON-WILLIAMS
- Elementary school:D G COOLEY
Utilities
- Water:Public
- Sewer:Public Sewer
Finances and disclosures
- Price:$687,000
- Price per sq. ft.:$194.01
- Tax amount:$3,173 (2026)
Features and amenities
- Laundry features:Dryer, Washer
- Amenities:Carpet, Recessed Lighting
Parking
- Parking description:Attached Garage, Concrete Driveway, Garage - Front Entry
- Garage:Yes
- Garage spaces:3
New listings near 321 Tyson Dr
- Coming Soon
 $469,000Coming Soon3 beds 2 baths2,496 sq. ft.
12 Dorsey St, BERRYVILLE, VA 22611
MLS# VACL2007314Listed by: REALTY ONE GROUP OLD TOWNE - Coming Soon
 $395,400Coming Soon3 beds 2 baths1,056 sq. ft.
1769 Lewisville Rd, BERRYVILLE, VA 22611
MLS# VACL2007310Listed by: RE/MAX ROOTS - Coming Soon
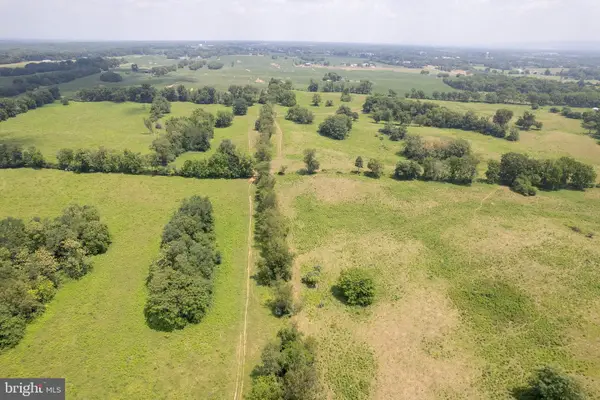 Listed by ERA$2,100,000Coming Soon3 beds 2 baths1,512 sq. ft.
7118 Lord Fairfax Hwy, BERRYVILLE, VA 22611
MLS# VACL2007088Listed by: ERA OAKCREST REALTY, INC. - Open Sat, 12 to 4pmNew
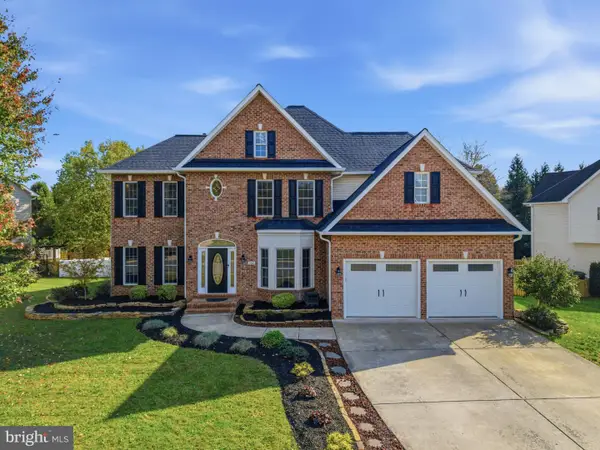 $875,000Active4 beds 4 baths3,960 sq. ft.
200 Tyson Dr, BERRYVILLE, VA 22611
MLS# VACL2007324Listed by: WEICHERT, REALTORS - New
 Listed by ERA$279,900Active3 beds 2 baths
211 E Fairfax St, BERRYVILLE, VA 22611
MLS# VACL2007322Listed by: ERA OAKCREST REALTY, INC. - Open Sun, 2 to 4pm
 $675,000Active4 beds 5 baths4,304 sq. ft.
305 Harriman Ct, BERRYVILLE, VA 22611
MLS# VACL2007308Listed by: REALTY ONE GROUP OLD TOWNE - Open Sat, 1 to 3pm
 $829,999Active6 beds 6 baths5,658 sq. ft.
505 Cobbler Dr, BERRYVILLE, VA 22611
MLS# VACL2007304Listed by: DANDRIDGE REALTY GROUP, LLC 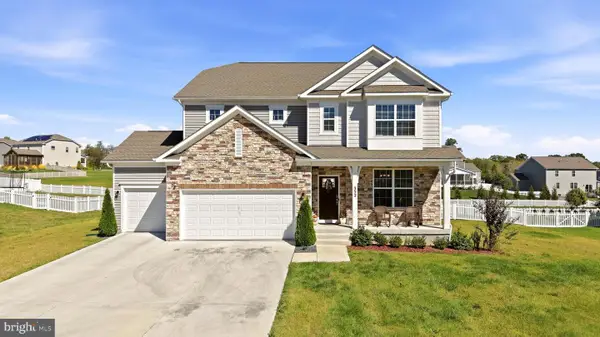 $730,000Active5 beds 4 baths4,575 sq. ft.
352 Tyson Dr, BERRYVILLE, VA 22611
MLS# VACL2007292Listed by: CENTURY 21 REDWOOD REALTY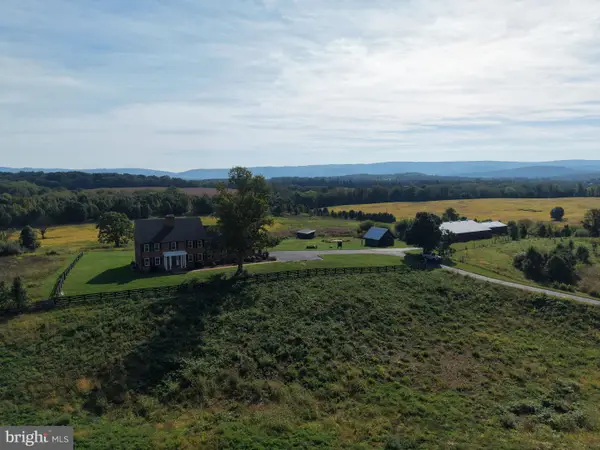 $2,299,000Active4 beds 5 baths3,909 sq. ft.
Tract 1: 90.73+/- Acres At 943 Parshall Rd, BERRYVILLE, VA 22611
MLS# VACL2007288Listed by: HURLEY REAL ESTATE & AUCTIONS


Protect your home and budget from life's surprises with an Assurant Home Warranty, backed by a partner that supports you through every step of homeownership. Explore Plans.
© 2023 - 2026 ERA Franchise Systems LLC. All rights reserved. ERA Franchise Systems LLC fully supports the principles of the Fair Housing Act and the Equal Opportunity Act. ERA, ERA Real Estate powered, and their respective logos are registered service marks of ERA Franchise Systems LLC. Each office is independently owned and operated.