
21 Page St, Berryville, VA 22611
Local realty services provided by:ERA Valley Realty
21 Page St,Berryville, VA 22611
$395,000
- 3 Beds
- 1 Baths
- 1,324 sq. ft.
- Single family
- Active
Listed by: catherine nguyenngo
Office: keller williams realty
MLS#:VACL2007052
Source:BRIGHTMLS
Price summary
- Price:$395,000
- Price per sq. ft.:$298.34
About this home
**Great Investment Opportunity** Tenant-occupied with a valid lease.
Beautifully renovated and updated, this charming one-level home blends timeless character with modern comfort and flexibility. Extensive improvements completed in Spring 2023 include a redesigned kitchen and bath, an open-concept living and dining area, updated flooring throughout, a new HVAC system, first-floor laundry, an upgraded electrical panel, added insulation, sealed basement walls, and a new sump pump.
Inside, abundant natural light and hardwood floors create a warm, inviting atmosphere. The spacious living room flows into the dedicated dining room, creating an ideal layout for everyday living and entertaining. The updated kitchen offers generous cabinet storage, ample workspace, and convenient access to the covered front porch—perfect for enjoying your morning coffee or relaxing at the end of the day.
The full unfinished walk-up basement provides exceptional storage and potential for future workshop, hobby space, or additional recreational use. Outside, the level backyard offers plenty of room for gardening, recreation, or entertaining and includes a storage shed for added convenience.
Whether you're looking to expand your investment portfolio or plan for future occupancy, this property offers outstanding versatility. Currently furnished and maintained, the home presents an excellent opportunity for buyers seeking a turnkey investment property. Additional furnishings stored in the basement may be available, offering added value and flexibility.
Ideally located just minutes from historic downtown Berryville's shops, restaurants, parks, schools, and commuter routes, this move-in ready home offers the perfect balance of small-town charm and everyday convenience.
Private showings by confirmed appointment only....
Contact an agent
Home facts
- Year built:1967
- Subdivision & Development:NONE AVAILABLE
- Listing ID #:VACL2007052
- Added:55 day(s) ago
- Updated:September 29, 2026 at 02:00 PM
Rooms and interior
- Bedrooms:3
- Total bathrooms:1
- Full bathrooms:1
- Flooring:Hardwood
- Dining Description:Dining Room
- Bathrooms Description:Bathroom 1, Bathroom 3
- Kitchen Description:Dishwasher, Disposal, Microwave, Oven - Wall, Oven/Range - Electric, Recessed Lighting, Refrigerator, Stove, Water Heater
- Bedroom Description:Entry Level Bedroom, Primary Bedroom
- Basement:Yes
- Basement Description:Shelving, Sump Pump, Unfinished, Windows
- Living area:1,324 sq. ft.
Heating and cooling
- Cooling:Central A/C
- Heating:Electric, Forced Air
Structure and exterior
- Year built:1967
- Building area:1,324 sq. ft.
- Lot area:0.15 Acres
- Lot Features:Front Yard, Landscaping, Rear Yard
- Architectural Style:Ranch/Rambler
- Construction Materials:Brick
- Exterior Features:Exterior Lighting, Porch(es)
- Foundation Description:Block
- Levels:2 Stories
Schools
- High school:CLARKE COUNTY
Utilities
- Water:Public
- Sewer:Public Sewer
Finances and disclosures
- Price:$395,000
- Price per sq. ft.:$298.34
- Tax amount:$1,186 (2025)
Features and amenities
- Laundry features:Dryer, Washer
- Amenities:Recessed Lighting, Window Treatments
Parking
- Parking description:Asphalt Driveway
New listings near 21 Page St
- Coming Soon
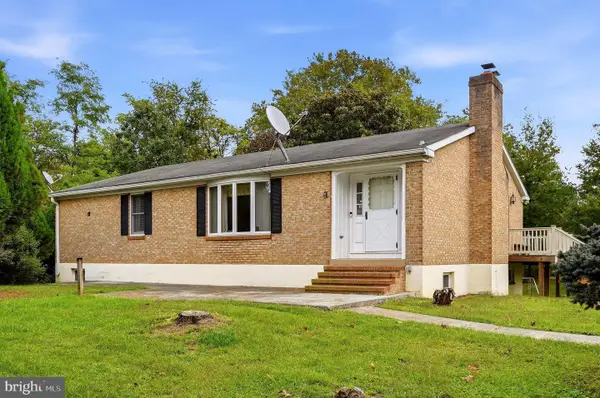 $560,000Coming Soon3 beds 2 baths2,622 sq. ft.
1592 Crums Church Rd, BERRYVILLE, VA 22611
MLS# VACL2007220Listed by: RE/MAX ROOTS - Coming Soon
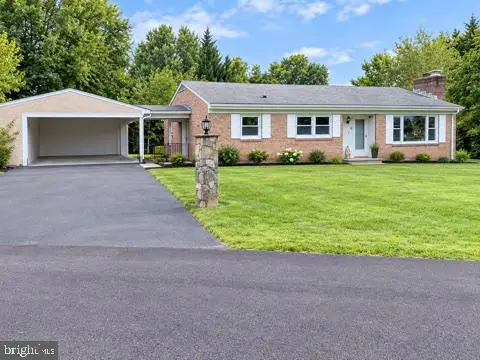 $469,000Coming Soon3 beds 2 baths2,496 sq. ft.
12 Dorsey St, BERRYVILLE, VA 22611
MLS# VACL2007210Listed by: CHARIS REALTY GROUP - Coming Soon
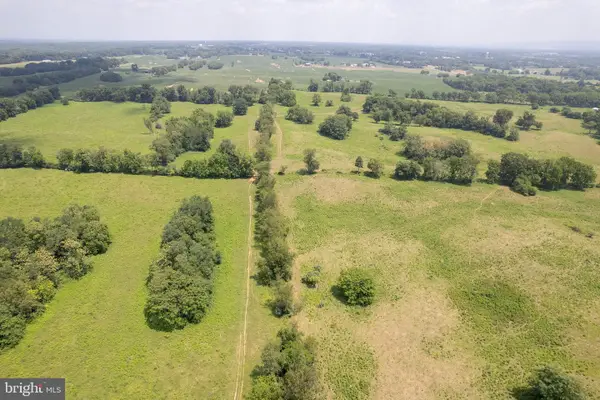 Listed by ERA$2,100,000Coming Soon160.05 Acres
7118 Lord Fairfax Hwy, BERRYVILLE, VA 22611
MLS# VACL2007140Listed by: ERA OAKCREST REALTY, INC. - New
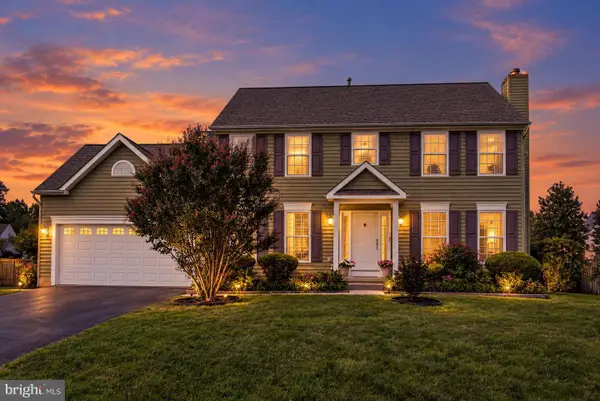 $629,000Active4 beds 4 baths3,103 sq. ft.
305 Stuart Ct, BERRYVILLE, VA 22611
MLS# VACL2007248Listed by: SAMSON PROPERTIES - Open Sat, 1 to 3pmNew
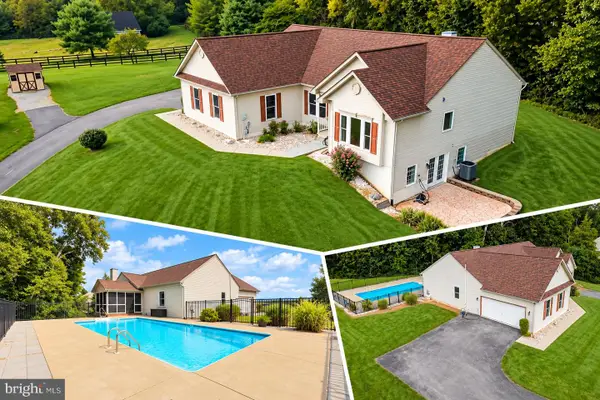 $735,000Active4 beds 3 baths2,993 sq. ft.
148 Anna Ln, BERRYVILLE, VA 22611
MLS# VACL2007212Listed by: PEARSON SMITH REALTY, LLC - New
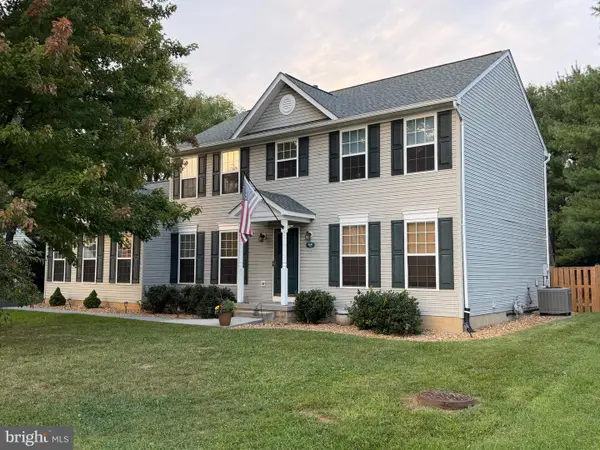 $609,999Active4 beds 4 baths2,690 sq. ft.
400 Mosby Blvd, BERRYVILLE, VA 22611
MLS# VACL2007238Listed by: TETRA CORPORATION 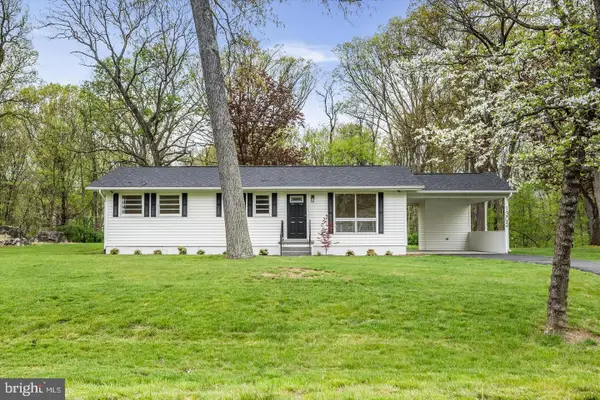 $429,900Active3 beds 2 baths1,056 sq. ft.
1305 Crums Church Rd, BERRYVILLE, VA 22611
MLS# VACL2007230Listed by: FIRST AMERICAN REAL ESTATE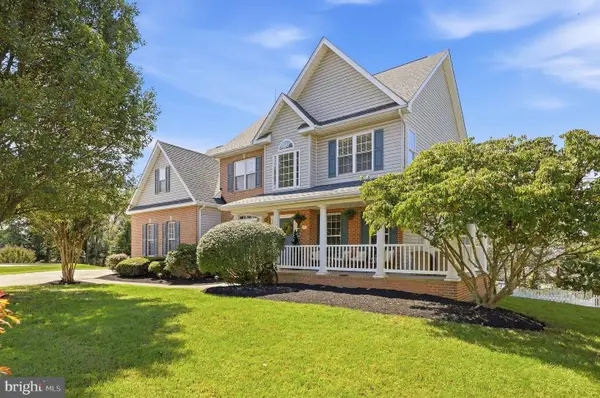 $730,000Active6 beds 4 baths3,806 sq. ft.
317 Henderson Ct, BERRYVILLE, VA 22611
MLS# VACL2007202Listed by: DANDRIDGE REALTY GROUP, LLC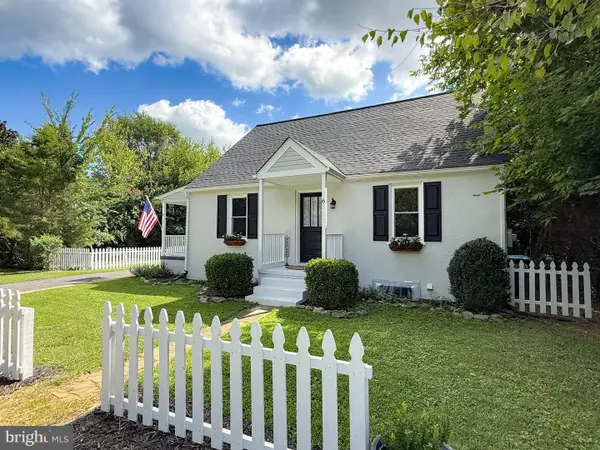 $449,990Active4 beds 2 baths1,428 sq. ft.
6 Virginia Ave, BERRYVILLE, VA 22611
MLS# VACL2007216Listed by: TAKE 2 REAL ESTATE LLC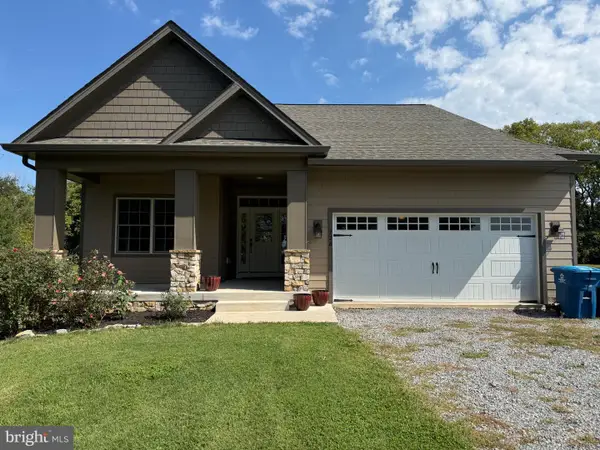 $549,900Pending3 beds 3 baths1,877 sq. ft.
728 E Main St, BERRYVILLE, VA 22611
MLS# VACL2007184Listed by: BERKSHIRE HATHAWAY HOMESERVICES PENFED REALTY


Protect your home and budget from life's surprises with an Assurant Home Warranty, backed by a partner that supports you through every step of homeownership. Explore Plans.
© 2023 - 2026 ERA Franchise Systems LLC. All rights reserved. ERA Franchise Systems LLC fully supports the principles of the Fair Housing Act and the Equal Opportunity Act. ERA, ERA Real Estate powered, and their respective logos are registered service marks of ERA Franchise Systems LLC. Each office is independently owned and operated.