
305 Stuart Ct, Berryville, VA 22611
Local realty services provided by:ERA Byrne Realty
305 Stuart Ct,Berryville, VA 22611
$609,000
- 4 Beds
- 4 Baths
- 3,103 sq. ft.
- Single family
- Pending
Listed by: retno widanarti wiemeler
Office: samson properties
MLS#:VACL2007248
Source:BRIGHTMLS
Price summary
- Price:$609,000
- Price per sq. ft.:$196.26
About this home
STILL AVAILABLE: SHOWINGS CONTINUE AND NEW OFFERS ARE WELCOME. The current contracy is contigent on the buyer selling their home, and the seller has the right to accept another offer (five-day kick out clause) . Seller is offering a home warranty,
Welcome to 305 Stuart Ct a move-in-ready two stoty colonial at the end of quite cul-de-sac in Battlefield Estates. The home offers four bedrooms, 3.5 bathrooms and appoximately 3,103 finished square feet on s 0.35 -acre lot that backs to trees. Located within the town of Berryville, the home is served by public water, public sewer, and natural gas with no well septic or propane to maintain.
The main level is bilt for everyday living and entertaining. An open family room with a wood burning fireplace flows into the kitchen and breakfast area, and a separate formal dining room is ready for gatherings. The kitchen includes a built-in microwave, electric range, diswasher and an additional refrigerator/freezer. Luxuty vinyl plank flooring run through much of the home, and laundry is conviniently located on the main level. All four bedrooms are on the upper level. The primary suite features a walk-in closet and a private bath with a walk-in shower.
The walk -up lower level adds finished space for a recreation room, home gym, or game room with exterior stairs leading directly to the backyard.
Outside, relax on the screed porch, gather around the fire pit, and enjoy the privacy of a fully fenced yard. An attached two-car garage completes the home.
Downtown Berryville and the Route 7 corridor are just minutes away.
Schedule your sgowing today.
The open family room flows seamlessly into the kitchen, creating a natural gathering space centered around a cozy wood-burning fireplace. A formal dining area provides an elegant setting for special occasions. The well-appointed kitchen includes a built-in microwave, electric range, dishwasher, breakfast area, and an additional refrigerator/freezer for extra storage. The primary suite offers a walk-in closet and walk-in shower, while the additional bedrooms provide generous space and comfort. The finished walk-up basement adds flexible living space ideal for a game room, home gym, or recreation area. Exterior stairs lead directly to the backyard, which is fully enclosed by a privacy fence, enhancing the home's options for entertaining and outdoor enjoyment. Set on a generous 0.35-acre lot backing to serene trees, the property offers a peaceful and private setting. Unwind on the screened porch, gather around the backyard fire pit, or explore nearby parks and recreation areas for walks and weekend picnics. With its welcoming atmosphere, well-maintained surroundings, and convenient access to public services and everyday amenities, Battlefield Estates is a wonderful place to call home. Discover the space, warmth, and comfort awaiting you at 305 Stuart Ct....
Contact an agent
Home facts
- Year built:1996
- Subdivision & Development:BATTLEFIELD ESTATES
- Listing ID #:VACL2007248
- Added:52 day(s) ago
- Updated:November 17, 2026 at 09:27 AM
Rooms and interior
- Bedrooms:4
- Total bathrooms:4
- Full bathrooms:3
- Half bathrooms:1
- Rooms Total:12
- Flooring:Carpet, Laminated, Luxury Vinyl Plank
- Dining Description:Dining Area, Formal/Separate Dining Room
- Kitchen Description:Breakfast Area, Built-In Microwave, Built-In Range, Carpet, Crown Moldings, Dishwasher, Disposal, Extra Refrigerator/Freezer, Instant Hot Water, Microwave, Oven/Range - Electric, Refrigerator, Water Heater
- Bedroom Description:Carpet, Walk In Closet(s)
- Basement:Yes
- Basement Description:Combination, Connecting Stairway, Daylight, Drain, Fully Finished, Outside Entrance, Partial, Space For Rooms, Sump Pump, Unfinished, Walkout Stairs, Windows
- Living area:3,103 sq. ft.
Heating and cooling
- Cooling:Central A/C
- Heating:Forced Air, Natural Gas
Structure and exterior
- Roof:Shingle
- Year built:1996
- Building area:3,103 sq. ft.
- Lot area:0.35 Acres
- Lot Features:Backs to Trees, Cleared, Cul-de-sac, Landscaping
- Architectural Style:Colonial
- Construction Materials:Vinyl Siding
- Exterior Features:Enclosed, Porch(es), Screened
- Foundation Description:Block
- Levels:3 Story
Schools
- High school:CLARKE COUNTY
- Middle school:JOHNSON-WILLIAMS
- Elementary school:D G COOLEY
Utilities
- Water:Public
- Sewer:Public Sewer
Finances and disclosures
- Price:$609,000
- Price per sq. ft.:$196.26
- Tax amount:$2,521 (2025)
Features and amenities
- Laundry features:Dryer
- Amenities:Attic, Cable TV Available, Carpet, Ceiling Fan(s), Crown Moldings, Electric Available, Natural Gas Available, Phone Available, Water Treat System, Window Treatments
Parking
- Parking description:Attached Garage, Garage - Front Entry
- Garage:Yes
- Garage spaces:2
New listings near 305 Stuart Ct
- New
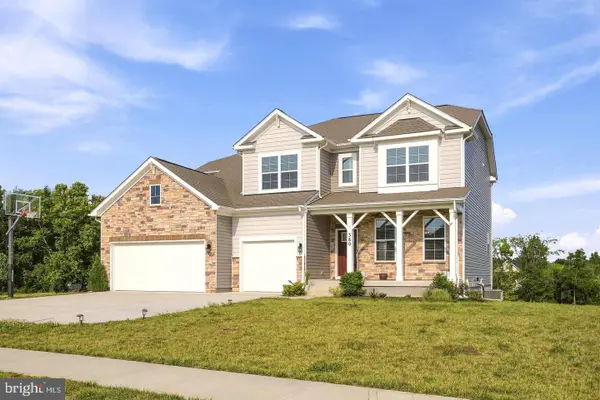 $699,900Active6 beds 5 baths4,335 sq. ft.
380 Norris St, BERRYVILLE, VA 22611
MLS# VACL2007396Listed by: FAIRFAX REALTY OF TYSONS - New
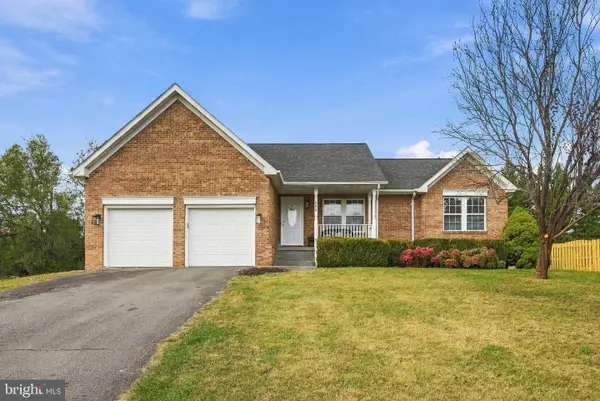 Listed by ERA$585,000Active4 beds 3 baths3,314 sq. ft.
303 Breckinridge Ct, BERRYVILLE, VA 22611
MLS# VACL2007334Listed by: ERA OAKCREST REALTY, INC. - New
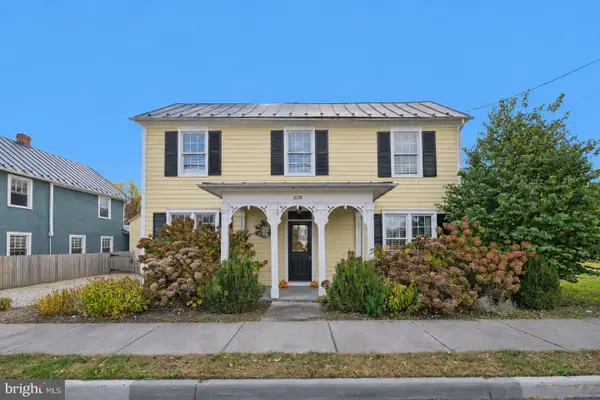 $539,000Active3 beds 3 baths2,086 sq. ft.
209 E Main St E, BERRYVILLE, VA 22611
MLS# VACL2007234Listed by: SAMSON PROPERTIES - New
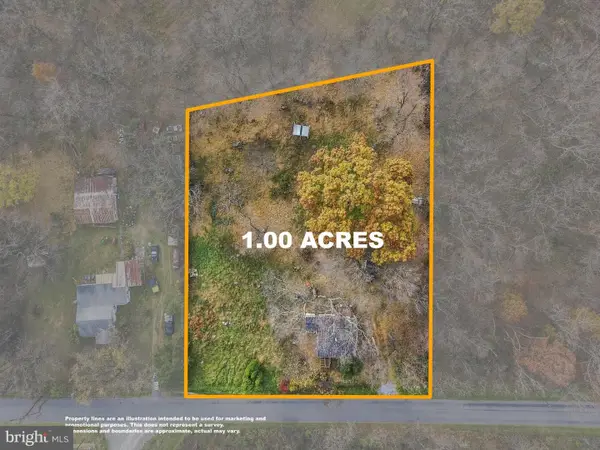 $150,000Active-- beds -- baths728 sq. ft.
1166 Withers Larue Rd, BERRYVILLE, VA 22611
MLS# VACL2007358Listed by: DANDRIDGE REALTY GROUP, LLC - New
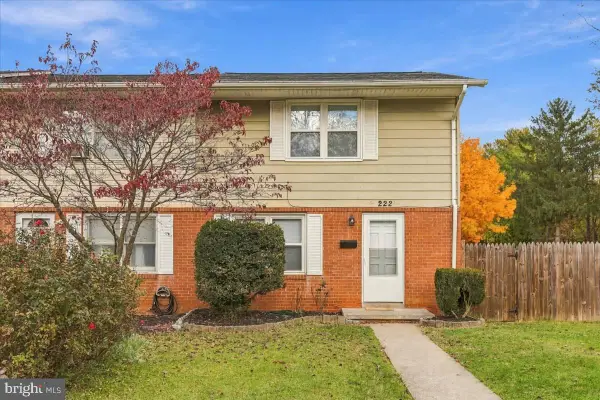 $259,900Active3 beds 2 baths1,180 sq. ft.
222 Cameron St, BERRYVILLE, VA 22611
MLS# VACL2007350Listed by: SAMSON PROPERTIES 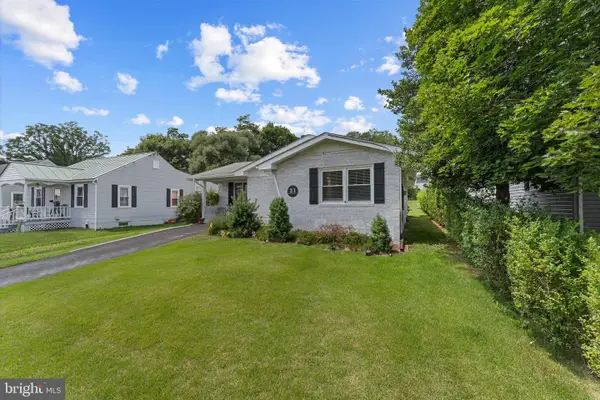 $395,000Active3 beds 1 baths1,324 sq. ft.
21 Page St, BERRYVILLE, VA 22611
MLS# VACL2007352Listed by: KELLER WILLIAMS REALTY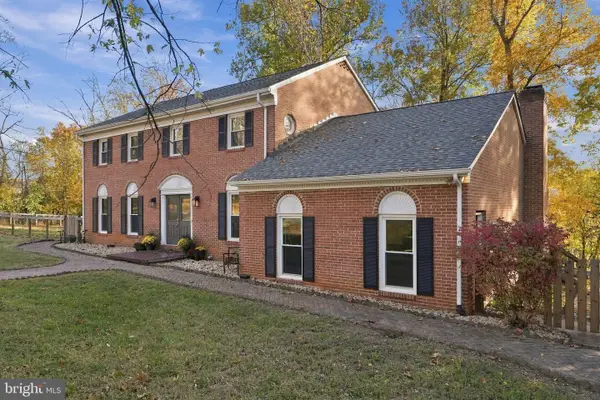 $899,000Active3 beds 3 baths3,100 sq. ft.
186 Grigsby Ln, BERRYVILLE, VA 22611
MLS# VACL2007366Listed by: CARTER BRAXTON PREFERRED PROPERTIES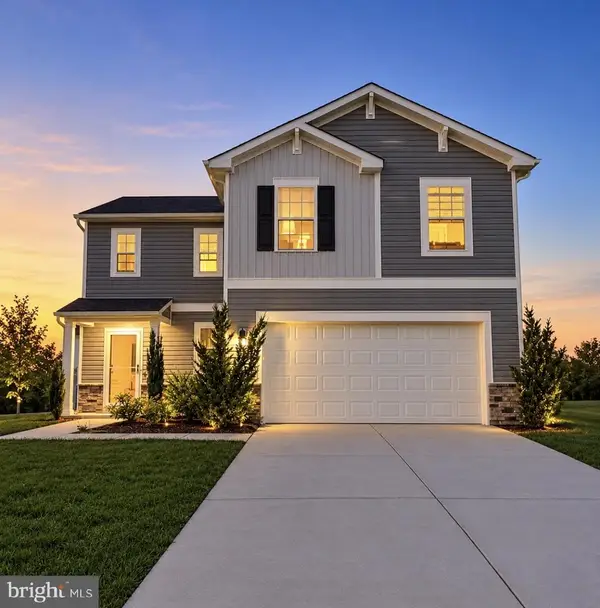 $524,999Active4 beds 3 baths1,906 sq. ft.
417 Weeks Ct, BERRYVILLE, VA 22611
MLS# VACL2007360Listed by: SAMSON PROPERTIES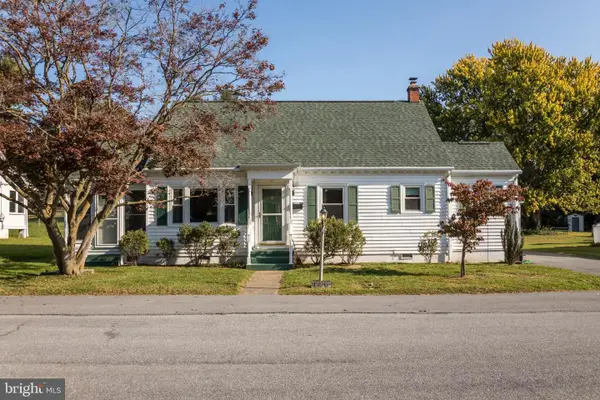 $425,000Active3 beds 2 baths1,724 sq. ft.
226 Walnut St, BERRYVILLE, VA 22611
MLS# VACL2007354Listed by: JIM BARB REALTY INC.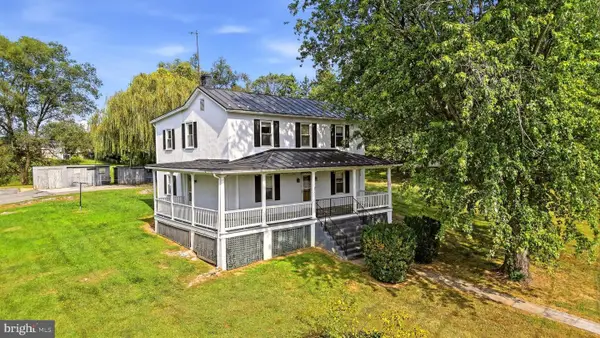 $649,000Active4 beds 2 baths2,048 sq. ft.
311 N Buckmarsh St, BERRYVILLE, VA 22611
MLS# VACL2007346Listed by: RE/MAX ROOTS


Protect your home and budget from life's surprises with an Assurant Home Warranty, backed by a partner that supports you through every step of homeownership. Explore Plans.
© 2023 - 2026 ERA Franchise Systems LLC. All rights reserved. ERA Franchise Systems LLC fully supports the principles of the Fair Housing Act and the Equal Opportunity Act. ERA, ERA Real Estate powered, and their respective logos are registered service marks of ERA Franchise Systems LLC. Each office is independently owned and operated.