
220 W Main St, Berryville, VA 22611
Local realty services provided by:Pagoda Realty ERA Powered
220 W Main St,Berryville, VA 22611
$629,500
- 4 Beds
- 4 Baths
- - sq. ft.
- Single family
- Coming Soon
Listed by: catherine a stanton
Office: samson properties
MLS#:VACL2006960
Source:BRIGHTMLS
Price summary
- Price:$629,500
About this home
Timeless Charm Meets Modern Luxury in the Heart of Berryville!
Welcome home to this beautifully updated 1864 historic gem, where the character of yesterday blends seamlessly with the comforts and conveniences of today. Ideally located on Main Street, you'll enjoy the best of small-town living with an easy stroll to downtown Berryville's charming shops, coffee houses, restaurants, farmers market, and community events.
Offering 2,253 square feet of thoughtfully updated living space, this remarkable home features four bedrooms, two full baths, and two half baths. The traditional floor plan has been reimagined to create an open, inviting layout that flows effortlessly, making it perfect for both everyday living and entertaining.
The heart of the home is the stunning gourmet kitchen, complete with quartz countertops, a subway tile backsplash, stainless steel appliances, upgraded cabinetry, farmhouse sink , designer lighting and generous workspace that will delight any home chef. Two conveniently located powder rooms are found on the main level, one of which is incorporated into the beautifully designed laundry room featuring striking hickory shiplap accents, the other one is off of the family room. Upstairs, you'll find two beautifully updated full bathrooms, including a private ensuite in the spacious owner's suite and a second full hall bath to comfortably serve the additional bedrooms.
Architectural details throughout the home showcase its timeless character, including shiplapped hallways, elegant iron stair pickets, abundant natural light, and a welcoming front porch that invites you to relax and enjoy everything this charming small town has to offer.
Step outside to discover an incredible bonus studio, just off the patio. Complete with electricity, lighting, and a tile floor, this versatile space is ideal for a home office, art studio, fitness room, workshop, or whatever your imagination inspires.
Significant recent improvements provide peace of mind, including a new metal roof installed in 2025, and new gutters installed in 2024. The beautifully landscaped outdoor living spaces provide the perfect setting for relaxing, entertaining, or simply enjoying the timeless beauty of this exceptional property.
This one-of-a-kind home masterfully preserves its historic charm while delivering the modern finishes, open living spaces, and thoughtful updates today's homeowners desire. Experience the rare opportunity to own a piece of Berryville's history without sacrificing contemporary comfort and convenience....
Contact an agent
Home facts
- Year built:1864
- Listing ID #:VACL2006960
- Updated:July 08, 2026 at 09:48 PM
Rooms and interior
- Bedrooms:4
- Total bathrooms:4
- Full bathrooms:2
- Half bathrooms:2
- Flooring:Hardwood, Stone, Tile/Brick
- Dining Description:Dining Room, Formal/Separate Dining Room
- Bathrooms Description:Bathroom 1, Bathroom 2, Half Bath, Primary Bath(s)
- Kitchen Description:Built-Ins, Butlers Pantry, Dishwasher, Disposal, Kitchen - Gourmet, Kitchen - Island, Oven/Range - Gas, Pantry, Range Hood, Refrigerator, Six Burner Stove, Stainless Steel Appliances, Upgraded Countertops, Water Heater
- Basement:Yes
- Basement Description:Dirt Floor, Outside Entrance, Unfinished, Walkout Stairs
Heating and cooling
- Cooling:Ceiling Fan(s), Ductless/Mini-Split
- Heating:Electric, Oil, Radiator
Structure and exterior
- Roof:Metal
- Year built:1864
- Lot Features:Front Yard, Landscaping, Open, Rear Yard, Road Frontage
- Architectural Style:Colonial
- Construction Materials:Stucco
- Exterior Features:Patio(s), Porch(es), Roof, Sidewalks, Street Lights
- Foundation Description:Stone
- Levels:3 Story
Schools
- High school:CLARKE COUNTY
Utilities
- Water:Public
- Sewer:Public Sewer
Finances and disclosures
- Price:$629,500
- Tax amount:$1,828 (2025)
Features and amenities
- Laundry features:Dryer - Electric, Laundry, Washer - Front Loading, Washer/Dryer Stacked
- Amenities:Attic, Built-Ins, Cable TV Available, Ceiling Fan(s), Double Hung Windows, Electric Available, Phone Available, Smoke Detector, Window Treatments
Parking
- Parking description:Detached Garage, Garage - Front Entry, On Street
- Garage:Yes
- Garage spaces:2
New listings near 220 W Main St
- New
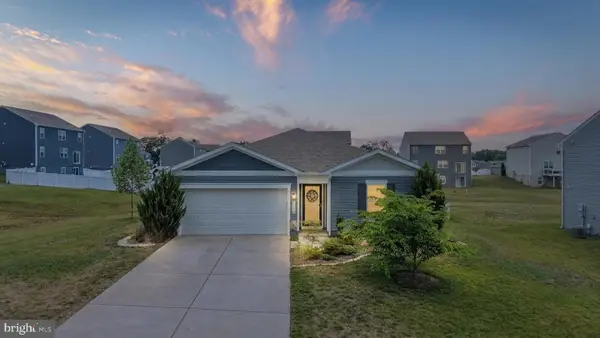 $474,900Active4 beds 2 baths1,542 sq. ft.
513 Weeks Ct, BERRYVILLE, VA 22611
MLS# VACL2006958Listed by: SAMSON PROPERTIES - Coming Soon
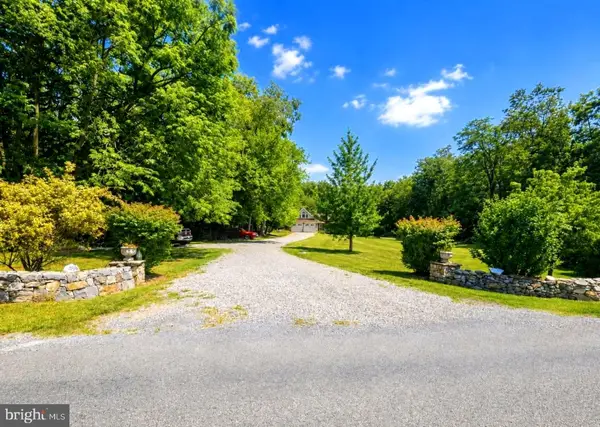 $899,900Coming Soon4 beds 4 baths
1918 Senseny Rd, BERRYVILLE, VA 22611
MLS# VACL2006942Listed by: SAMSON PROPERTIES - Coming Soon
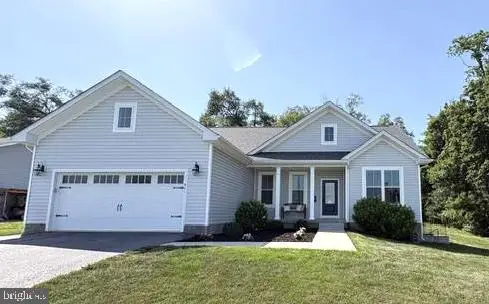 $519,900Coming Soon4 beds 3 baths
421 Ridge Rd, BERRYVILLE, VA 22611
MLS# VACL2006954Listed by: REALTY FC - New
 $455,000Active13.03 Acres
860 Summit Point Rd, BERRYVILLE, VA 22611
MLS# VACL2006944Listed by: CORCORAN MCENEARNEY  $549,900Active3 beds 3 baths2,203 sq. ft.
569 Triple J Road, BERRYVILLE, VA 22611
MLS# VACL2006922Listed by: REAL BROKER, LLC $849,000Active3 beds 3 baths2,000 sq. ft.
Senseny Road, BERRYVILLE, VA 22611
MLS# VACL2006926Listed by: REALTY ONE GROUP OLD TOWNE- Open Sat, 1 to 3pm
 $625,000Active5 beds 3 baths3,624 sq. ft.
534 Weeks Ct, BERRYVILLE, VA 22611
MLS# VACL2006858Listed by: BURCH REAL ESTATE GROUP, LLC - Coming Soon
 $740,000Coming Soon6 beds 4 baths
380 Norris St, BERRYVILLE, VA 22611
MLS# VACL2006908Listed by: FAIRFAX REALTY OF TYSONS  $509,900Active3 beds 3 baths3,243 sq. ft.
110 Battletown Dr, BERRYVILLE, VA 22611
MLS# VACL2006904Listed by: TAKE 2 REAL ESTATE LLC


Protect your home and budget from life's surprises with an Assurant Home Warranty, backed by a partner that supports you through every step of homeownership. Explore Plans.
© 2023 - 2026 ERA Franchise Systems LLC. All rights reserved. ERA Franchise Systems LLC fully supports the principles of the Fair Housing Act and the Equal Opportunity Act. ERA, ERA Real Estate powered, and their respective logos are registered service marks of ERA Franchise Systems LLC. Each office is independently owned and operated.