
318 Hillcrest, Bluefield, VA 24605
Local realty services provided by:ERA Advantage Realty
Listed by: sara baker
Office: keesling realty
MLS#:57379
Source:VA_MTCBR
Price summary
- Price:$350,000
- Price per sq. ft.:$93.53
About this home
Spacious Ranch offering comfortable main-level living with plenty of room to spread out! Inviting open-concept floor plan with vaulted ceilings makes for easy living and entertaining. Main level includes a spacious primary suite with walk-in closet, large laundry room, plus a bright sunroom perfect for enjoying your morning coffee and a book. Welcoming foyer to the Formal dining room, Guest bedrooms and Guest Bath...All on the Main Level! Tremendous storage space with walk-up stairs! Lower level adds even more versatility with a comfortable family room, full bathroom, game room, workshop and additional storage! Enjoy the back private deck and privacy fencing. Attached 2 car garage
Contact an agent
Home facts
- Year built:1996
- Subdivision & Development:PINEHILL PARK
- Listing ID #:57379
- Added:1 day(s) ago
- Updated:September 04, 2026 at 05:00 AM
Rooms and interior
- Bedrooms:3
- Total bathrooms:3
- Full bathrooms:3
- Living area:3,144 sq. ft.
Heating and cooling
- Cooling:Central Electric Heat Pump
- Heating:Electric Heat Pump
Structure and exterior
- Year built:1996
- Building area:3,144 sq. ft.
- Architectural Style:Ranch
- Construction Materials:Brick
- Exterior Features:Deck/Patio, Fenced Yard, Porch, Private Yard
- Levels:1 Story
Schools
- High school:Graham
- Middle school:Graham
- Elementary school:Dudley
Utilities
- Water:Public
- Sewer:Public Sewer
Finances and disclosures
- Price:$350,000
- Price per sq. ft.:$93.53
Features and amenities
- Amenities:Ceiling Fan(s), Double Thermal Window(s), Jacuzzi/Whirlpool, Walk-in Closet(s)
Parking
- Parking description:Asphalt Drive
New listings near 318 Hillcrest
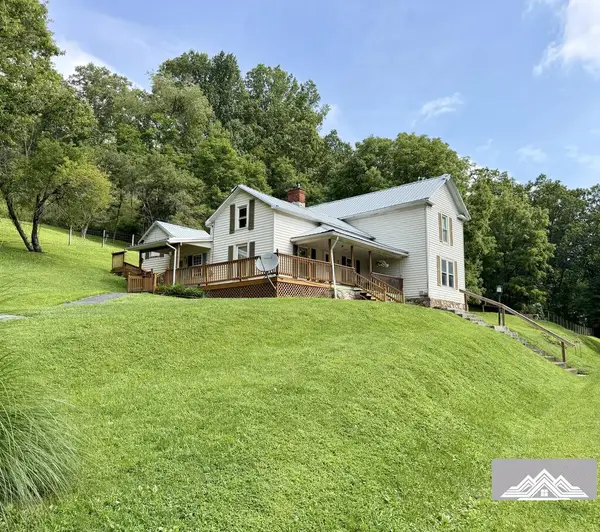 $244,000Active3 beds 2 baths2,140 sq. ft.
4423 Wright Valley Rd, BLUEFIELD, VA 24605
MLS# 57312Listed by: BERKSHIRE HATHAWAY HOMESERVICES FOUR SEASONS SELECT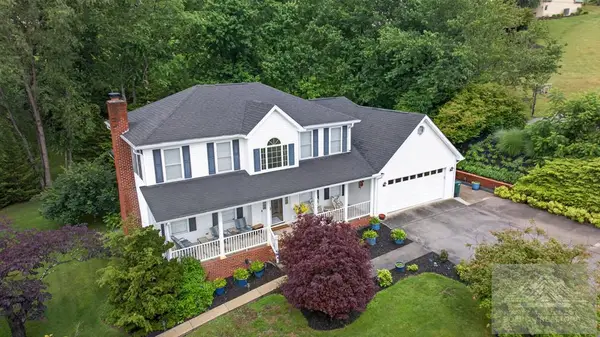 $499,000Active3 beds 4 baths3,333 sq. ft.
123 Fawn Circle, BLUEFIELD, VA 24605
MLS# 57277Listed by: KEESLING REALTY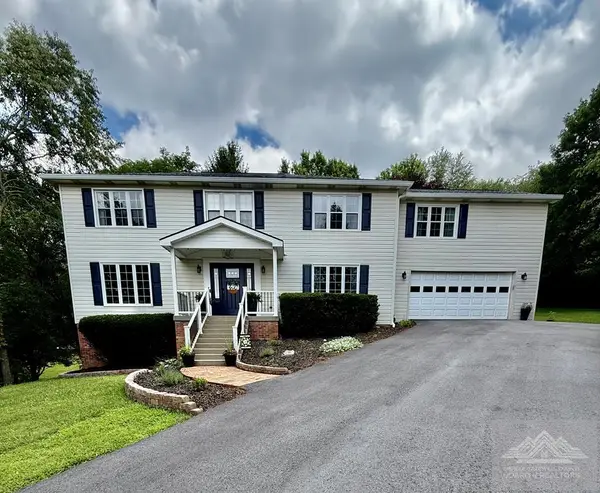 $430,700Active4 beds 4 baths3,528 sq. ft.
642 Dove Circle, BLUEFIELD, VA 24605
MLS# 57271Listed by: HERITAGE PROPERTIES, INC.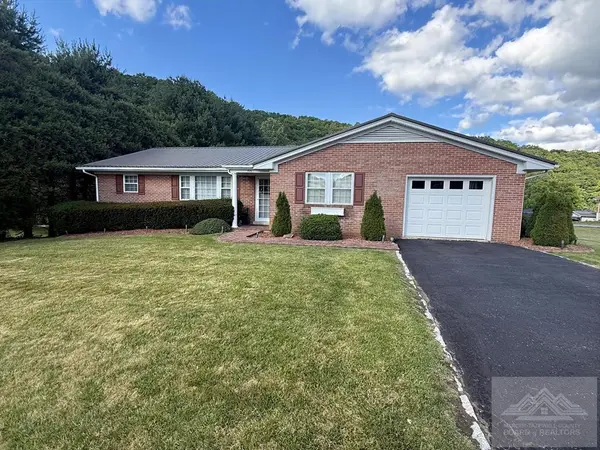 $312,000Active3 beds 3 baths2,720 sq. ft.
500 Mountain View Dr, BLUEFIELD, VA 24605
MLS# 57200Listed by: HERITAGE PROPERTIES, INC.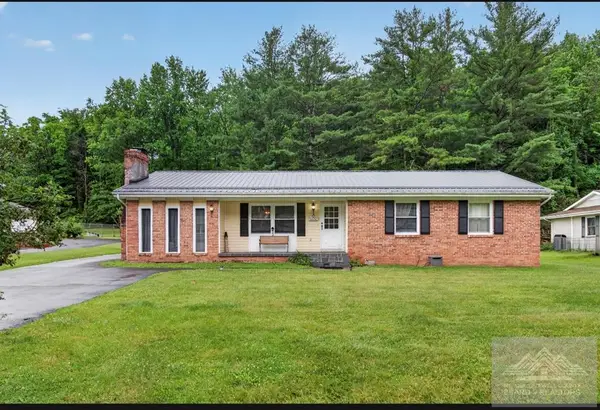 $199,900Active3 beds 2 baths1,581 sq. ft.
205 Wintercreek Dr., BLUEFIELD, VA 24605
MLS# 57197Listed by: KEESLING REALTY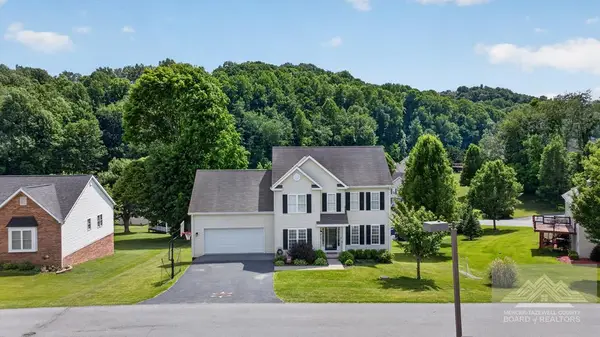 $360,000Active4 beds 4 baths2,766 sq. ft.
377 Brandon Drive, BLUEFIELD, VA 24605
MLS# 57152Listed by: KEESLING REALTY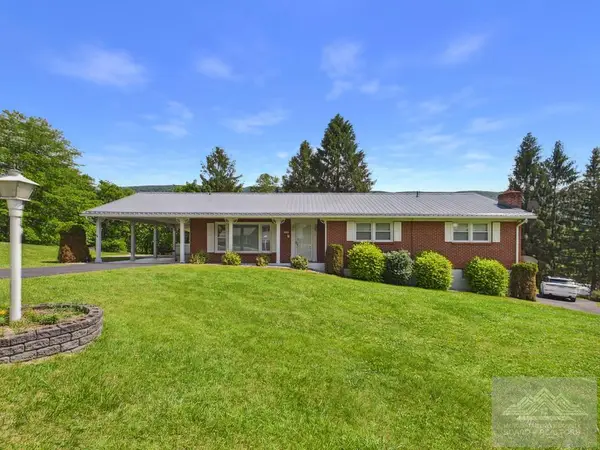 $310,000Active4 beds 3 baths3,536 sq. ft.
309 Hawthorn St, BLUEFIELD, VA 24605
MLS# 57141Listed by: COLDWELL BANKER HENDRICK REAL ESTATE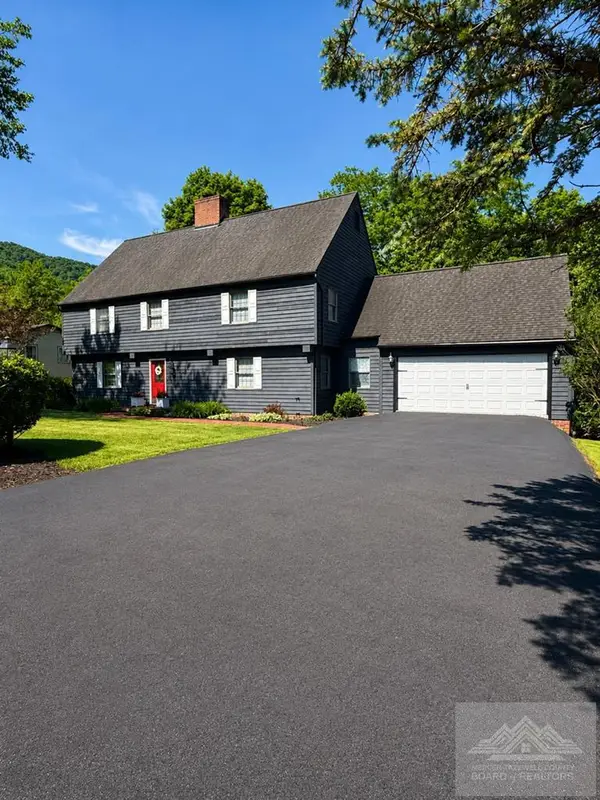 $364,900Active4 beds 3 baths2,528 sq. ft.
648 Sedge Wren, BLUEFIELD, VA 24605
MLS# 57128Listed by: HERITAGE PROPERTIES, INC.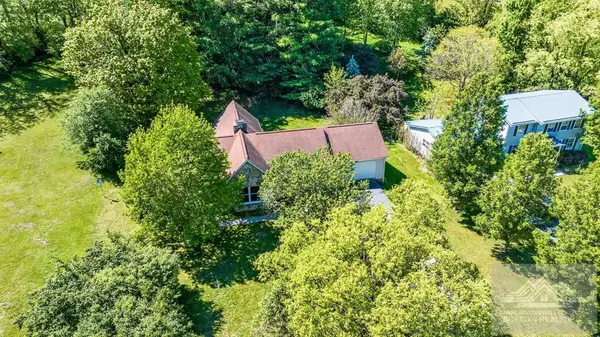 $249,900Active3 beds 2 baths3,220 sq. ft.
618 Summit Street, BLUEFIELD, VA 24605
MLS# 57098Listed by: KEESLING REALTY


Protect your home and budget from life's surprises with an Assurant Home Warranty, backed by a partner that supports you through every step of homeownership. Explore Plans.
© 2023 - 2026 ERA Franchise Systems LLC. All rights reserved. ERA Franchise Systems LLC fully supports the principles of the Fair Housing Act and the Equal Opportunity Act. ERA, ERA Real Estate powered, and their respective logos are registered service marks of ERA Franchise Systems LLC. Each office is independently owned and operated.