
642 Dove Circle, Bluefield, VA 24605
Local realty services provided by:ERA Advantage Realty
Listed by: charlotte perdue -broker
Office: heritage properties, inc.
MLS#:57271
Source:VA_MTCBR
Price summary
- Price:$430,700
- Price per sq. ft.:$122.08
About this home
Tucked into one of the area's most sought-after neighborhoods, Sedgewood in Bluefield, Virginia, this beautifully maintained home with many updates offers space, comfort, and style for the entire family. With four generous bedrooms, including two master bedrooms, large closets, and three and a half bathrooms, there's room to spread out. Featuring a living room, a great family room, a dining room, a large kitchen, and a large three-season room. Plus a two-car garage. Schedule your showing today; houses like this won't last long.
Contact an agent
Home facts
- Year built:1976
- Subdivision & Development:SEDGEWOOD
- Listing ID #:57271
- Added:50 day(s) ago
- Updated:September 15, 2026 at 03:08 PM
Rooms and interior
- Bedrooms:4
- Total bathrooms:4
- Full bathrooms:3
- Half bathrooms:1
- Living area:3,528 sq. ft.
Heating and cooling
- Cooling:Central Electric Heat Pump
- Heating:Electric Heat Pump
Structure and exterior
- Year built:1976
- Building area:3,528 sq. ft.
- Lot area:0.07 Acres
- Construction Materials:Vinyl Siding
- Exterior Features:Cul-de-Sac, Private Yard
- Levels:2 Story
Utilities
- Water:Public
- Sewer:Public Sewer
Finances and disclosures
- Price:$430,700
- Price per sq. ft.:$122.08
Features and amenities
- Amenities:Ceiling Fan(s), Walk-in Closet(s)
Parking
- Parking description:Asphalt Drive
- Garage spaces:2
New listings near 642 Dove Circle
- New
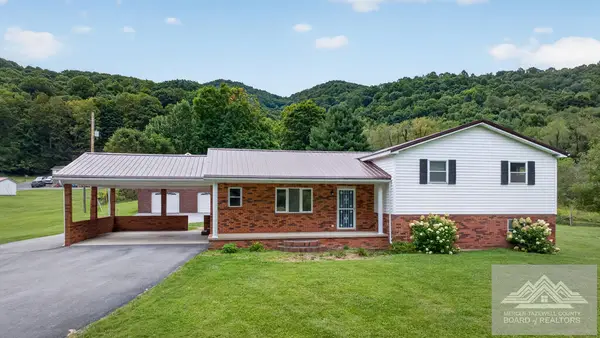 $320,000Active3 beds 3 baths2,660 sq. ft.
216 School Road, BLUEFIELD, VA 24605
MLS# 57399Listed by: KEESLING REALTY - New
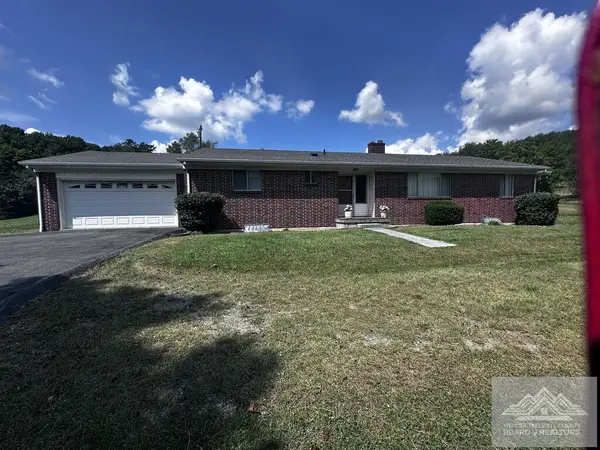 $339,900Active3 beds 2 baths3,224 sq. ft.
35933 Governnor G C Peery Hwy, BLUEFIELD, VA 24605
MLS# 57398Listed by: BERKSHIRE HATHAWAY HOMESERVICES FOUR SEASONS SELECT - New
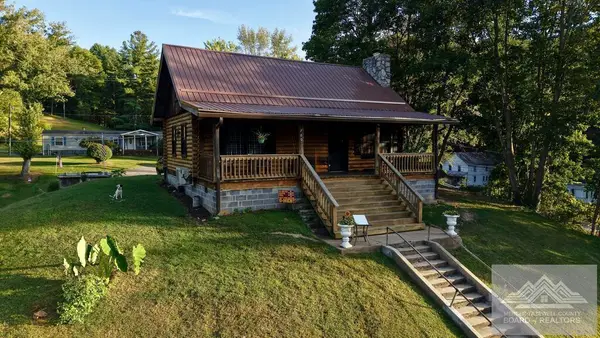 $164,000Active3 beds 2 baths1,152 sq. ft.
700 Boissevain Rd, BLUEFIELD, VA 24605
MLS# 57397Listed by: COUNTRY ROADS REAL ESTATE - New
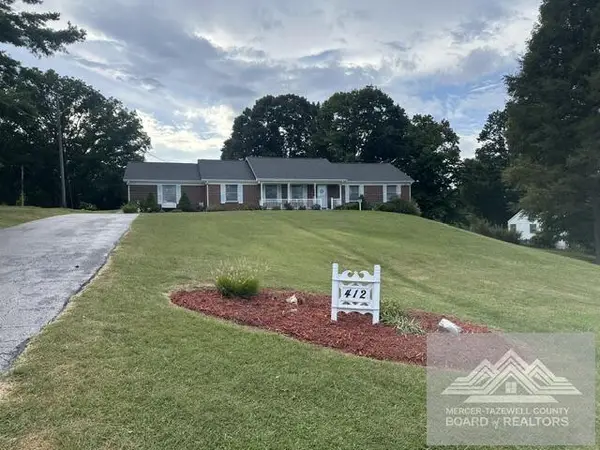 $340,000Active4 beds 4 baths3,022 sq. ft.
412 Mountain Lane, BLUEFIELD, VA 24605
MLS# 57390Listed by: PREMIER REALTY LLC - New
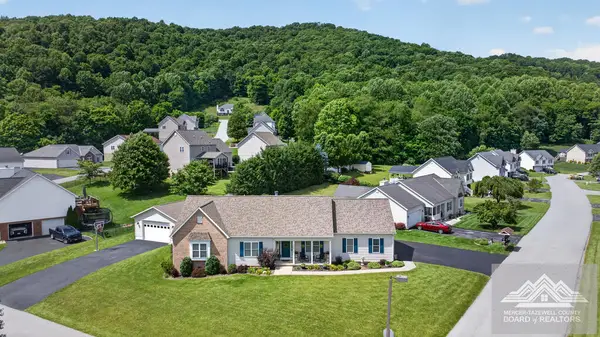 $415,000Active3 beds 2 baths1,933 sq. ft.
398 Brandon Drive, BLUEFIELD, VA 24605
MLS# 57387Listed by: KEESLING REALTY - New
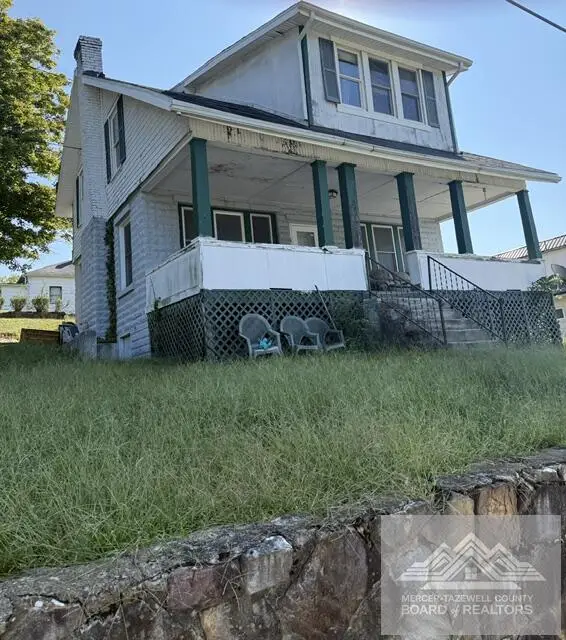 $45,000Active40 beds 2 baths1,624 sq. ft.
18 Harmon, BLUEFIELD, VA 24605
MLS# 57388Listed by: HERITAGE PROPERTIES, INC. 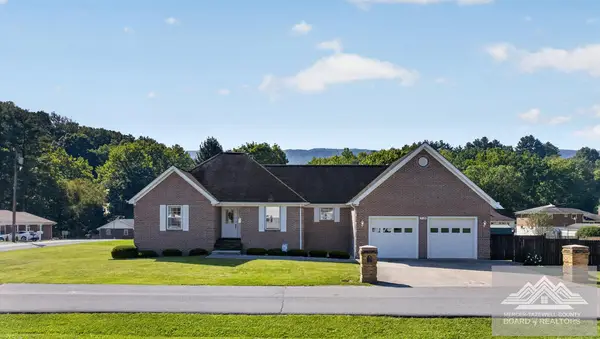 $350,000Active3 beds 3 baths3,144 sq. ft.
318 Hillcrest, BLUEFIELD, VA 24605
MLS# 57379Listed by: KEESLING REALTY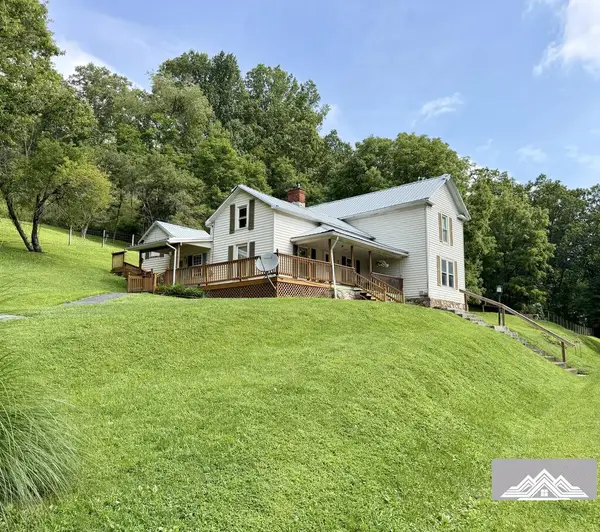 $244,000Active3 beds 2 baths2,140 sq. ft.
4423 Wright Valley Rd, BLUEFIELD, VA 24605
MLS# 57312Listed by: BERKSHIRE HATHAWAY HOMESERVICES FOUR SEASONS SELECT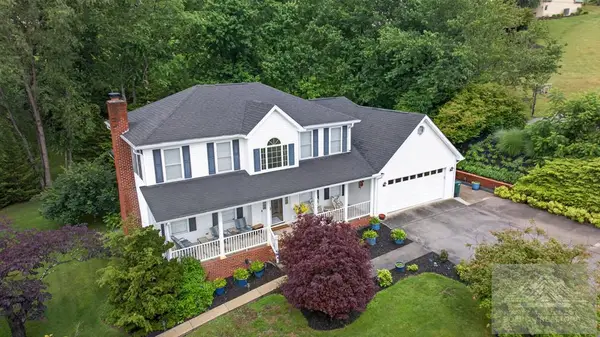 $499,000Active3 beds 4 baths3,333 sq. ft.
123 Fawn Circle, BLUEFIELD, VA 24605
MLS# 57277Listed by: KEESLING REALTY


Protect your home and budget from life's surprises with an Assurant Home Warranty, backed by a partner that supports you through every step of homeownership. Explore Plans.
© 2023 - 2026 ERA Franchise Systems LLC. All rights reserved. ERA Franchise Systems LLC fully supports the principles of the Fair Housing Act and the Equal Opportunity Act. ERA, ERA Real Estate powered, and their respective logos are registered service marks of ERA Franchise Systems LLC. Each office is independently owned and operated.