
10270 Iron Mill Road, Bon Air, VA 23235
Local realty services provided by:Napier Realtors ERA
10270 Iron Mill Road,Chesterfield, VA 23235
$189,950
- 2 Beds
- 2 Baths
- 962 sq. ft.
- Condominium
- Pending
Listed by: jennifer skrzypek
Office: hometown realty
MLS#:2618570
Source:RV
Price summary
- Price:$189,950
- Price per sq. ft.:$197.45
- Monthly HOA dues:$410
About this home
Welcome to 10270 Iron Mill Rd—a beautifully renovated 2BR, 1.5BA condo in highly sought-after Bon Air. This move-in-ready 2nd-floor home offers low-maintenance living in a pet-friendly community w/ a pool, playground, landscaped common areas, assigned parking & exterior maintenance included in the HOA.
Step inside to an inviting foyer that opens to a bright, open-concept living space. Fresh paint, new LVP flooring, updated lighting & abundant natural light create a warm, welcoming feel. The spacious living room features a cozy wood-burning fireplace & opens to a private covered porch overlooking peaceful wooded views—the perfect spot for morning coffee or relaxing after a long day. The porch is also accessible from the primary BR.
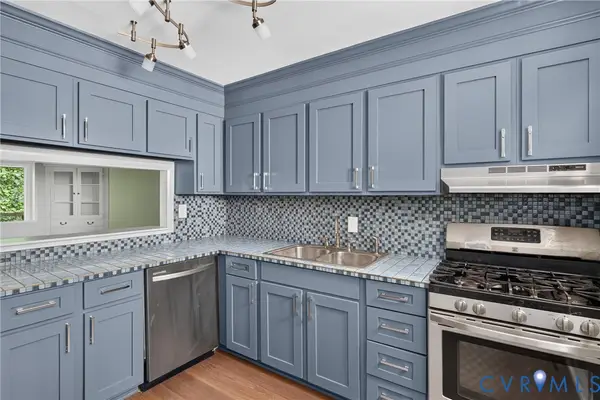
The renovated NEW kitchen features shaker cabinetry, granite countertops, SS appliances, gas cooking, overhead microwave, dual pendant lighting, abundant cabinet storage & a large peninsula w/ seating.
The dining area flows into the living room, creating an ideal layout for everyday living & entertaining. Down the hall, the secondary BR offers generous closet space & a ceiling fan. The renovated full bath features decorative tile flooring, a modern vanity, updated lighting & a cast-iron tub w/ white & blue tile surround. A laundry closet w/ side-by-side washer & dryer is conveniently located in the hallway.
Privately situated at the rear of the home, the spacious primary BR offers an accent wall, ceiling fan, double closets, updated half bath & direct access to the covered porch.
Recent improvements (2026) include a new kitchen w/ SS appliances, LVP flooring throughout, renovated baths, updated lighting, ceiling fans, fresh paint & more.
The condo association covers gas heat, hot water, water, sewer, trash, snow removal, yard & exterior maintenance, plus community pool access. Ideally located minutes from Joe's Inn Bon Air, Perk! Coffee, Trader Joe's, parks, shopping & major interstates, this home offers comfort, convenience & value....
Contact an agent
Home facts
- Year built:1973
- Subdivision & Development:Edgehill Condo
- Listing ID #:2618570
- Added:46 day(s) ago
- Updated:August 27, 2026 at 08:37 AM
Rooms and interior
- Bedrooms:2
- Total bathrooms:2
- Full bathrooms:1
- Half bathrooms:1
- Rooms Total:4
- Flooring:Ceramic Tile, Vinyl
- Dining Description:Dining Area
- Kitchen Description:Dishwasher, Gas Cooking, Microwave, Oven, Refrigerator
- Living area:962 sq. ft.
Heating and cooling
- Cooling:Central Air, Heat Pump
- Heating:Forced Air, Natural Gas
- Central air:Yes
Structure and exterior
- Roof:Asphalt
- Year built:1973
- Building area:962 sq. ft.
- Architectural Style:Contemporary
- Construction Materials:Frame, Wood Siding
- Exterior Features:Porch, Rear Porch
- Levels:One
Schools
- High school:James River
- Middle school:Robious
- Elementary school:Bon Air
Utilities
- Water:Public
- Sewer:Public Sewer
Finances and disclosures
- Price:$189,950
- Price per sq. ft.:$197.45
- Tax amount:$1,219 (2026)
Features and amenities
- Appliances:Dishwasher, Dryer, Gas Cooking, Gas Water Heater, Microwave, Oven, Refrigerator
- Laundry features:Dryer, Dryer Hookup, Washer Hookup
- Amenities:Ceiling Fans, Granite Counters
- Pool features:Community, In Ground
Parking
- Parking description:Assigned
 The information being provided is for consumers' personal, non-commercial use and may not be used for any purpose other than to identify prospective properties for purchasing. All information provided is deemed reliable but is not guaranteed accurate.The multiple listing information is provided by Central Virginia Regional Multiple Listing Service, LLC from a copyrighted compilation of listings. The compilation of listings and each individual listing are © 2026 Central Virginia Regional Multiple Listing Service, LLC. All rights reserved.
New listings near 10270 Iron Mill Road
- Coming Soon
 $490,000Coming Soon4 beds 3 baths2,298 sq. ft.
7961 Jahnke Road, Richmond, VA 23235
MLS# 2622045Listed by: PROVIDENCE HILL REAL ESTATE - New
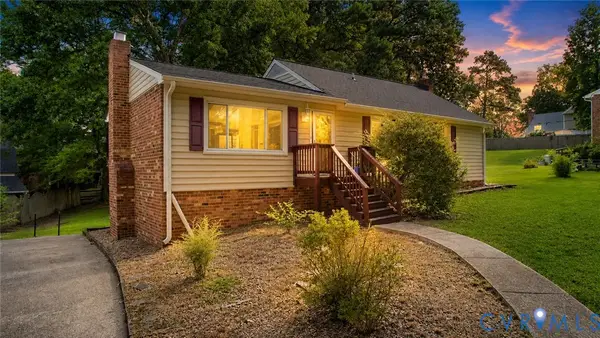
 $199,950Active3 beds 2 baths1,341 sq. ft.
10290 Iron Mill Road, Richmond, VA 23235
MLS# 2622890Listed by: HOMETOWN REALTY - New
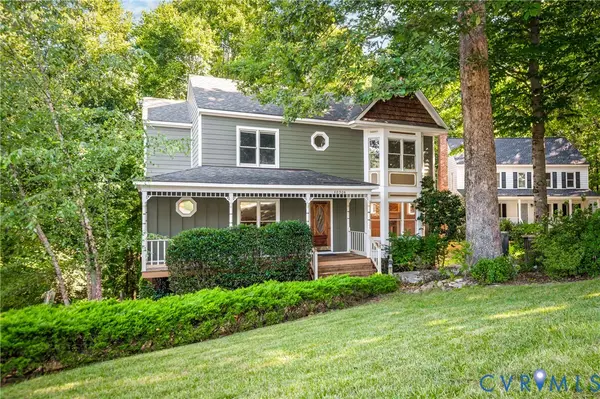
 $430,000Active3 beds 3 baths2,250 sq. ft.
9018 Brucewood Drive, Midlothian, VA 23235
MLS# 2622933Listed by: SAMSON PROPERTIES - Open Sun, 1 to 4pmNew
 $475,000Active3 beds 3 baths2,122 sq. ft.
10306 Old Camp Road, Richmond, VA 23235
MLS# 2622621Listed by: LONG & FOSTER REALTORS - New
 $189,000Active2 beds 2 baths971 sq. ft.
10154 Iron Mill Road, North Chesterfield, VA 23235
MLS# 2622803Listed by: REAL BROKER LLC  $475,000Pending5 beds 4 baths2,098 sq. ft.
2016 Wrens Nest Road, Richmond, VA 23235
MLS# 2622332Listed by: LONG & FOSTER REALTORS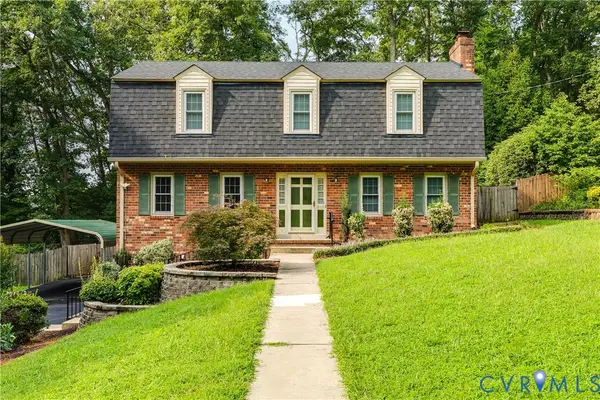 $400,000Active4 beds 3 baths2,184 sq. ft.
9533 Redington Drive, North Chesterfield, VA 23235
MLS# 2622056Listed by: THE KERZANET GROUP LLC- Open Sat, 12 to 2pm
 $515,000Active4 beds 3 baths2,498 sq. ft.
2424 Early Settlers Road, North Chesterfield, VA 23235
MLS# 2622029Listed by: PROVIDENCE HILL REAL ESTATE 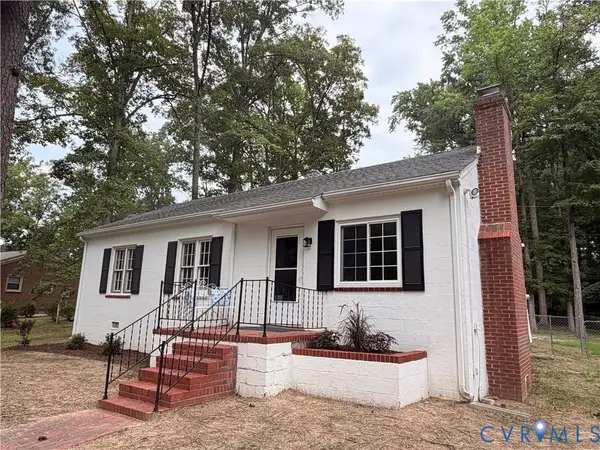 $325,000Pending3 beds 1 baths1,090 sq. ft.
8000 Brown Road, Richmond, VA 23235
MLS# 2621469Listed by: THE RICK COX REALTY GROUP $450,000Pending3 beds 2 baths1,950 sq. ft.
1950 Woodmont Drive, Richmond, VA 23235
MLS# 2621212Listed by: HAMNETT PROPERTIES


Protect your home and budget from life's surprises with an Assurant Home Warranty, backed by a partner that supports you through every step of homeownership. Explore Plans.
© 2023 - 2026 ERA Franchise Systems LLC. All rights reserved. ERA Franchise Systems LLC fully supports the principles of the Fair Housing Act and the Equal Opportunity Act. ERA, ERA Real Estate powered, and their respective logos are registered service marks of ERA Franchise Systems LLC. Each office is independently owned and operated.