
9533 Redington Drive, North Chesterfield, VA 23235
Local realty services provided by:ICON Realty Group ERA Powered
9533 Redington Drive,North Chesterfield, VA 23235
$400,000
- 4 Beds
- 3 Baths
- 2,184 sq. ft.
- Single family
- Active
Listed by: patrick loth
Office: the kerzanet group llc.
MLS#:2622056
Source:RV
Price summary
- Price:$400,000
- Price per sq. ft.:$183.15
About this home
Fantastic opportunity to become only the 3rd owner of this Brighton Green home. Priced BELOW ASSESSMENT to reflect updates and upgrades that the next owner might want to make but in perfect condition to move right in if desired. Features include; Lovely landscaped and graded .36 acre lot backing to a natural buffer; Fenced in rear yard & paved driveway; Brick & vinyl siding along with vinyl windows for easy maintenance; Newer dimensional shingle roof (appx 2yrs old); Entry foyer w/coat closet; Formal Living Room w/hardwood floors connected to Formal Dining Room w/trim details; Cozy paneled family room w/brick fireplace/woodstove & carpet; Kitchen w/plenty of counter top space for prep, cabinets for storage, pantry closet & refrigerator to convey; Half bath and optional 1st level laundry connection; Primary Suite runs front to back and offers 2 closets & ensuite tile bath w/shower; 3 additional bedrooms each with bright windows and nice closets for storage; Tile hall bath with tub/shower; Walk-up attic for storage; Full foot print basement including laundry hookups, central divider wall to allow for future expansion for more finished space, workshop, double deep single car wide garage, sump pump w/B-Dry system; All appliances are included; Rear deck w/roll-out awning; Heat Pump 2024; Furnace/Air Handler 2006; H2O Heater 2023; Memberships to Brighton Green Community Association & Pool are available but not required; Property being sold As-Is Where-Is - Seller to make no further repairs. Don't miss this chance to make a classic Brighton Green home yours - recent high sales in the neighborhood have pushed into the mid $500's for homes this size!...
Contact an agent
Home facts
- Year built:1970
- Subdivision & Development:Brighton Green
- Listing ID #:2622056
- Added:51 day(s) ago
- Updated:October 05, 2026 at 02:37 PM
Rooms and interior
- Bedrooms:4
- Total bathrooms:3
- Full bathrooms:2
- Half bathrooms:1
- Rooms Total:8
- Flooring:Ceramic Tile, Laminate, Wood
- Dining Description:Dining Area
- Kitchen Description:Dishwasher, Disposal, Range Hood, Refrigerator, Stove
- Basement:Yes
- Basement Description:Full, Garage Access, Sump Pump
- Living area:2,184 sq. ft.
Heating and cooling
- Cooling:Electric, Heat Pump
- Heating:Electric, Forced Air, Natural Gas
Structure and exterior
- Year built:1970
- Building area:2,184 sq. ft.
- Lot area:0.37 Acres
- Lot Features:Dead End, Landscaped
- Architectural Style:Dutch Colonial
- Construction Materials:Brick, Drywall, Frame, Vinyl Siding
- Exterior Features:Deck, Sprinkler Irrigation
- Foundation Description:Slab
- Levels:Three Or More
Schools
- High school:James River
- Middle school:Robious
- Elementary school:Crestwood
Utilities
- Water:Public
- Sewer:Public Sewer
Finances and disclosures
- Price:$400,000
- Price per sq. ft.:$183.15
- Tax amount:$3,646 (2026)
Features and amenities
- Appliances:Dishwasher, Disposal, Dryer, Gas Water Heater, Range Hood, Refrigerator, Stove, Washer
- Laundry features:Dryer, Dryer Hookup, Washer, Washer Hookup
- Amenities:Ceiling Fans, Laminate Counters, Walk-In Closets
- Pool features:Community
Parking
- Parking description:Basement, Driveway, Garage Faces Rear, Paved, Paved Driveway
- Garage:Yes
- Garage spaces:1
 The information being provided is for consumers' personal, non-commercial use and may not be used for any purpose other than to identify prospective properties for purchasing. All information provided is deemed reliable but is not guaranteed accurate.The multiple listing information is provided by Central Virginia Regional Multiple Listing Service, LLC from a copyrighted compilation of listings. The compilation of listings and each individual listing are © 2026 Central Virginia Regional Multiple Listing Service, LLC. All rights reserved. RV Member Broker: Catina Jones
New listings near 9533 Redington Drive
- Coming Soon
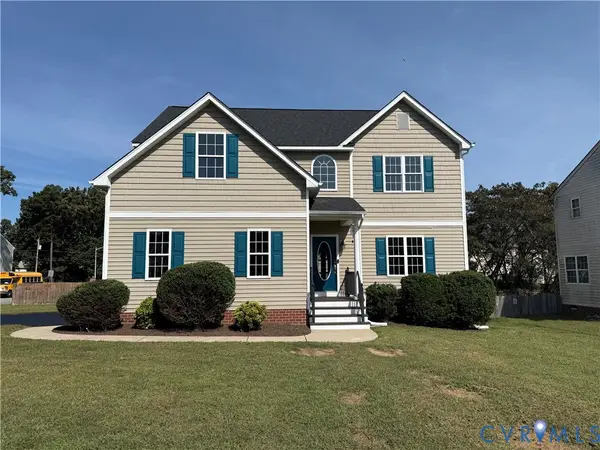 Listed by ERA$449,950Coming Soon4 beds 3 baths2,816 sq. ft.
8507 Proctors Run Drive, North Chesterfield, VA 23237
MLS# 2626842Listed by: ERA WOODY HOGG & ASSOC - Coming Soon
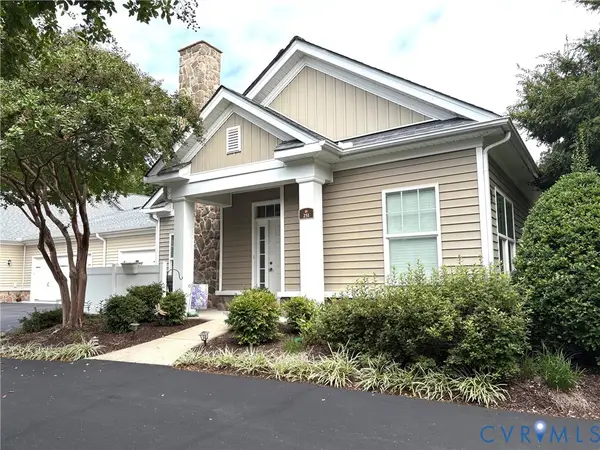 $389,000Coming Soon2 beds 2 baths1,322 sq. ft.
251 Pumpkin Place, North Chesterfield, VA 23236
MLS# 2626741Listed by: ASSIST2SELL BUYERS AND SELLERS - Coming Soon
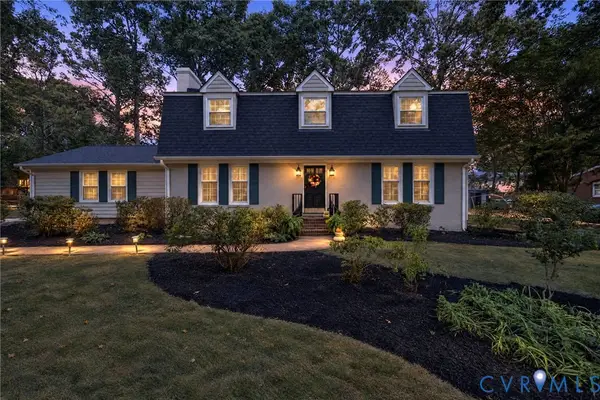 $488,000Coming Soon4 beds 3 baths2,100 sq. ft.
10134 Farmleigh Drive, North Chesterfield, VA 23235
MLS# 2626558Listed by: SHAHEEN RUTH MARTIN & FONVILLE - Coming Soon
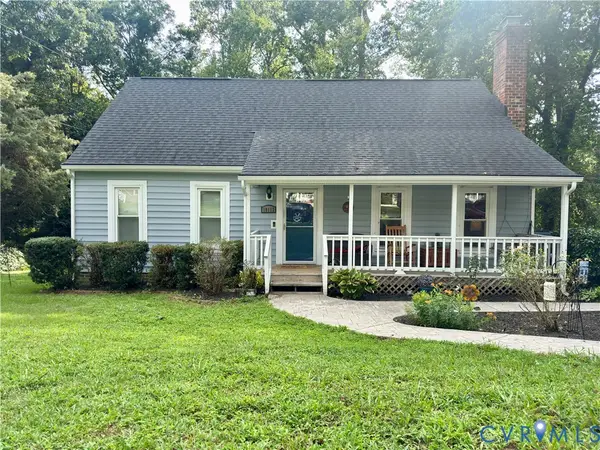 $350,000Coming Soon4 beds 2 baths1,574 sq. ft.
10112 Brittonwood Drive, North Chesterfield, VA 23237
MLS# 2626615Listed by: REDFIN CORPORATION - Coming Soon
 $350,000Coming Soon3 beds 2 baths1,640 sq. ft.
160 Arkwright Road, North Chesterfield, VA 23236
MLS# 2626475Listed by: EXP REALTY LLC - Coming Soon
 $209,999Coming Soon2 beds 2 baths950 sq. ft.
4624 Ayton Court, North Chesterfield, VA 23234
MLS# 2625972Listed by: EXP REALTY, LLC - Coming Soon
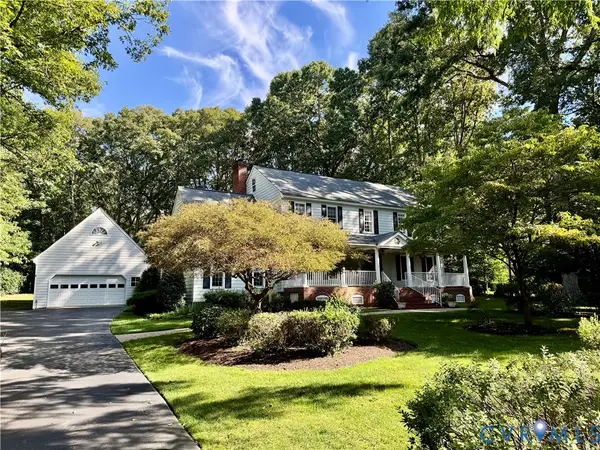 $769,900Coming Soon4 beds 3 baths3,180 sq. ft.
11640 Rexmoor Drive, North Chesterfield, VA 23236
MLS# 2625057Listed by: REAL BROKER LLC - Coming Soon
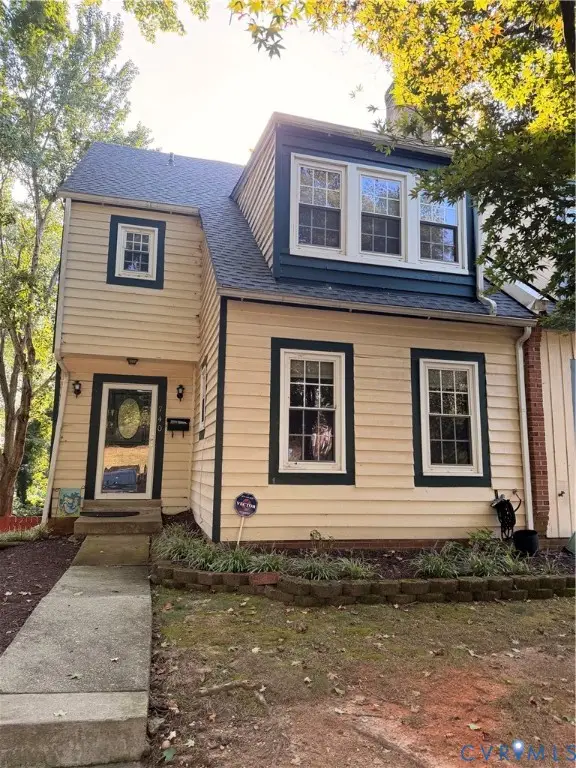 $285,000Coming Soon4 beds 4 baths2,158 sq. ft.
740 S Hyannis Drive, North Chesterfield, VA 23236
MLS# 2625725Listed by: LONG & FOSTER REALTORS - Coming Soon
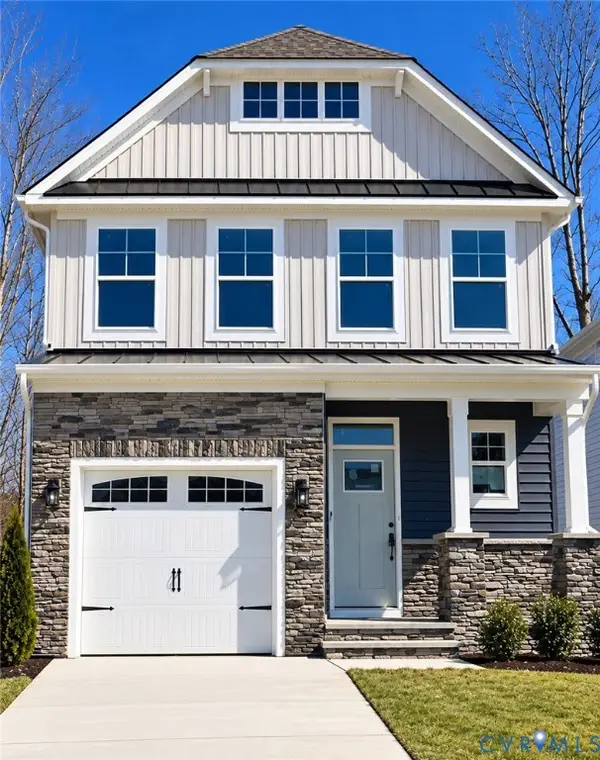 $485,000Coming Soon4 beds 3 baths2,131 sq. ft.
8806 Bethany Creek Avenue, North Chesterfield, VA 23236
MLS# 2625519Listed by: PROVIDENCE HILL REAL ESTATE - Coming Soon
 $296,000Coming Soon3 beds 1 baths1,056 sq. ft.
6514 Canute Drive, North Chesterfield, VA 23234
MLS# 2624270Listed by: LIZ MOORE & ASSOCIATES


Protect your home and budget from life's surprises with an Assurant Home Warranty, backed by a partner that supports you through every step of homeownership. Explore Plans.
© 2023 - 2026 ERA Franchise Systems LLC. All rights reserved. ERA Franchise Systems LLC fully supports the principles of the Fair Housing Act and the Equal Opportunity Act. ERA, ERA Real Estate powered, and their respective logos are registered service marks of ERA Franchise Systems LLC. Each office is independently owned and operated.