
120 Lacy Ln, Bowling Green, VA 22427
Local realty services provided by:ERA Valley Realty
Listed by: stephanie hiner, chad robert hiner
Office: berkshire hathaway homeservices penfed realty
MLS#:VACV2010668
Source:BRIGHTMLS
Price summary
- Price:$650,000
- Price per sq. ft.:$233.64
About this home
Timeless character, exceptional flexibility, and nearly 1 acre in the heart of Bowling Green! Inspired by classic Colonial Williamsburg architecture, this distinctive property combines historic-style charm with the space, updates, and versatility you have been searching for, including an approximately 900-square-foot detached apartment above a three-car garage.
Step inside the main residence to find rich hardwood flooring, beautiful architectural details, and inviting living spaces designed for both everyday comfort and entertaining. The kitchen features granite countertops, custom refinished walnut cabinetry, stainless steel appliances, a pantry, and breakfast nook, with a formal dining room nearby for holidays and special gatherings.
Two masonry wood-burning fireplaces bring warmth and character to the home, including one in the formal living room and another in the spacious family room with custom built-in cabinetry. A light-filled sunroom creates the perfect place to relax year-round, while a main-level office with an adjacent full bathroom provides valuable flexibility for guests, a potential fifth bedroom, or a dedicated work-from-home space.
Upstairs, the spacious primary suite offers a private en-suite bathroom plus an adjoining bonus room that can easily become a sitting room, nursery, fitness area, dressing room, or second home office. Two additional generously sized bedrooms and another full bathroom complete the upper level.
What truly sets this property apart is the detached apartment above the three-car garage. With approximately 900 square feet, a private entrance, full kitchen, laundry, and living space, the possibilities are impressive. Use it for multigenerational living, extended-stay guests, a private home office, recreation space, or potential rental income.
Outside, enjoy the privacy and breathing room of approximately 1 acre, along with a premium Brazilian hardwood deck ideal for grilling, outdoor dining, entertaining, or simply unwinding at the end of the day.
Located in Bowling Green, Virginia, this unique property offers small-town charm while keeping Fredericksburg, Richmond, shopping, dining, and major commuter routes within convenient reach. If you've been searching for more than a standard home, more space, more flexibility, more character, and more possibilities, this is one you need to see in person....
Contact an agent
Home facts
- Year built:1987
- Subdivision & Development:BROADHURST
- Listing ID #:VACV2010668
- Added:49 day(s) ago
- Updated:September 06, 2026 at 01:49 PM
Rooms and interior
- Bedrooms:4
- Total bathrooms:4
- Full bathrooms:3
- Half bathrooms:1
- Flooring:Ceramic Tile, Hardwood
- Dining Description:Combination Kitchen/Dining, Dining Area, Dining Room
- Bathrooms Description:Full Bath, Half Bath, Primary Bath(s), Primary Bathroom
- Kitchen Description:Breakfast Area, Built-In Microwave, Built-Ins, Crown Moldings, Dishwasher, Icemaker, Kitchen - Gourmet, Kitchen - Island, Pantry, Recessed Lighting, Refrigerator, Stove, Upgraded Countertops
- Bedroom Description:Additional Bedroom, Primary Bedroom, Walk In Closet(s)
- Basement:Yes
- Basement Description:Daylight, Full, Heated, Improved, Interior Access, Outside Entrance, Partial, Partially Finished
- Living area:2,782 sq. ft.
Heating and cooling
- Cooling:Ceiling Fan(s), Central A/C
- Heating:Electric, Heat Pump(s)
Structure and exterior
- Roof:Shingle
- Year built:1987
- Building area:2,782 sq. ft.
- Lot area:0.98 Acres
- Lot Features:Backs to Trees
- Architectural Style:Cape Cod
- Construction Materials:Brick
- Exterior Features:Brick, Deck(s), Exterior Lighting, Outbuilding(s), Sidewalks, Street Lights
- Foundation Description:Concrete Perimeter
- Levels:3 Story
Schools
- High school:CAROLINE
- Middle school:CAROLINE
- Elementary school:BOWLING GREEN
Utilities
- Water:Public
- Sewer:Public Sewer
Finances and disclosures
- Price:$650,000
- Price per sq. ft.:$233.64
- Tax amount:$3,448 (2025)
Features and amenities
- Laundry features:Dryer, Has Laundry, Laundry, Washer
- Amenities:Built-Ins, Ceiling Fan(s), Chair Railings, Crown Moldings, Recessed Lighting, Window Treatments
Parking
- Parking description:Additional Storage Area, Concrete Driveway, Detached Garage, Garage - Side Entry, Garage Door Opener, Off Street, Oversized
- Garage:Yes
- Garage spaces:3
New listings near 120 Lacy Ln
- Open Sun, 11am to 1pm
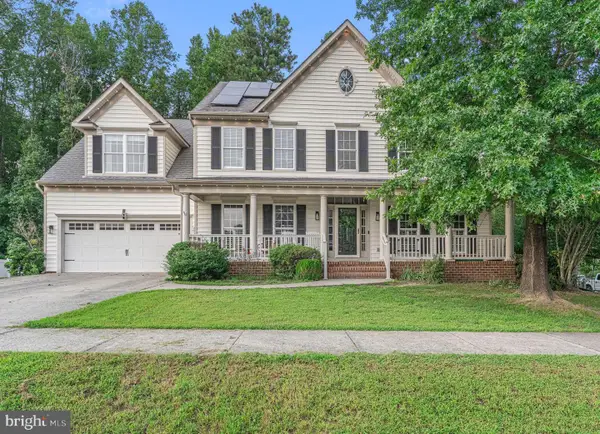 $585,000Active5 beds 4 baths4,130 sq. ft.
18015 Jackson Dr, BOWLING GREEN, VA 22427
MLS# VACV2010838Listed by: LONG & FOSTER REAL ESTATE, INC. 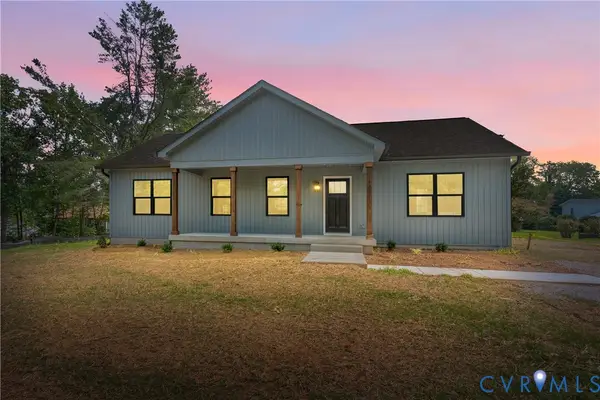 $439,800Active5 beds 3 baths2,750 sq. ft.
16663 Braswell Street, Bowling Green, VA 22427
MLS# 2621902Listed by: RIVER FOX REALTY $345,000Active3 beds 2 baths1,296 sq. ft.
17127 Brookwood Drive, Bowling Green, VA 22427
MLS# 2621186Listed by: EXP REALTY, LLC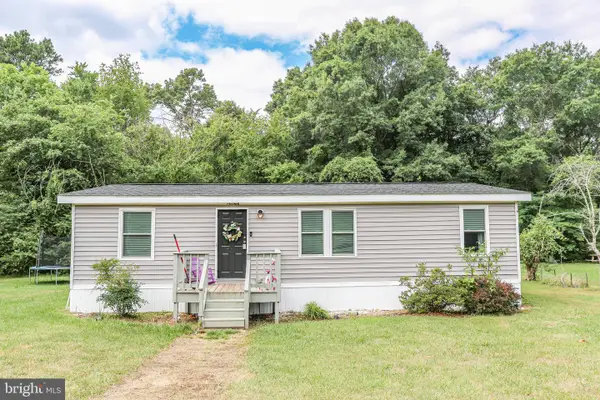 $249,000Active3 beds 2 baths1,040 sq. ft.
16064 Chester Ln, BOWLING GREEN, VA 22427
MLS# VACV2010772Listed by: SAMSON PROPERTIES $449,000Pending5 beds 4 baths2,639 sq. ft.
17031 Brookwood Dr, BOWLING GREEN, VA 22427
MLS# VACV2010564Listed by: PORCH & STABLE REALTY, LLC $399,900Pending3 beds 2 baths1,872 sq. ft.
139 Lafayette Avenue, Bowling Green, VA 22427
MLS# 2619367Listed by: JASON MITCHELL REAL ESTATE LLC $75,000Active0.69 Acres
Lot 8b Melville Ln, BOWLING GREEN, VA 22427
MLS# VACV2010562Listed by: RE/MAX DISTINCTIVE REAL ESTATE, INC.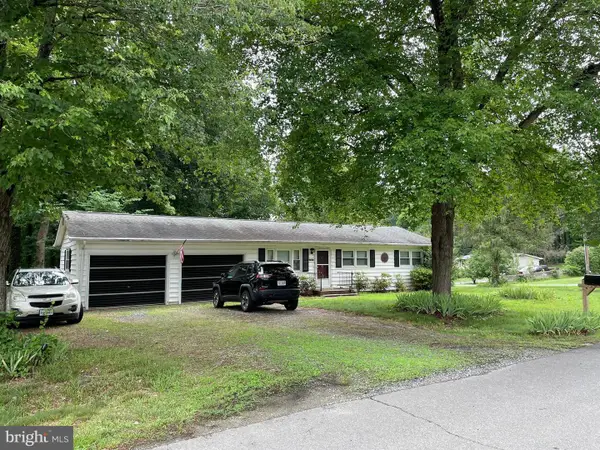 $299,000Active2 beds 1 baths1,008 sq. ft.
17047 Elm St, BOWLING GREEN, VA 22427
MLS# VACV2010512Listed by: ALLISON JAMES ESTATES & HOMES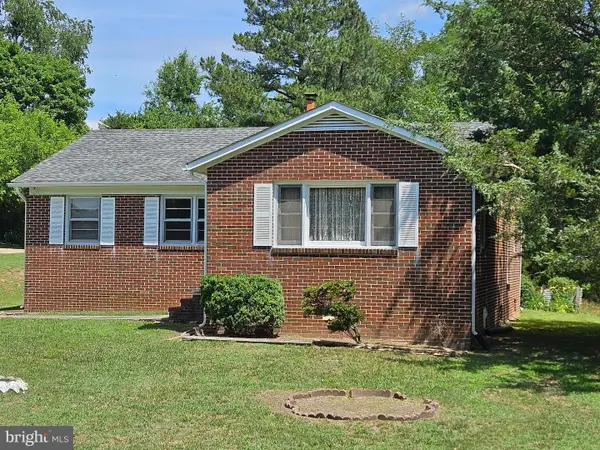 $399,900Active3 beds 1 baths1,282 sq. ft.
147 Chase St, BOWLING GREEN, VA 22427
MLS# VACV2010514Listed by: ASJ REALTY, LLC


Protect your home and budget from life's surprises with an Assurant Home Warranty, backed by a partner that supports you through every step of homeownership. Explore Plans.
© 2023 - 2026 ERA Franchise Systems LLC. All rights reserved. ERA Franchise Systems LLC fully supports the principles of the Fair Housing Act and the Equal Opportunity Act. ERA, ERA Real Estate powered, and their respective logos are registered service marks of ERA Franchise Systems LLC. Each office is independently owned and operated.