
17031 Brookwood Dr, Bowling Green, VA 22427
Local realty services provided by:ERA Liberty Realty
Listed by: amy cherry taylor
Office: porch & stable realty, llc.
MLS#:VACV2010564
Source:BRIGHTMLS
Price summary
- Price:$449,000
- Price per sq. ft.:$170.14
- Monthly HOA dues:$71
About this home
From the moment you arrive, this nearly new 2023 home offers the perfect blend of modern comfort, practical design, and exceptional outdoor living. Thoughtfully upgraded and meticulously maintained, every space has been designed to make everyday living feel effortless while creating the perfect setting for gathering with family and friends. The heart of the home is its open-concept main level, where seamless flow between the living, dining, and kitchen areas creates an inviting atmosphere for entertaining or simply enjoying daily life. The first-floor primary suite offers the convenience of main-level living, while upstairs you'll find generously sized bedrooms and an expansive loft that serves as a second living area, ideal for movie nights, guests, a playroom, or a home office. Step outside and discover what truly sets this property apart. The custom stamped concrete patio is a showstopper, thoughtfully designed with separate spaces for dining, relaxing, and entertaining. A beautiful stone fire pit creates the perfect gathering spot on cool evenings, while built-in concrete lighting adds warmth and ambiance after sunset. Surrounded by low-maintenance white vinyl privacy fencing and backing to open space with no homes directly behind, the backyard offers a peaceful retreat that's as functional as it is beautiful. Working from home is effortless thanks to dedicated office space and a floor plan that provides room for everyone without sacrificing privacy. Whether enjoying your morning coffee or unwinding with a glass of wine on the patio, cozying up in the loft during the winter months, or hosting large celebrations, this home adapts beautifully to every season of life. Additional upgrades completed in 2023 include ceiling fans on both levels, updated kitchen and bathroom fixtures, stylish dining room lighting, vinyl privacy fencing, and solar panels for added energy efficiency and long-term savings. Located just minutes from the VRE, this home offers an ideal balance of peaceful small-town living and everyday convenience. Enjoy Bowling Green's charming Main Street with its locally owned coffee shop and small businesses while remaining close to shopping, dining, and commuter routes. Spacious, modern, cozy, and practical, this is more than just a house, it's a place where memories are made, celebrations are shared, and every day feels a little more comfortable than the last....
Contact an agent
Home facts
- Year built:2023
- Subdivision & Development:BROOKWOOD
- Listing ID #:VACV2010564
- Added:98 day(s) ago
- Updated:October 23, 2026 at 07:53 AM
Rooms and interior
- Bedrooms:5
- Total bathrooms:4
- Full bathrooms:3
- Half bathrooms:1
- Flooring:Carpet, Luxury Vinyl Plank
- Dining Description:Combination Dining/Living, Combination Kitchen/Dining
- Bathrooms Description:Bathroom 2, Half Bath, Primary Bath(s), Primary Bathroom
- Kitchen Description:Built-In Microwave, Carpet, Combination Kitchen/Living, Cooktop, Dishwasher, Disposal, Exhaust Fan, Icemaker, Kitchen - Eat-In, Kitchen - Island, Kitchen - Table Space, Recessed Lighting, Refrigerator, Stove, Upgraded Countertops
- Bedroom Description:Carpet, Entry Level Bedroom, Primary Bedroom, Walk In Closet(s)
- Living area:2,639 sq. ft.
Heating and cooling
- Cooling:Ceiling Fan(s), Central A/C
- Heating:Electric, Forced Air, Heat Pump(s)
Structure and exterior
- Roof:Shingle
- Year built:2023
- Building area:2,639 sq. ft.
- Lot area:0.17 Acres
- Architectural Style:Colonial
- Construction Materials:Vinyl Siding
- Exterior Features:Patio(s), Sidewalks
- Foundation Description:Slab
- Levels:2 Stories
Schools
- High school:CAROLINE
- Middle school:CAROLINE
- Elementary school:BOWLING GREEN
Utilities
- Water:Public
- Sewer:Public Sewer
Finances and disclosures
- Price:$449,000
- Price per sq. ft.:$170.14
- Tax amount:$2,382 (2025)
Features and amenities
- Laundry features:Laundry
- Amenities:Carpet, Ceiling Fan(s), Recessed Lighting
Parking
- Parking description:Attached Garage, Built In, Covered Parking, Garage - Front Entry, Garage Door Opener, Inside Access
- Garage:Yes
- Garage spaces:2
New listings near 17031 Brookwood Dr
- New
 $625,000Active4 beds 3 baths2,250 sq. ft.
19178 Seals Rd, BOWLING GREEN, VA 22427
MLS# VACV2011234Listed by: KELLER WILLIAMS REALTY - New
 $341,900Active3 beds 2 baths1,293 sq. ft.
17026 Rollins Rd, BOWLING GREEN, VA 22427
MLS# VACV2011218Listed by: WARRIOR REALTY OF VIRGINIA LLC - New
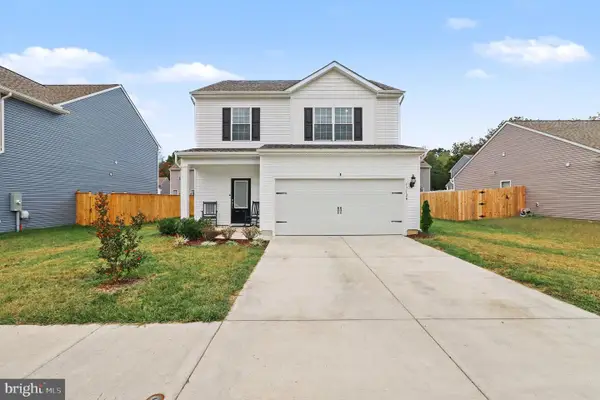 $415,000Active4 beds 3 baths1,800 sq. ft.
17128 J Shelby Guss Way, BOWLING GREEN, VA 22427
MLS# VACV2011212Listed by: Q REAL ESTATE, LLC  $424,900Active3 beds 3 baths2,025 sq. ft.
17258 Oliver Latney Ln, BOWLING GREEN, VA 22427
MLS# VACV2011166Listed by: Q REAL ESTATE, LLC $650,000Active5 beds 5 baths3,687 sq. ft.
120 Lacy Ln, BOWLING GREEN, VA 22427
MLS# VACV2011170Listed by: BERKSHIRE HATHAWAY HOMESERVICES PENFED REALTY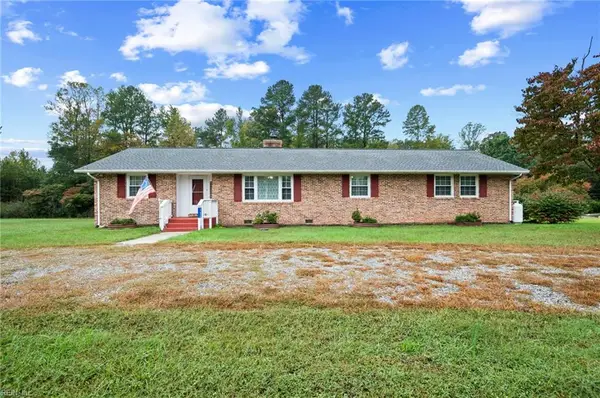 $499,900Active3 beds 2 baths1,924 sq. ft.
17450 Mill Run Lane, Bowling Green, VA 22427
MLS# 10656918Listed by: Samson Properties- Open Sat, 3 to 5pm
 $425,000Active3 beds 3 baths2,028 sq. ft.
17244 George Ruffin Rd, BOWLING GREEN, VA 22427
MLS# VACV2011174Listed by: KING GEORGE REALTY  $275,000Active3 beds 1 baths884 sq. ft.
229 Maury Ave, BOWLING GREEN, VA 22427
MLS# VACV2011160Listed by: 1ST CHOICE BETTER HOMES & LAND, LC $399,900Active3 beds 2 baths1,352 sq. ft.
15142 Narrow Path Way, Bowling Green, VA 22427
MLS# 2627221Listed by: EXP REALTY, LLC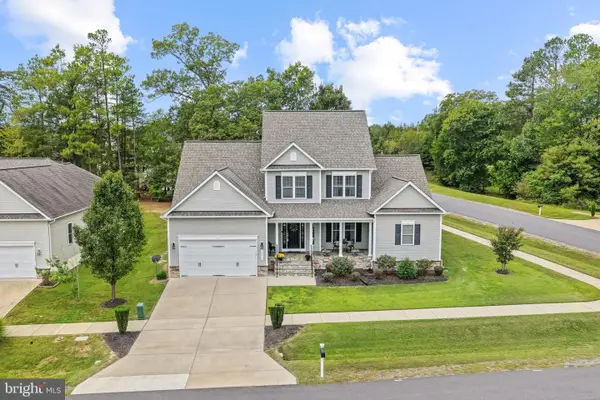 $589,900Active4 beds 5 baths4,191 sq. ft.
16010 Harrison Way, BOWLING GREEN, VA 22427
MLS# VACV2011052Listed by: PORCH & STABLE REALTY, LLC


Protect your home and budget from life's surprises with an Assurant Home Warranty, backed by a partner that supports you through every step of homeownership. Explore Plans.
© 2023 - 2026 ERA Franchise Systems LLC. All rights reserved. ERA Franchise Systems LLC fully supports the principles of the Fair Housing Act and the Equal Opportunity Act. ERA, ERA Real Estate powered, and their respective logos are registered service marks of ERA Franchise Systems LLC. Each office is independently owned and operated.