
15531 School Rd, Bowling Green, VA 22427
Local realty services provided by:ERA Byrne Realty
15531 School Rd,Bowling Green, VA 22427
$345,000
- 4 Beds
- 3 Baths
- 2,077 sq. ft.
- Single family
- Active
Listed by: carol lynn lenahan
Office: 1st choice better homes & land, lc
MLS#:VACV2010860
Source:BRIGHTMLS
Price summary
- Price:$345,000
- Price per sq. ft.:$166.1
About this home
Charming brick rambler on a beautiful one-acre lot just outside the Town of Bowling Green, lovingly enjoyed and cared for by the same owners for nearly 30 years. This well-maintained home offers the comfort and convenience of one-level living with the added versatility of a full walk-out basement. Inside, you’ll a traditional but welcoming layout, gleaming wood floors and a family room with a cozy fireplace—originally wood-burning but presently with gas logs. The kitchen features nice light and (here's some history for you) a huge center island, built by students at Caroline High School years ago. Between the living room, dining room, kitchen and family room, there's lots of room to spread out and enjoy on the main floor. In addition, there's "The Walkout Basement". This is huge area with pretty high ceilings. While there is a finished full bedroom with it's own bathroom, the remainder of the basement is unfinished. There's an area that's used for storage, another area used as more like a work shop complete with work bench and then another area that centers around another cozy fireplace. The possibilities are endless for this spacious area! And it conveniently walks out to a small covered patio. This area is ideal to spread out for entertaining, guest and family visits or even possibly an ideal home for multigenerational living.
This is also a lovely place to enjoy the outdoors from the covered front porch or the spacious Trex-style rear deck, both featuring maintenance-friendly PVC railings. The backyard backs to trees and includes a magnificent mature fig tree . There’s plenty of room for gardening, relaxing, or simply enjoying the natural setting. The surrounding neighborhoods also offer easy opportunities for walking and meeting people. A large detached garage provides excellent space for vehicles, hobbies, projects, and additional storage. A whole-house generator provides added peace of mind, and the newer HVAC system is another valuable improvement.
With no HOA, a spacious one-acre lot, a detached garage, walk-out basement, lovely outdoor space, and the character of a home that has been lovingly cared for for nearly three decades, this Bowling Green-area property offers a wonderful combination of comfort, flexibility, and country-town convenience. And Town is right around the corner with all the charm and friendliness of a small town. Pay a visit and prepare to fall in love....
Contact an agent
Home facts
- Year built:1973
- Subdivision & Development:GREEN ACRES
- Listing ID #:VACV2010860
- Added:1 day(s) ago
- Updated:September 28, 2026 at 01:56 PM
Rooms and interior
- Bedrooms:4
- Total bathrooms:3
- Full bathrooms:3
- Dining Description:Dining Room, Formal/Separate Dining Room
- Bathrooms Description:Bathroom 1, Bathroom 2, Primary Bath(s)
- Kitchen Description:Built-Ins, Dishwasher, Exhaust Fan, Icemaker, Kitchen - Table Space, Oven/Range - Electric, Range Hood, Refrigerator, Stove, Water Heater
- Bedroom Description:Entry Level Bedroom, Primary Bedroom
- Basement:Yes
- Basement Description:Full, Partially Finished, Space For Rooms, Walkout Level
- Living area:2,077 sq. ft.
Heating and cooling
- Cooling:Heat Pump(s)
- Heating:Electric, Heat Pump(s)
Structure and exterior
- Year built:1973
- Building area:2,077 sq. ft.
- Lot area:1 Acres
- Architectural Style:Ranch/Rambler
- Construction Materials:Brick Veneer
- Exterior Features:Gutter System
- Foundation Description:Block
- Levels:2 Stories
Schools
- High school:CAROLINE
- Middle school:CAROLINE
- Elementary school:BOWLING GREEN
Utilities
- Water:Public
- Sewer:Private Septic Tank
Finances and disclosures
- Price:$345,000
- Price per sq. ft.:$166.1
- Tax amount:$1,806 (2025)
Features and amenities
- Laundry features:Dryer, Washer
- Amenities:Built-Ins, Ceiling Fan(s)
Parking
- Parking description:Additional Storage Area, Detached Garage, Garage - Side Entry, Garage Door Opener, Gravel Driveway
- Garage:Yes
- Garage spaces:2
New listings near 15531 School Rd
- New
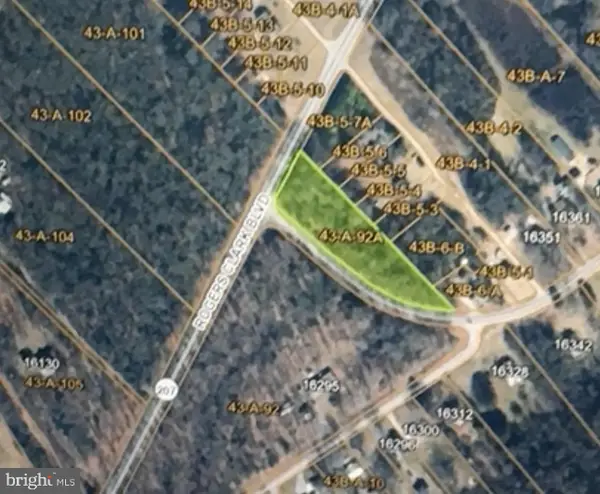 $65,000Active0.85 Acres
Milford St, BOWLING GREEN, VA 22427
MLS# VACV2010978Listed by: PITTS AND MANNS REALTY, INC. - New
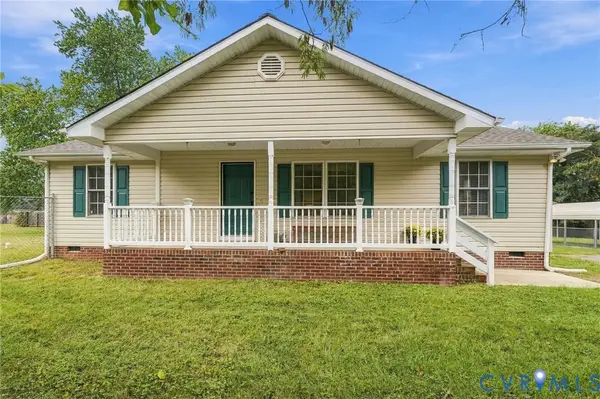 $319,950Active3 beds 2 baths1,104 sq. ft.
118 Anderson Avenue, Bowling Green, VA 22427
MLS# 2625098Listed by: LONG & FOSTER REALTORS - New
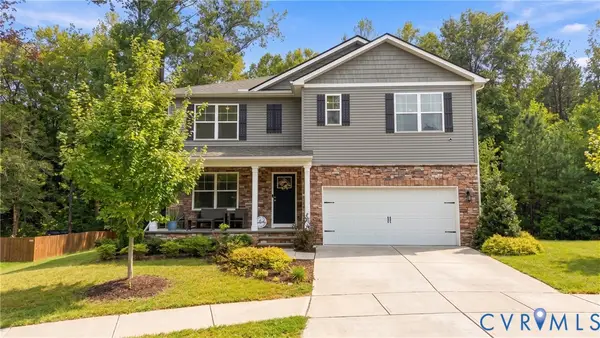 $499,950Active5 beds 3 baths3,091 sq. ft.
18100 Jackson Drive, Bowling Green, VA 22427
MLS# 2624587Listed by: COMPASS - New
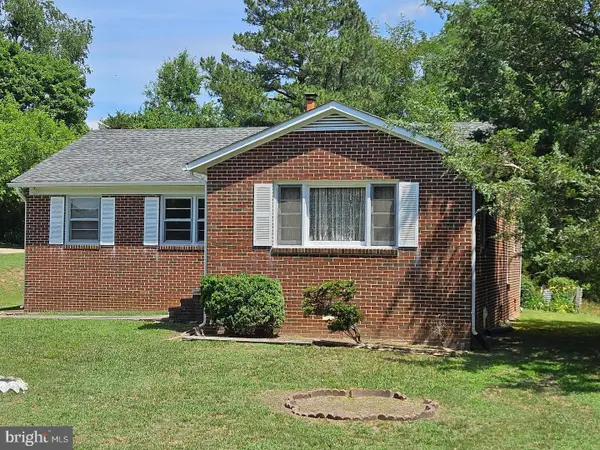 $379,900Active3 beds 1 baths1,282 sq. ft.
147 Chase St, BOWLING GREEN, VA 22427
MLS# VACV2011040Listed by: ASJ REALTY, LLC - New
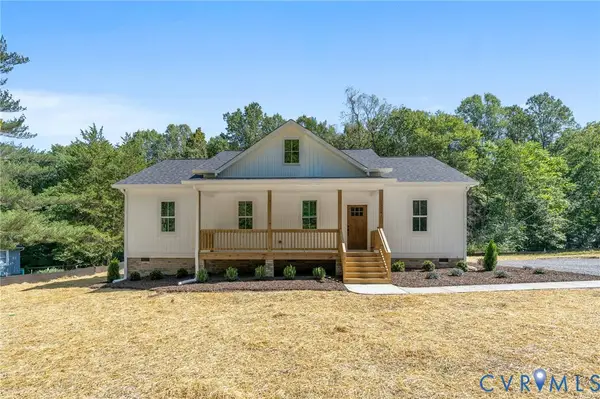 $425,000Active3 beds 2 baths1,584 sq. ft.
15241 Hilldale Avenue, Bowling Green, VA 22427
MLS# 2625285Listed by: JOYNER FINE PROPERTIES 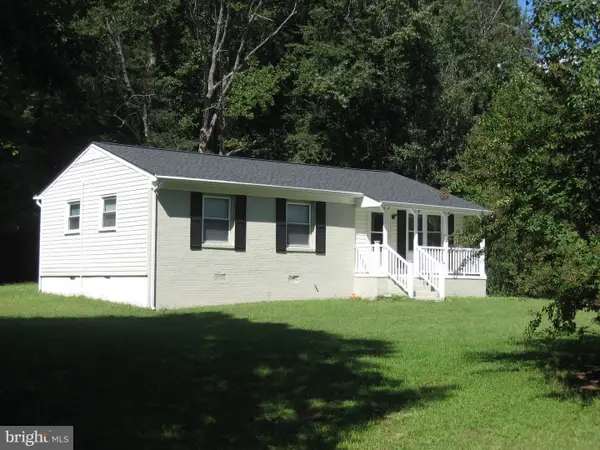 $319,900Active3 beds 1 baths1,152 sq. ft.
16623 Braswell St, BOWLING GREEN, VA 22427
MLS# VACV2011018Listed by: AMERICAN ALL STAR REALTY, LLC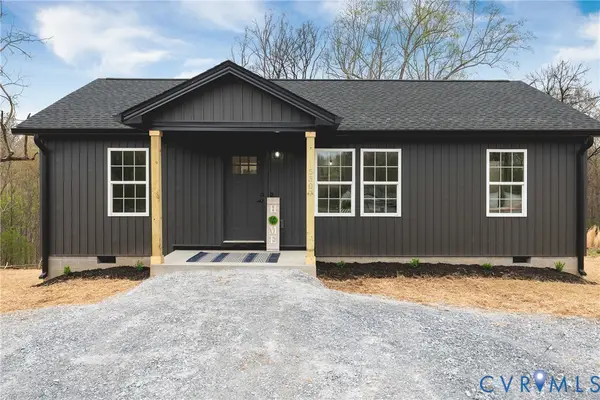 $319,900Active3 beds 2 baths960 sq. ft.
16453 Braswell Street, Bowling Green, VA 22427
MLS# 2624971Listed by: HOMETOWN REALTY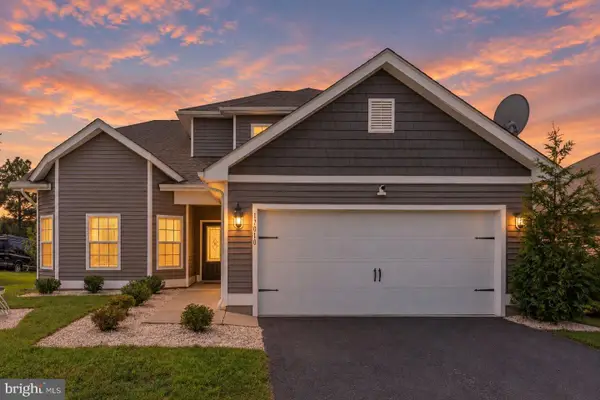 $425,000Active4 beds 3 baths2,185 sq. ft.
17010 Edwards Rd, BOWLING GREEN, VA 22427
MLS# VACV2010984Listed by: RENOMAX REAL ESTATE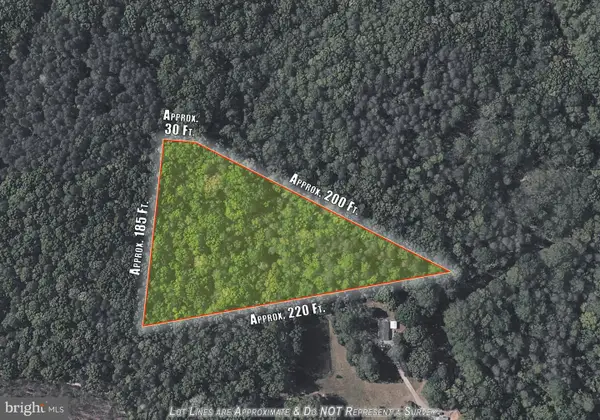 $95,000Active6.5 Acres
0 Land, BOWLING GREEN, VA 22427
MLS# VACV2010982Listed by: SAMSON PROPERTIES


Protect your home and budget from life's surprises with an Assurant Home Warranty, backed by a partner that supports you through every step of homeownership. Explore Plans.
© 2023 - 2026 ERA Franchise Systems LLC. All rights reserved. ERA Franchise Systems LLC fully supports the principles of the Fair Housing Act and the Equal Opportunity Act. ERA, ERA Real Estate powered, and their respective logos are registered service marks of ERA Franchise Systems LLC. Each office is independently owned and operated.