
16010 Harrison Way, Bowling Green, VA 22427
Local realty services provided by:ERA Central Realty Group
Listed by: amy cherry taylor
Office: porch & stable realty, llc.
MLS#:VACV2011052
Source:BRIGHTMLS
Price summary
- Price:$589,900
- Price per sq. ft.:$140.75
- Monthly HOA dues:$53
About this home
Natural light steals the show at 16010 Harrison Way. Massive windows throughout fill this four-bedroom, four-and-a-half-bath home with sunshine and give the kitchen, family room, and surrounding living spaces a bright, cheerful feel from morning to evening. Originally built with the intention of being the builder's own home, thoughtful details and a unique floor plan give this property a personality all its own. One of its best features is the main-level primary suite. The spacious bedroom features LVP flooring, a large walk-in closet, and an impressive primary bath that was one of the very reasons the seller chose the home. In fact, storage is a standout throughout, with every bedroom offering its own generously sized closet. The kitchen and family room are filled with windows and designed to flow together, creating an easy space for everyday living and entertaining. The finished lower level adds another full bathroom, LVP flooring, and tremendous flexibility for recreation, guests, hobbies, or additional gathering space. With three finished levels and four full bathrooms, there is plenty of room to spread out while still feeling connected. Outdoor living is just as inviting. The large covered front porch features slate flooring, columns, and plenty of room for seating. Out back, a 10x12 deck connects naturally with a stamped concrete patio and walkway, creating multiple areas for grilling, dining, and entertaining. The fully fenced backyard sits on a spacious corner lot, with additional property extending beyond the rear fence. Additional improvements include the finished basement and full basement bathroom in 2020, stamped concrete patio, LVP flooring in the basement and primary bedroom, plus a recently replaced sump pump, ice maker, and garbage disposal. Located approximately one mile from downtown Bowling Green and convenient to Route 301, the home also offers access to neighborhood amenities including tot lots. Cheerful, functional, and incredibly versatile, this is a home that has been filled with celebrations, from baby showers and milestone birthdays to gatherings with children and grandchildren. There has always been room for everyone here, and 16010 Harrison Way is ready for a new owner to fill all that beautiful space and sunshine with memories of their own....
Contact an agent
Home facts
- Year built:2018
- Subdivision & Development:MAURY HEIGHTS
- Listing ID #:VACV2011052
- Added:2 day(s) ago
- Updated:October 04, 2026 at 01:10 PM
Rooms and interior
- Bedrooms:4
- Total bathrooms:5
- Full bathrooms:4
- Half bathrooms:1
- Flooring:Carpet, Luxury Vinyl Plank
- Dining Description:Combination Dining/Living, Combination Kitchen/Dining, Dining Area, Dining Room, Formal/Separate Dining Room
- Bathrooms Description:Bathroom 2, Bathroom 3, Full Bath, Half Bath, Primary Bath(s), Primary Bathroom
- Kitchen Description:Built-In Microwave, Built-Ins, Carpet, Cooktop, Crown Moldings, Dishwasher, Disposal, Icemaker, Kitchen - Island, Pantry, Recessed Lighting, Refrigerator, Stove
- Bedroom Description:Carpet, Entry Level Bedroom, Primary Bedroom, Walk In Closet(s)
- Basement:Yes
- Basement Description:Fully Finished, Interior Access
- Living area:4,191 sq. ft.
Heating and cooling
- Cooling:Ceiling Fan(s), Central A/C, Heat Pump(s), Zoned
- Heating:Electric, Forced Air, Heat Pump(s), Zoned
Structure and exterior
- Year built:2018
- Building area:4,191 sq. ft.
- Lot area:0.31 Acres
- Lot Features:Corner
- Architectural Style:Colonial
- Construction Materials:Stone, Vinyl Siding
- Exterior Features:Deck(s), Porch(es), Satellite Dish
- Foundation Description:Block, Concrete Perimeter
- Levels:3 Story
Schools
- High school:CAROLINE
- Middle school:CAROLINE
- Elementary school:BOWLING GREEN
Utilities
- Water:Public
- Sewer:Public Sewer
Finances and disclosures
- Price:$589,900
- Price per sq. ft.:$140.75
- Tax amount:$3,239 (2024)
Features and amenities
- Laundry features:Laundry
- Amenities:Built-Ins, Carpet, Ceiling Fan(s), Chair Railings, Crown Moldings, Recessed Lighting
Parking
- Parking description:Attached Garage, Built In, Covered Parking, Garage - Front Entry, Garage Door Opener, Inside Access
- Garage:Yes
- Garage spaces:2
New listings near 16010 Harrison Way
- Coming Soon
 $499,900Coming Soon3 beds 2 baths1,924 sq. ft.
17450 Mill Run Ln, BOWLING GREEN, VA 22427
MLS# VACV2011140Listed by: SAMSON PROPERTIES - Coming Soon
 $349,900Coming Soon4 beds 3 baths2,260 sq. ft.
16184 Melville Ln, BOWLING GREEN, VA 22427
MLS# VACV2011116Listed by: RE/MAX DISTINCTIVE REAL ESTATE, INC. - New
 $345,000Active4 beds 3 baths2,077 sq. ft.
15531 School Rd, BOWLING GREEN, VA 22427
MLS# VACV2010860Listed by: 1ST CHOICE BETTER HOMES & LAND, LC 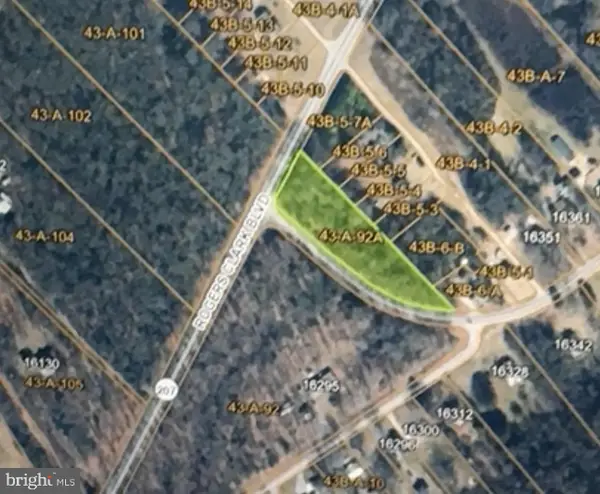 $65,000Active0.85 Acres
Milford St, BOWLING GREEN, VA 22427
MLS# VACV2010978Listed by: PITTS AND MANNS REALTY, INC.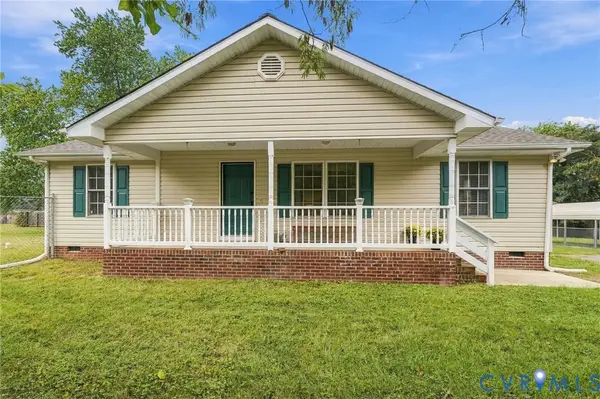 $319,950Pending3 beds 2 baths1,104 sq. ft.
118 Anderson Avenue, Bowling Green, VA 22427
MLS# 2625098Listed by: LONG & FOSTER REALTORS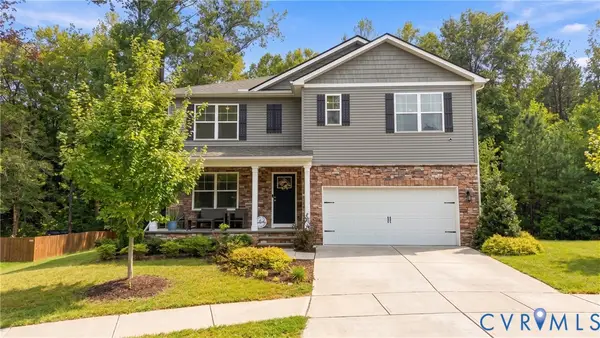 $499,950Active5 beds 3 baths3,091 sq. ft.
18100 Jackson Drive, Bowling Green, VA 22427
MLS# 2624587Listed by: COMPASS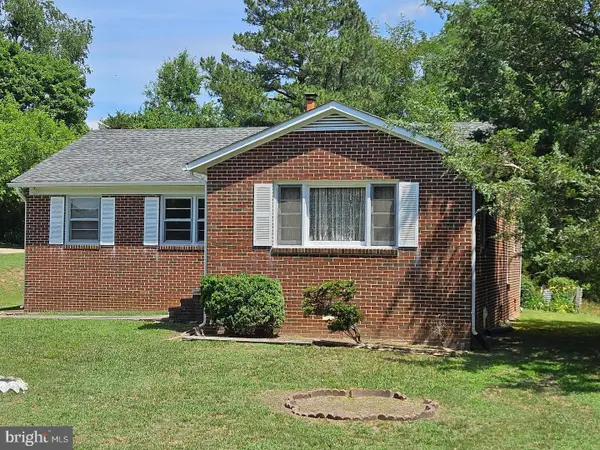 $379,900Active3 beds 1 baths1,282 sq. ft.
147 Chase St, BOWLING GREEN, VA 22427
MLS# VACV2011040Listed by: ASJ REALTY, LLC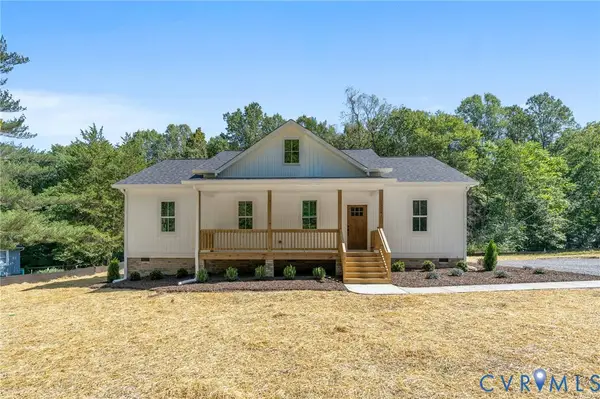 $425,000Active3 beds 2 baths1,584 sq. ft.
15241 Hilldale Avenue, Bowling Green, VA 22427
MLS# 2625285Listed by: JOYNER FINE PROPERTIES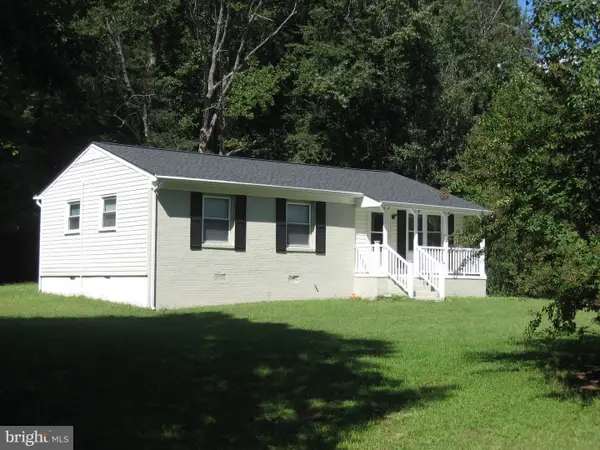 $319,900Active3 beds 1 baths1,152 sq. ft.
16623 Braswell St, BOWLING GREEN, VA 22427
MLS# VACV2011018Listed by: AMERICAN ALL STAR REALTY, LLC


Protect your home and budget from life's surprises with an Assurant Home Warranty, backed by a partner that supports you through every step of homeownership. Explore Plans.
© 2023 - 2026 ERA Franchise Systems LLC. All rights reserved. ERA Franchise Systems LLC fully supports the principles of the Fair Housing Act and the Equal Opportunity Act. ERA, ERA Real Estate powered, and their respective logos are registered service marks of ERA Franchise Systems LLC. Each office is independently owned and operated.