
17450 Mill Run Ln, Bowling Green, VA 22427
Local realty services provided by:O'BRIEN REALTY ERA POWERED
17450 Mill Run Ln,Bowling Green, VA 22427
$499,900
- 3 Beds
- 2 Baths
- 1,924 sq. ft.
- Single family
- Coming Soon
Listed by: thebra lawrence
Office: samson properties
MLS#:VACV2011140
Source:BRIGHTMLS
Price summary
- Price:$499,900
- Price per sq. ft.:$259.82
About this home
Welcome to 17450 Mill Run Lane, where all the big-ticket items have already been taken care of. This home has been thoughtfully upgraded from top to bottom, so all you have to do is move in and make it your forever home. Need a little extra space? The bonus room gives you room to grow, whether you want an additional living area, a home office, or a cozy sitting room. Major updates include a new roof (2023), a whole-house propane standby generator, a tankless gas water heater, and a Culligan water neutralizer to keep your well water balanced and your plumbing protected. The HVAC system is set up for dual-fuel heating, automatically switching from electric to propane when outdoor temperatures drop, helping keep energy costs down all winter long. You'll also love the brand new 2-car carport with a finished storage area, gutters, and gutter guards. Inside, enjoy updated appliances including a refrigerator, gas cooktop, dishwasher, and microwave, plus updated electrical, GFCI outlets, and bathroom exhaust fans throughout. Outside, relax on the porch with a retractable awning, new back porch stairs, and added porch outlets. Location is everything here. You're just 3 minutes from Fort A.P. Hill and right off Route 301, with easy access to Maryland, Dahlgren, and Route 17. A full list of upgrades is available in the MLS documents....
Contact an agent
Home facts
- Year built:1974
- Subdivision & Development:BROADHURST ACRES
- Listing ID #:VACV2011140
- Updated:October 04, 2026 at 01:37 PM
Rooms and interior
- Bedrooms:3
- Total bathrooms:2
- Full bathrooms:2
- Dining Description:Dining Area
- Kitchen Description:Breakfast Area, Built-In Microwave, Carpet, Dishwasher, Disposal, Refrigerator, Stove, Water Heater
- Bedroom Description:Carpet, Entry Level Bedroom
- Living area:1,924 sq. ft.
Heating and cooling
- Cooling:Central A/C
- Heating:Electric, Heat Pump(s), Propane - Owned
Structure and exterior
- Roof:Asphalt, Composite, Shingle
- Year built:1974
- Building area:1,924 sq. ft.
- Lot area:0.93 Acres
- Lot Features:Cleared, Level
- Architectural Style:Ranch/Rambler
- Construction Materials:Brick Veneer, Stick Built
- Foundation Description:Crawl Space
- Levels:1 Story
Schools
- High school:CAROLINE
- Middle school:CAROLINE
- Elementary school:BOWLING GREEN
Utilities
- Water:Well
- Sewer:On Site Septic
Finances and disclosures
- Price:$499,900
- Price per sq. ft.:$259.82
- Tax amount:$2,025 (2026)
Features and amenities
- Laundry features:Dryer, Washer
- Amenities:Attic, Carpet, Ceiling Fan(s)
Parking
- Parking description:Attached Garage, Circular Driveway, Detached Carport, Garage - Rear Entry, Gravel Driveway, Off Street
- Garage:Yes
- Garage spaces:1
New listings near 17450 Mill Run Ln
- Coming Soon
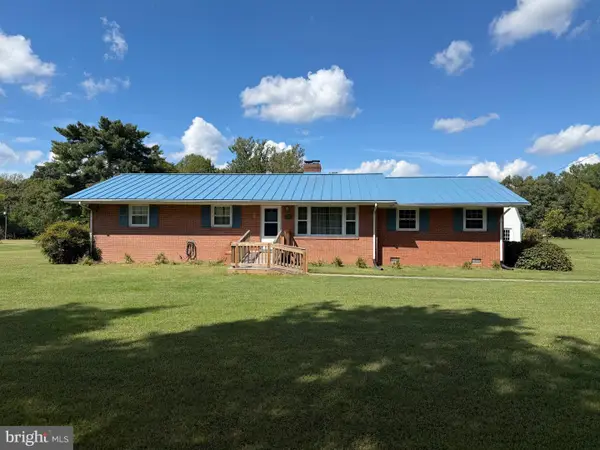 $349,900Coming Soon4 beds 3 baths2,260 sq. ft.
16184 Melville Ln, BOWLING GREEN, VA 22427
MLS# VACV2011116Listed by: RE/MAX DISTINCTIVE REAL ESTATE, INC. - New
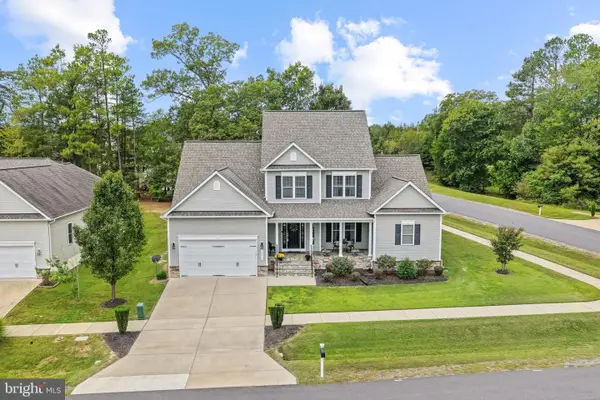 $589,900Active4 beds 5 baths4,191 sq. ft.
16010 Harrison Way, BOWLING GREEN, VA 22427
MLS# VACV2011052Listed by: PORCH & STABLE REALTY, LLC - New
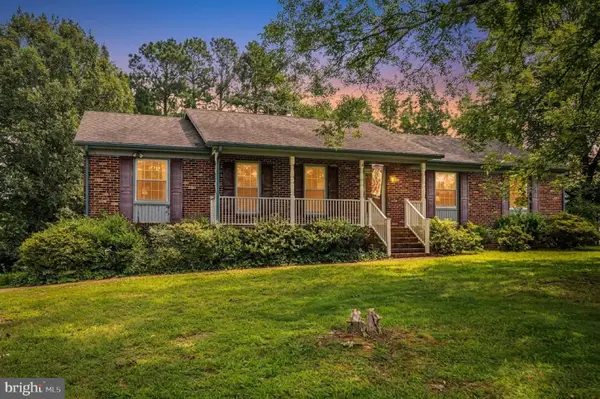 $345,000Active4 beds 3 baths2,077 sq. ft.
15531 School Rd, BOWLING GREEN, VA 22427
MLS# VACV2010860Listed by: 1ST CHOICE BETTER HOMES & LAND, LC 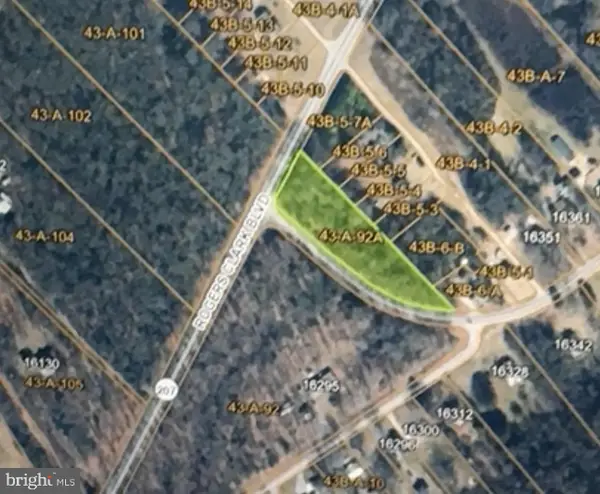 $65,000Active0.85 Acres
Milford St, BOWLING GREEN, VA 22427
MLS# VACV2010978Listed by: PITTS AND MANNS REALTY, INC.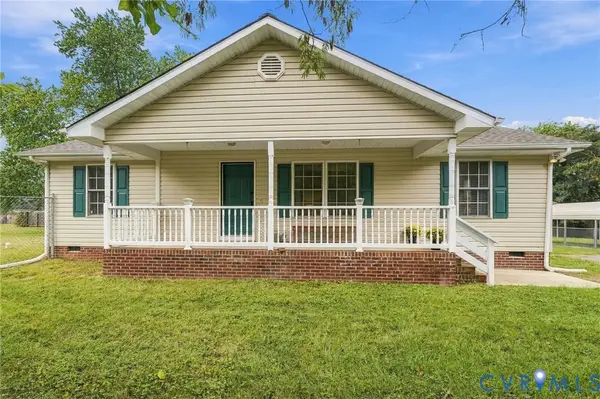 $319,950Pending3 beds 2 baths1,104 sq. ft.
118 Anderson Avenue, Bowling Green, VA 22427
MLS# 2625098Listed by: LONG & FOSTER REALTORS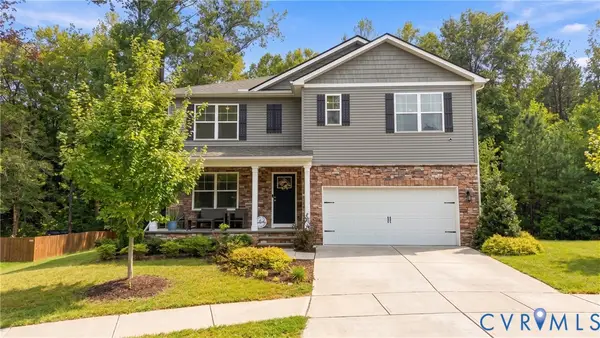 $499,950Active5 beds 3 baths3,091 sq. ft.
18100 Jackson Drive, Bowling Green, VA 22427
MLS# 2624587Listed by: COMPASS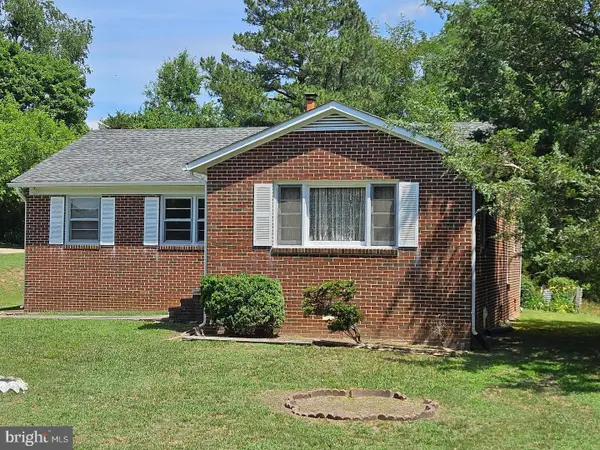 $379,900Active3 beds 1 baths1,282 sq. ft.
147 Chase St, BOWLING GREEN, VA 22427
MLS# VACV2011040Listed by: ASJ REALTY, LLC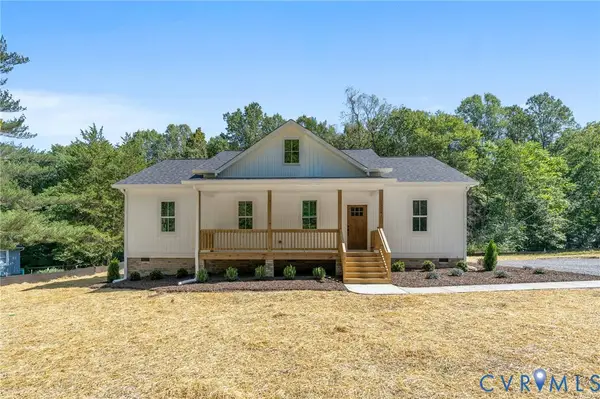 $425,000Active3 beds 2 baths1,584 sq. ft.
15241 Hilldale Avenue, Bowling Green, VA 22427
MLS# 2625285Listed by: JOYNER FINE PROPERTIES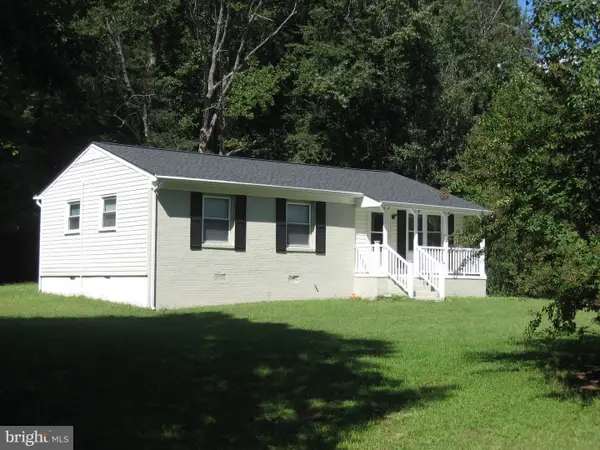 $319,900Active3 beds 1 baths1,152 sq. ft.
16623 Braswell St, BOWLING GREEN, VA 22427
MLS# VACV2011018Listed by: AMERICAN ALL STAR REALTY, LLC


Protect your home and budget from life's surprises with an Assurant Home Warranty, backed by a partner that supports you through every step of homeownership. Explore Plans.
© 2023 - 2026 ERA Franchise Systems LLC. All rights reserved. ERA Franchise Systems LLC fully supports the principles of the Fair Housing Act and the Equal Opportunity Act. ERA, ERA Real Estate powered, and their respective logos are registered service marks of ERA Franchise Systems LLC. Each office is independently owned and operated.