
10006 Lord Fairfax Hwy, Boyce, VA 22620
Local realty services provided by:ERA Byrne Realty
10006 Lord Fairfax Hwy,Boyce, VA 22620
$489,900
- 3 Beds
- 3 Baths
- 2,039 sq. ft.
- Single family
- Active
Listed by: kimberly anne schroeder, jeffrey m. webber
Office: long & foster real estate, inc.
MLS#:VACL2007178
Source:BRIGHTMLS
Price summary
- Price:$489,900
- Price per sq. ft.:$240.26
About this home
This stunning split-level residence, beautifully renovated in 2020, offers a perfect blend of modern luxury and serene rural living. Nestled on an expansive 3.09-acre lot, this property is a true sanctuary, providing ample space for relaxation and recreation. The exterior features a harmonious mix of aluminum and vinyl siding, ensuring both durability and aesthetic appeal. Step inside to discover a thoughtfully designed interior that exudes warmth and comfort. With three spacious bedrooms and two and a half bathrooms, this home is ideal for those seeking a tranquil retreat. The fully finished basement, complete with outside and side entrances, offers endless possibilities-whether it be a home office, gym, or entertainment space. The lot itself is a standout feature, boasting a cleared and level landscape that invites outdoor gatherings and leisurely strolls. The partly wooded areas provide a sense of privacy and connection to nature, while the beautifully landscaped front and rear yards enhance the overall charm of the property. Imagine sipping your morning coffee on the patio, surrounded by the gentle rustle of trees and the beauty of your own private oasis. This home is not just a residence; it's a lifestyle. The unrestricted nature of the property allows for a variety of outdoor activities, whether you envision gardening, hosting summer barbecues, or simply enjoying the peaceful surroundings. The rural setting offers a unique opportunity to escape the hustle and bustle of city life while still being conveniently located for easy access to local amenities. With its excellent condition and high-end features, this property is a rare find. The combination of modern renovations and expansive outdoor space creates an inviting atmosphere that feels like home. Experience the luxury of space, comfort, and tranquility in this exceptional residence, where every detail has been curated for an exclusive lifestyle. Don't miss the chance to make this dream home your own....
Contact an agent
Home facts
- Year built:1969
- Subdivision & Development:NONE AVAILABLE
- Listing ID #:VACL2007178
- Added:51 day(s) ago
- Updated:October 23, 2026 at 02:00 PM
Rooms and interior
- Bedrooms:3
- Total bathrooms:3
- Full bathrooms:2
- Half bathrooms:1
- Dining Description:Dining Room
- Basement:Yes
- Basement Description:Full, Fully Finished, Outside Entrance, Side Entrance
- Living area:2,039 sq. ft.
Heating and cooling
- Cooling:Central A/C
- Heating:Electric, Heat Pump(s)
Structure and exterior
- Roof:Shingle
- Year built:1969
- Building area:2,039 sq. ft.
- Lot area:3.09 Acres
- Lot Features:Cleared, Front Yard, Landscaping, Level, Open, Partly Wooded, Private, Rear Yard, Rural, Trees/Wooded, Unrestricted
- Architectural Style:Split Level
- Construction Materials:Aluminum Siding, Vinyl Siding
- Foundation Description:Slab
- Levels:2 Stories
Utilities
- Water:Well
- Sewer:On Site Septic
Finances and disclosures
- Price:$489,900
- Price per sq. ft.:$240.26
- Tax amount:$1,985 (2025)
New listings near 10006 Lord Fairfax Hwy
 $835,000Active3 beds 3 baths2,248 sq. ft.
974 White Pine Ln, BOYCE, VA 22620
MLS# VACL2007260Listed by: SAMSON PROPERTIES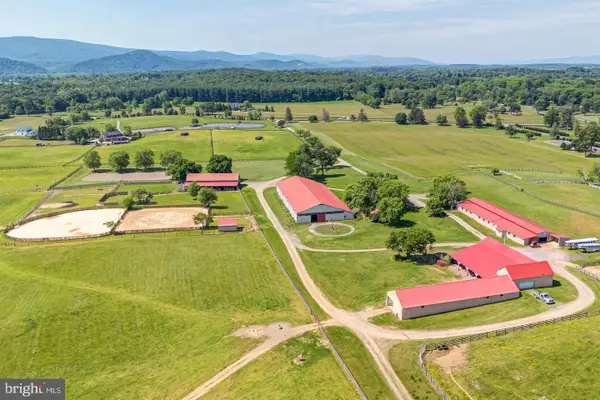 $1,950,000Active2 beds 1 baths1,750 sq. ft.
3637 Millwood Rd, BOYCE, VA 22620
MLS# VACL2007278Listed by: CORCORAN MCENEARNEY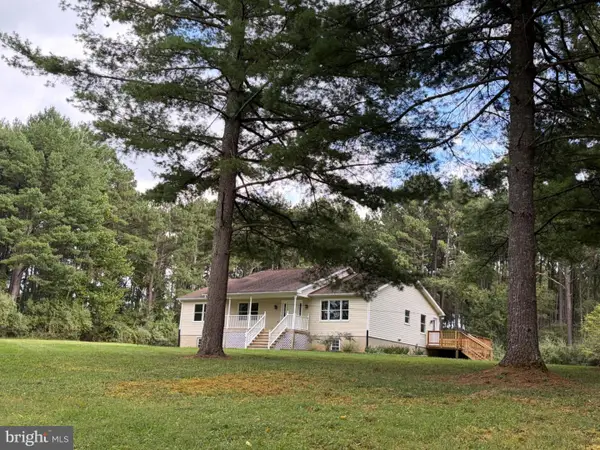 $930,000Active3 beds 2 baths1,944 sq. ft.
2983 Old Winchester Rd, BOYCE, VA 22620
MLS# VACL2007254Listed by: CENTURY 21 REDWOOD REALTY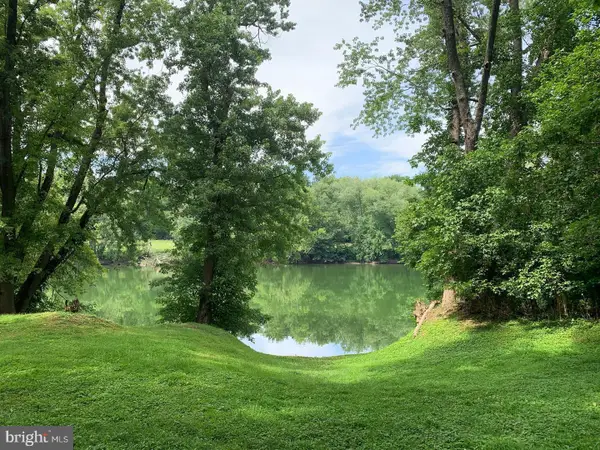 $299,000Active2.14 Acres
7095 Howellsville Rd, BOYCE, VA 22620
MLS# VACL2007250Listed by: CORCORAN MCENEARNEY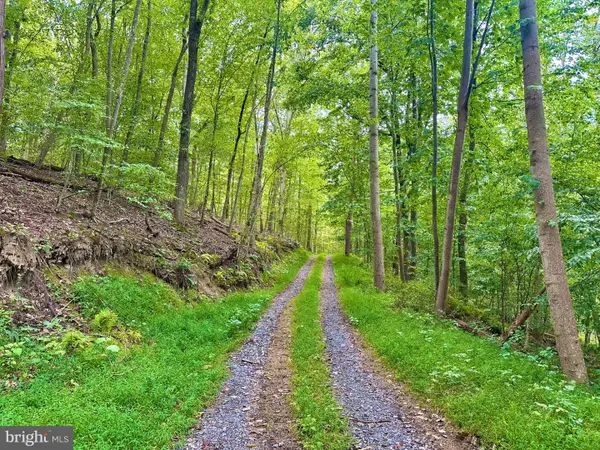 $600,000Active52.85 Acres
39-a-14 John Mosby Hwy, BOYCE, VA 22620
MLS# VACL2007244Listed by: JIM BARB REALTY INC.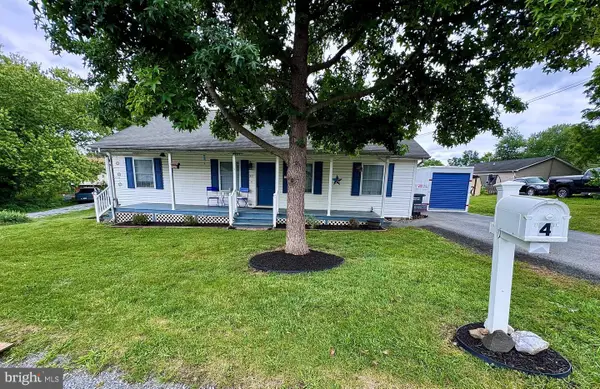 $375,000Active3 beds 2 baths1,344 sq. ft.
4 Huntingdon Ln, BOYCE, VA 22620
MLS# VACL2007054Listed by: CENTURY 21 NEW MILLENNIUM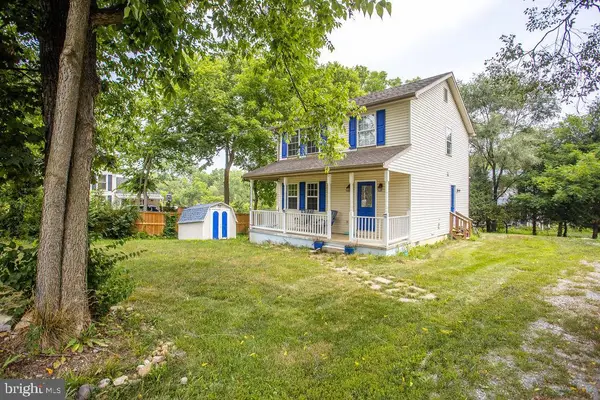 $280,000Pending3 beds 3 baths1,296 sq. ft.
8 Whiting Ave, BOYCE, VA 22620
MLS# VACL2007036Listed by: EXP REALTY, LLC $387,700Pending3 beds 2 baths2,100 sq. ft.
1741 Old Chapel Rd, BOYCE, VA 22620
MLS# VACL2006974Listed by: REAL BROKER, LLC $360,000Active3 beds 1 baths1,120 sq. ft.
4766 John Mosby Hwy, BOYCE, VA 22620
MLS# VACL2006968Listed by: HUNT COUNTRY SOTHEBY'S INTERNATIONAL REALTY


Protect your home and budget from life's surprises with an Assurant Home Warranty, backed by a partner that supports you through every step of homeownership. Explore Plans.
© 2023 - 2026 ERA Franchise Systems LLC. All rights reserved. ERA Franchise Systems LLC fully supports the principles of the Fair Housing Act and the Equal Opportunity Act. ERA, ERA Real Estate powered, and their respective logos are registered service marks of ERA Franchise Systems LLC. Each office is independently owned and operated.