
974 White Pine Ln, Boyce, VA 22620
Local realty services provided by:Pagoda Realty ERA Powered
974 White Pine Ln,Boyce, VA 22620
$835,000
- 3 Beds
- 3 Baths
- 2,248 sq. ft.
- Single family
- Coming Soon
Listed by: jania robin short
Office: samson properties
MLS#:VACL2007260
Source:BRIGHTMLS
Price summary
- Price:$835,000
- Price per sq. ft.:$371.44
- Monthly HOA dues:$50
About this home
Coming Soon. Main level living with VIEWS!! This wonderful log home has a fully finished basement suite. Walk out basement. The upped loft has a bed and bath. 3 car detached garage, with E-vehicle charging. Stables has 2 stalls, and hay storage/tack area. Electric and water.
Contact an agent
Home facts
- Year built:2000
- Subdivision & Development:CAREFREE ACRES
- Listing ID #:VACL2007260
- Updated:October 05, 2026 at 12:45 AM
Rooms and interior
- Bedrooms:3
- Total bathrooms:3
- Full bathrooms:3
- Rooms Total:9
- Flooring:Wood
- Dining Description:Dining Area
- Bathrooms Description:Primary Bath(s)
- Kitchen Description:Carpet, Cedar Closet(s), Combination Kitchen/Living, Dishwasher, Icemaker, Kitchen - Country, Kitchen - Island, Oven/Range - Electric, Pantry, Range Hood, Refrigerator, Stainless Steel Appliances, Water Heater
- Bedroom Description:Carpet, Cedar Closet(s), Entry Level Bedroom, Walk In Closet(s)
- Basement:Yes
- Basement Description:Daylight, Full, Fully Finished, Outside Entrance
- Living area:2,248 sq. ft.
Heating and cooling
- Cooling:Central A/C, Heat Pump(s)
- Heating:Electric, Heat Pump - Gas BackUp, Programmable Thermostat, Propane - Owned
Structure and exterior
- Roof:Metal
- Year built:2000
- Building area:2,248 sq. ft.
- Lot area:5.2 Acres
- Lot Features:Backs to Trees, Mountainous, Rural
- Architectural Style:Cabin/Lodge, Cape Cod, Cottage, Log Home, Ranch/Rambler
- Construction Materials:Log
- Exterior Features:Chimney Cap(s), Extensive Hardscape
- Foundation Description:Concrete Perimeter
- Levels:3 Story
Utilities
- Water:Well
- Sewer:On Site Septic, Public Septic
Finances and disclosures
- Price:$835,000
- Price per sq. ft.:$371.44
- Tax amount:$3,040 (2025)
Features and amenities
- Laundry features:Dryer - Electric, Has Laundry, Washer
- Amenities:Carpet, Cedar Closet(s), Ceiling Fan(s), Exposed Beams, Underground Utilities, Water Treat System, Window Treatments
Parking
- Parking description:Additional Storage Area, Covered Parking, Detached Garage, Electric Vehicle Charging Station(s), Garage - Front Entry, Paved Driveway
- Garage:Yes
- Garage spaces:3
New listings near 974 White Pine Ln
- Coming Soon
 $835,000Coming Soon3 beds 3 baths2,248 sq. ft.
974 White Pine Ln, BOYCE, VA 22620
MLS# VACL2007260Listed by: SAMSON PROPERTIES - New
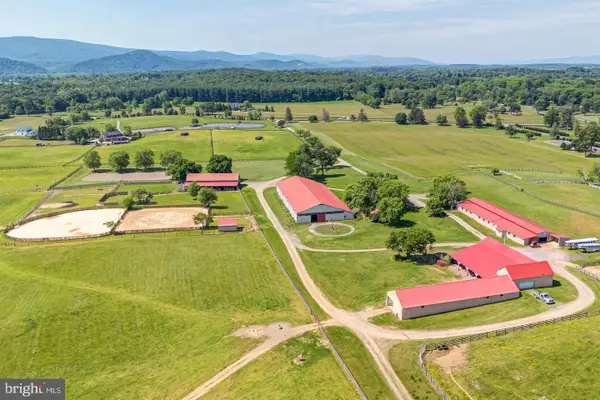 $1,950,000Active2 beds 1 baths1,750 sq. ft.
3637 Millwood Rd, BOYCE, VA 22620
MLS# VACL2007278Listed by: CORCORAN MCENEARNEY - New
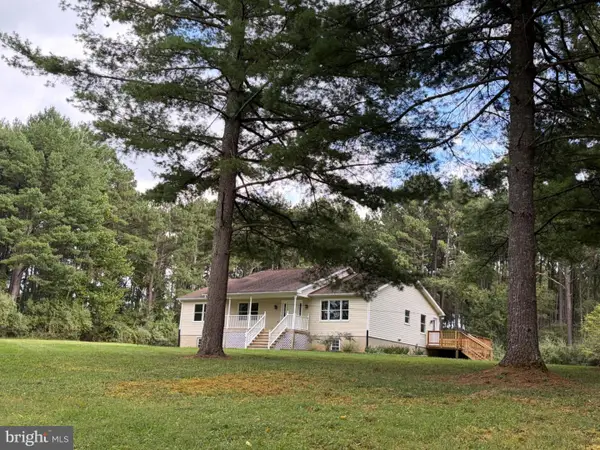 $950,000Active3 beds 2 baths1,944 sq. ft.
2983 Old Winchester Rd, BOYCE, VA 22620
MLS# VACL2007254Listed by: CENTURY 21 REDWOOD REALTY 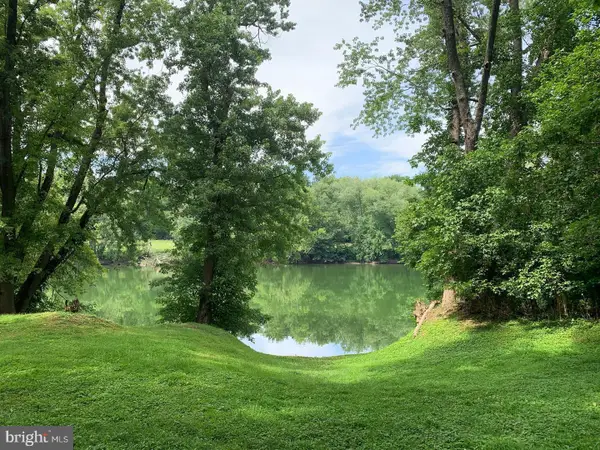 $299,000Active2.14 Acres
7095 Howellsville Rd, BOYCE, VA 22620
MLS# VACL2007250Listed by: CORCORAN MCENEARNEY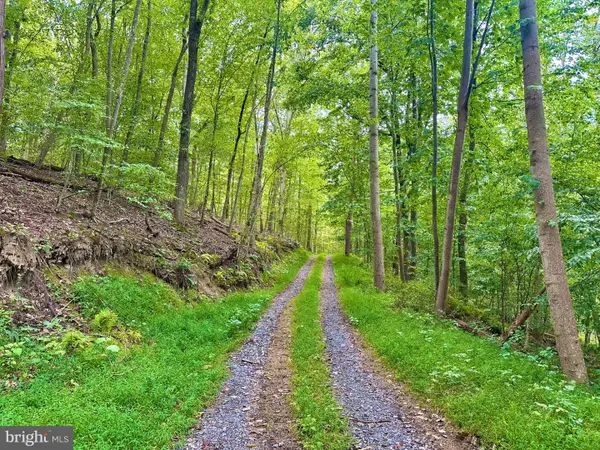 $600,000Active52.85 Acres
39-a-14 John Mosby Hwy, BOYCE, VA 22620
MLS# VACL2007244Listed by: JIM BARB REALTY INC.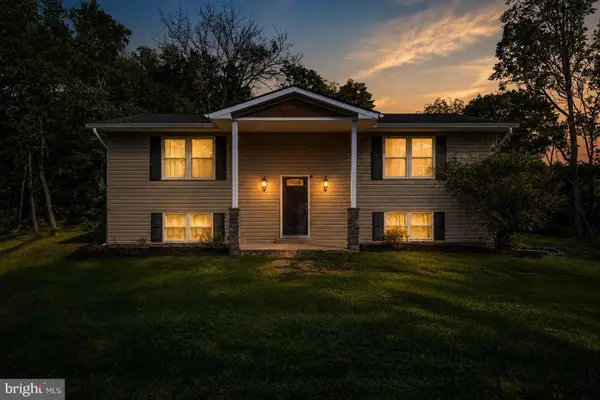 $489,900Active3 beds 3 baths2,039 sq. ft.
10006 Lord Fairfax Hwy, BOYCE, VA 22620
MLS# VACL2007178Listed by: LONG & FOSTER REAL ESTATE, INC.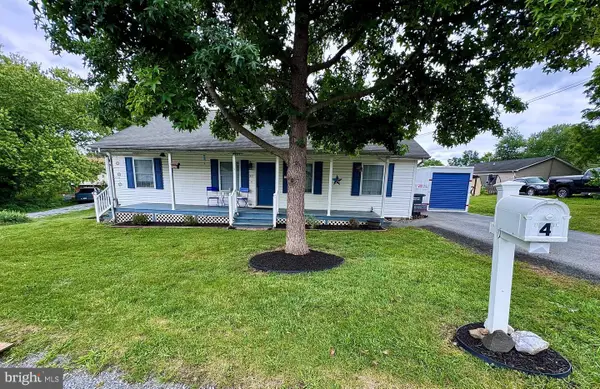 $375,000Active3 beds 2 baths1,344 sq. ft.
4 Huntingdon Ln, BOYCE, VA 22620
MLS# VACL2007054Listed by: CENTURY 21 NEW MILLENNIUM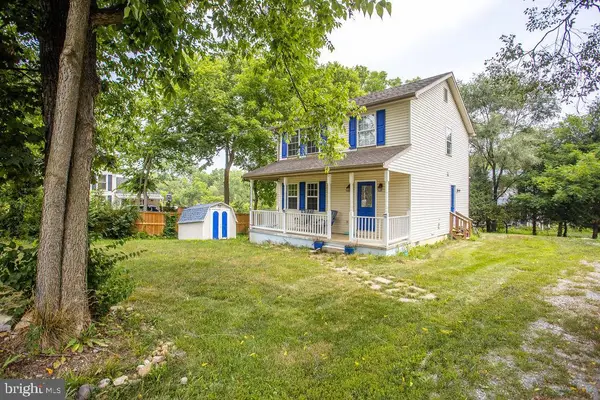 $280,000Pending3 beds 3 baths1,296 sq. ft.
8 Whiting Ave, BOYCE, VA 22620
MLS# VACL2007036Listed by: EXP REALTY, LLC $387,700Pending3 beds 2 baths2,100 sq. ft.
1741 Old Chapel Rd, BOYCE, VA 22620
MLS# VACL2006974Listed by: REAL BROKER, LLC $360,000Active3 beds 1 baths1,120 sq. ft.
4766 John Mosby Hwy, BOYCE, VA 22620
MLS# VACL2006968Listed by: HUNT COUNTRY SOTHEBY'S INTERNATIONAL REALTY


Protect your home and budget from life's surprises with an Assurant Home Warranty, backed by a partner that supports you through every step of homeownership. Explore Plans.
© 2023 - 2026 ERA Franchise Systems LLC. All rights reserved. ERA Franchise Systems LLC fully supports the principles of the Fair Housing Act and the Equal Opportunity Act. ERA, ERA Real Estate powered, and their respective logos are registered service marks of ERA Franchise Systems LLC. Each office is independently owned and operated.