
2794 Bishop Meade Rd, Boyce, VA 22620
Local realty services provided by:ERA OakCrest Realty, Inc.
2794 Bishop Meade Rd,Boyce, VA 22620
$749,900
- 4 Beds
- 3 Baths
- - sq. ft.
- Single family
- Sold
Listed by:
 ERA OakCrest Realty, Inc.
Office: era oakcrest realty, inc.
MLS#:VACL2006978
Source:BRIGHTMLS
Sorry, we are unable to map this address
Price summary
- Price:$749,900
About this home
5 scenic unrestricted acres in desirable Chapel Estates area of Boyce...bring the chickens!!! Numerous upgrades (see documents section for list) to include a new roof and hot water heater, upgraded electric and switches, new well pump and kitchen appliances. 4 bedrooms and 3 full baths with plenty of room in basement...finished media room/office area plus recreation room with outside entrance. Enjoy spring, summer and fall evenings on the covered porch with views of the Blue Ridge Mountains. Great location for commuters while being close to shopping, Blandy Farm, Shenandoah River and Old Town Winchester. Schedule your showing today!
Contact an agent
Home facts
- Year built:1979
- Subdivision & Development:CHAPEL ESTATES
- Listing ID #:VACL2006978
- Added:52 day(s) ago
- Updated:August 28, 2026 at 07:17 AM
Rooms and interior
- Bedrooms:4
- Total bathrooms:3
- Full bathrooms:3
- Flooring:Carpet, Engineered Wood, Luxury Vinyl Plank, Tile/Brick
- Dining Description:Dining Area, Dining Room, Formal/Separate Dining Room
- Bathrooms Description:Bathroom 2, Bathroom 3, Primary Bath(s), Primary Bathroom
- Kitchen Description:Carpet, Crown Moldings, Dishwasher, Icemaker, Oven/Range - Electric, Pantry, Range Hood, Recessed Lighting, Refrigerator, Upgraded Countertops
- Bedroom Description:Carpet, Entry Level Bedroom, Primary Bedroom
- Basement:Yes
- Basement Description:Connecting Stairway, Outside Entrance, Partially Finished, Side Entrance, Walkout Level
Heating and cooling
- Cooling:Ceiling Fan(s), Heat Pump(s)
- Heating:Electric, Heat Pump(s)
Structure and exterior
- Roof:Architectural Shingle
- Year built:1979
- Lot Features:Backs to Trees, Cleared, Front Yard, Level, Open, Rear Yard, Rural, SideYard(s), Unrestricted
- Architectural Style:Colonial
- Construction Materials:Brick, Combination
- Exterior Features:Deck(s), Outbuilding(s), Porch(es)
- Foundation Description:Block
- Levels:3 Story
Schools
- High school:CLARKE COUNTY
- Middle school:JOHNSON-WILLIAMS
- Elementary school:BOYCE
Utilities
- Water:Well
- Sewer:On Site Septic
Finances and disclosures
- Price:$749,900
- Tax amount:$2,739 (2025)
Features and amenities
- Laundry features:Dryer, Laundry, Washer
- Amenities:Carpet, Ceiling Fan(s), Chair Railings, Crown Moldings, Double Pane Windows, Electric Available, Phone Available, Recessed Lighting, Security System, Smoke Detector, Water Treat System
Parking
- Parking description:Attached Garage, Garage - Front Entry, Garage Door Opener, Gravel Driveway, Inside Access
- Garage:Yes
- Garage spaces:2
New listings near 2794 Bishop Meade Rd
- Coming Soon
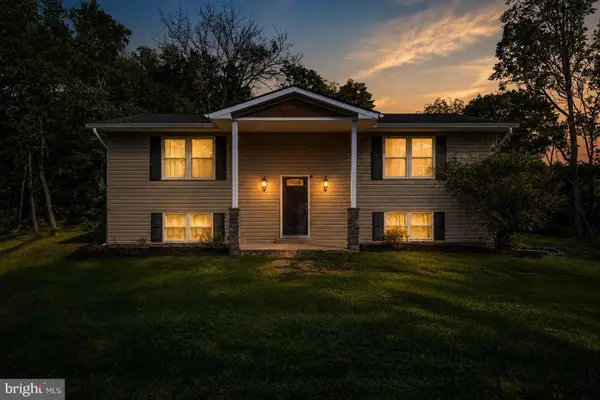 $499,900Coming Soon3 beds 3 baths2,039 sq. ft.
10006 Lord Fairfax Hwy, BOYCE, VA 22620
MLS# VACL2007178Listed by: LONG & FOSTER REAL ESTATE, INC. 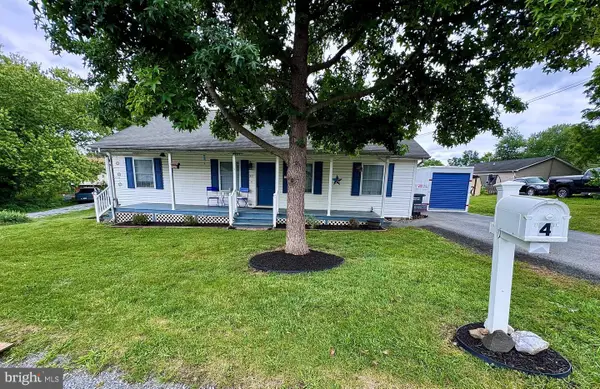 $399,900Active3 beds 2 baths
4 Huntingdon Ln, BOYCE, VA 22620
MLS# VACL2007054Listed by: CENTURY 21 NEW MILLENNIUM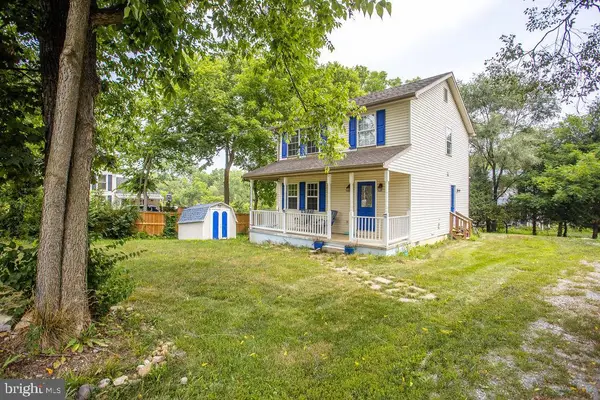 $280,000Pending3 beds 3 baths1,296 sq. ft.
8 Whiting Ave, BOYCE, VA 22620
MLS# VACL2007036Listed by: EXP REALTY, LLC $387,700Active3 beds 2 baths2,100 sq. ft.
1741 Old Chapel Rd, BOYCE, VA 22620
MLS# VACL2006974Listed by: REAL BROKER, LLC $360,000Active3 beds 1 baths1,120 sq. ft.
4766 John Mosby Hwy, BOYCE, VA 22620
MLS# VACL2006968Listed by: HUNT COUNTRY SOTHEBY'S INTERNATIONAL REALTY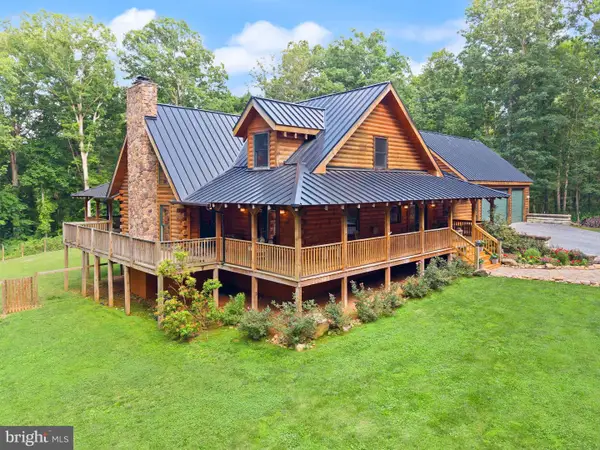 $1,400,000Active4 beds 4 baths4,933 sq. ft.
4020 Millwood Rd, BOYCE, VA 22620
MLS# VACL2006938Listed by: PEARSON SMITH REALTY, LLC- Open Sun, 1 to 3pm
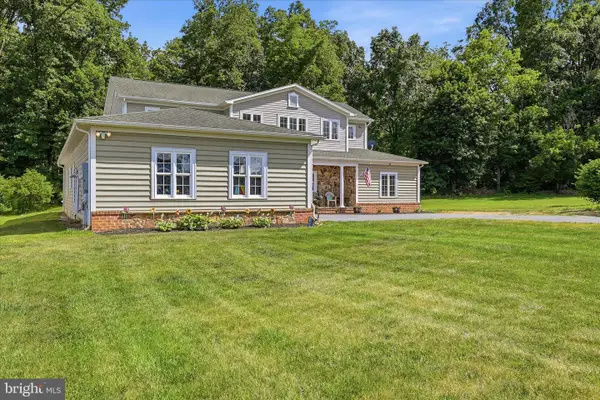 $649,900Active4 beds 5 baths3,050 sq. ft.
59 Howards Ln, BOYCE, VA 22620
MLS# VACL2006870Listed by: SAMSON PROPERTIES  $375,000Active3 beds 1 baths1,350 sq. ft.
12394 Lord Fairfax Hwy, BOYCE, VA 22620
MLS# VACL2006850Listed by: RE/MAX ROOTS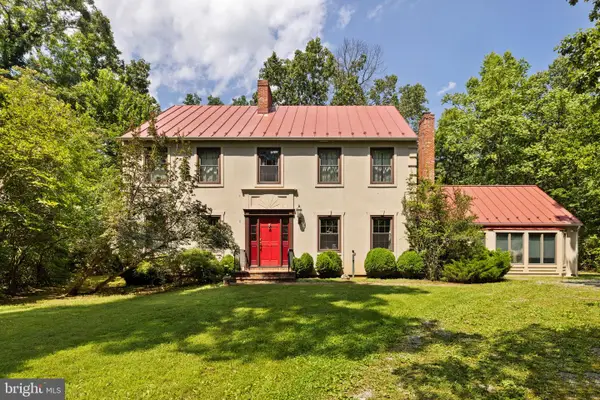 $2,175,000Active3 beds 3 baths3,200 sq. ft.
961 Summerville Rd, BOYCE, VA 22620
MLS# VACL2006812Listed by: THOMAS AND TALBOT ESTATE PROPERTIES, INC.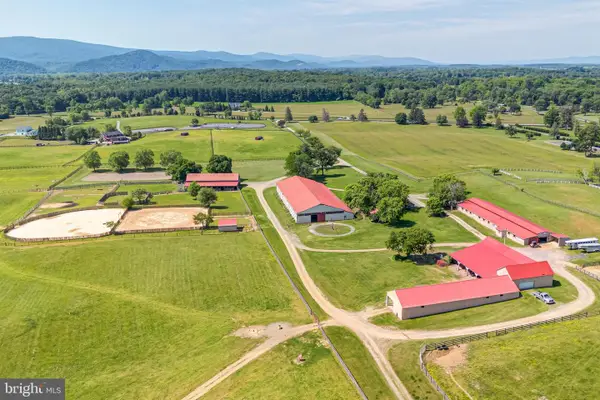 $1,950,000Active2 beds 1 baths1,750 sq. ft.
3637 Millwood Rd, BOYCE, VA 22620
MLS# VACL2006736Listed by: CORCORAN MCENEARNEY


Protect your home and budget from life's surprises with an Assurant Home Warranty, backed by a partner that supports you through every step of homeownership. Explore Plans.
© 2023 - 2026 ERA Franchise Systems LLC. All rights reserved. ERA Franchise Systems LLC fully supports the principles of the Fair Housing Act and the Equal Opportunity Act. ERA, ERA Real Estate powered, and their respective logos are registered service marks of ERA Franchise Systems LLC. Each office is independently owned and operated.