
22637 Settlers Trail Ter, Brambleton, VA 20148
Local realty services provided by:O'BRIEN REALTY ERA POWERED
22637 Settlers Trail Ter,Brambleton, VA 20148
$575,000
- 3 Beds
- 3 Baths
- 2,412 sq. ft.
- Townhouse
- Coming Soon
Listed by: ritu a desai
Office: samson properties
MLS#:VALO2137148
Source:BRIGHTMLS
Price summary
- Price:$575,000
- Price per sq. ft.:$238.39
- Monthly HOA dues:$162
About this home
CONDO FEE INCLUDES 1 GIG VERIZON FIOS, ROOF MAINTENANCE & COMMUNITY AMENITIES!
MAJOR UPDATES ALREADY COMPLETED! Exterior HVAC unit replaced in 2025, water heater in 2024, plus a new chandelier, ceiling fans, kitchen faucet, and bathroom faucets in 2026, along with newer carpet.
Not your typical condo layout! This spacious, beautifully maintained home offers 3 bedrooms, 2.5 baths, plus a dedicated home office on the main level. The layout feels more like a townhome than a traditional condo, with distinct spaces to live, work, relax, and entertain.
Step inside and you will immediately notice the abundance of natural light and generous sense of space. The main level features a separate living room, dining area, family room, and dedicated office/flex space. The kitchen sits at the heart of the home with granite countertops, stainless steel appliances, plentiful cabinetry, a large center island, and an easy flow into the family room.
Upstairs, all three bedrooms and the laundry are conveniently located on the same level. The spacious primary suite features two walk-in closets and a private bath with dual vanities, a soaking tub, and separate shower. Two additional bedrooms and a full hall bath offer plenty of flexibility for family, guests, or additional workspace.
An attached one-car garage, private driveway, and ample parking in front add to the everyday convenience.
And then there is Brambleton. Enjoy community pools, miles of trails, parks, playgrounds, sports courts, neighborhood events, and 1 Gig Verizon Fios included in the condo/HOA package. Brambleton Town Center puts groceries, restaurants, fitness, movies, the library, and everyday conveniences close to home. The Ashburn Metro, Dulles International Airport, Beaverdam Reservoir, and major commuter routes are also nearby.
Much sought after schools: Waxpool Elementary • Eagle Ridge Middle • Briar Woods High...
Contact an agent
Home facts
- Year built:2007
- Subdivision & Development:RESIDENCES AT BRAMBLETON
- Listing ID #:VALO2137148
- Updated:September 29, 2026 at 02:42 PM
Rooms and interior
- Bedrooms:3
- Total bathrooms:3
- Full bathrooms:2
- Half bathrooms:1
- Flooring:Carpet, Hardwood
- Dining Description:Dining Area
- Bathrooms Description:Primary Bath(s)
- Kitchen Description:Breakfast Area, Built-In Microwave, Carpet, Dishwasher, Disposal, Kitchen - Island, Kitchen - Table Space, Oven/Range - Gas, Pantry, Recessed Lighting, Refrigerator, Stainless Steel Appliances, Stove, Water Heater
- Bedroom Description:Carpet, Walk In Closet(s)
- Living area:2,412 sq. ft.
Heating and cooling
- Cooling:Ceiling Fan(s), Central A/C
- Heating:Forced Air, Natural Gas
Structure and exterior
- Year built:2007
- Building area:2,412 sq. ft.
- Architectural Style:Contemporary
- Exterior Features:Deck(s), Exterior Lighting
- Levels:2 Stories
Schools
- High school:BRIAR WOODS
- Middle school:EAGLE RIDGE
- Elementary school:WAXPOOL
Utilities
- Water:Public
Finances and disclosures
- Price:$575,000
- Price per sq. ft.:$238.39
- Tax amount:$4,241 (2026)
Features and amenities
- Laundry features:Dryer, Dryer In Unit, Washer, Washer In Unit
- Amenities:Carpet, Ceiling Fan(s), Recessed Lighting, Smoke Detector
Parking
- Parking description:Asphalt Driveway, Attached Garage, Garage - Rear Entry, Inside Access, Limited Common Elements, On Street
- Garage:Yes
- Garage spaces:1
New listings near 22637 Settlers Trail Ter
- Coming Soon
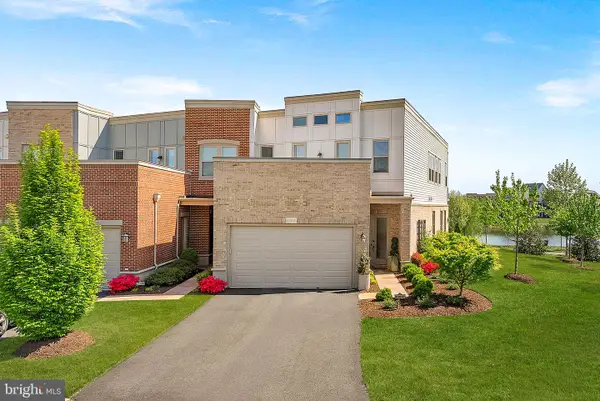 $959,900Coming Soon3 beds 3 baths2,832 sq. ft.
42841 Cumulus Ter, ASHBURN, VA 20148
MLS# VALO2137466Listed by: KELLER WILLIAMS REALTY - Coming Soon
 $1,185,900Coming Soon4 beds 5 baths4,053 sq. ft.
22932 Golden Plover Pl, BRAMBLETON, VA 20148
MLS# VALO2137202Listed by: RE/MAX DISTINCTIVE REAL ESTATE, INC. - New
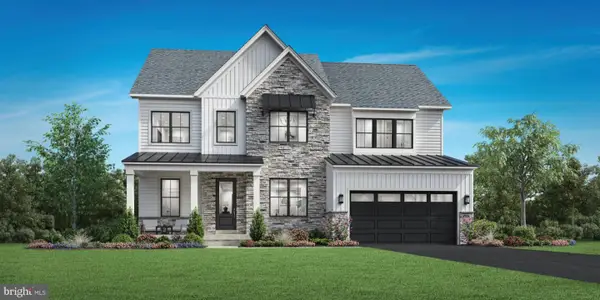 $1,709,000Active6 beds 7 baths5,547 sq. ft.
41557 Blarney Stone Pl, ASHBURN, VA 20148
MLS# VALO2137446Listed by: TOLL BROTHERS REAL ESTATE INC. - Open Sat, 12 to 2pmNew
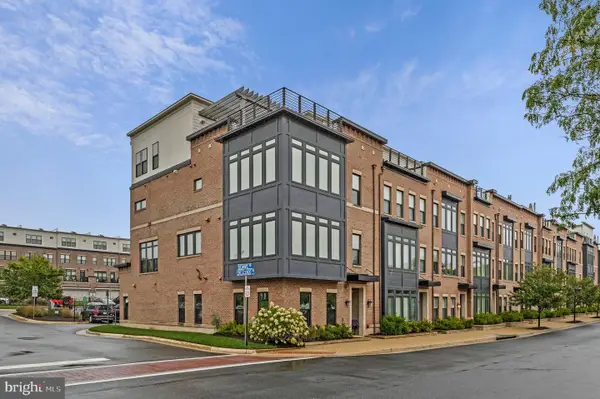 $1,299,000Active4 beds 4 baths3,970 sq. ft.
42384 Soave Dr, BRAMBLETON, VA 20148
MLS# VALO2135708Listed by: CORCORAN MCENEARNEY - New
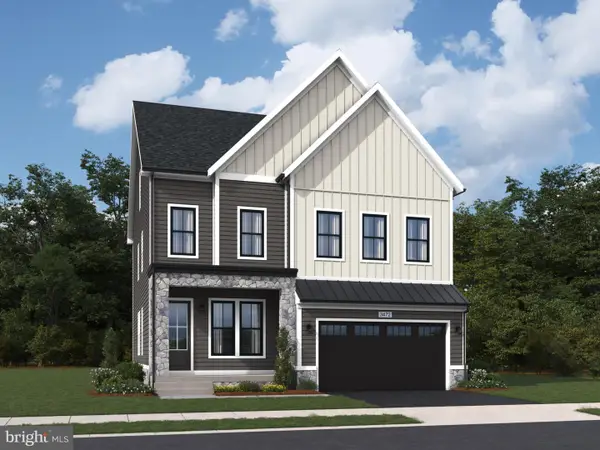 $1,342,240Active6 beds 6 baths4,610 sq. ft.
41823 Preston Falls Way #homesite 3472, BRAMBLETON, VA 20148
MLS# VALO2137316Listed by: PEARSON SMITH REALTY, LLC - New
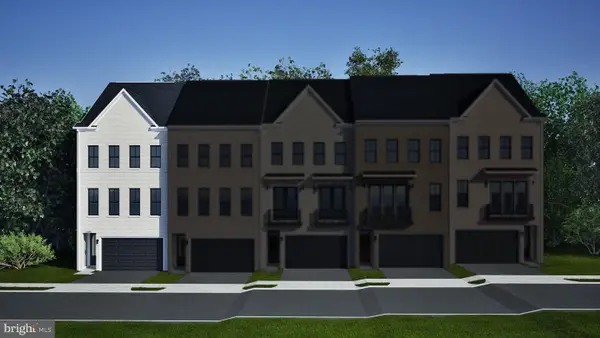 $914,200Active4 beds 5 baths2,851 sq. ft.
42213 Shining Star Sq #homesite 4547, ASHBURN, VA 20148
MLS# VALO2137296Listed by: PEARSON SMITH REALTY, LLC - New
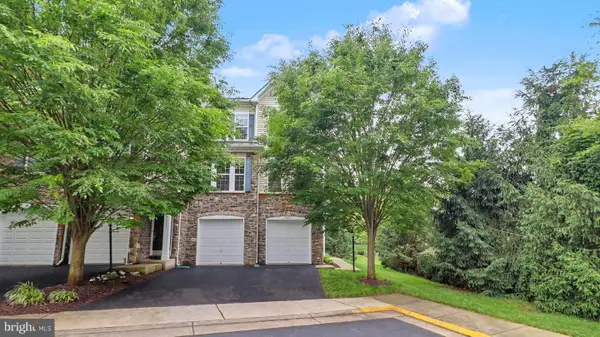 $745,000Active3 beds 3 baths2,884 sq. ft.
42371 Trellis Sq, BRAMBLETON, VA 20148
MLS# VALO2137300Listed by: PEARSON SMITH REALTY, LLC - New
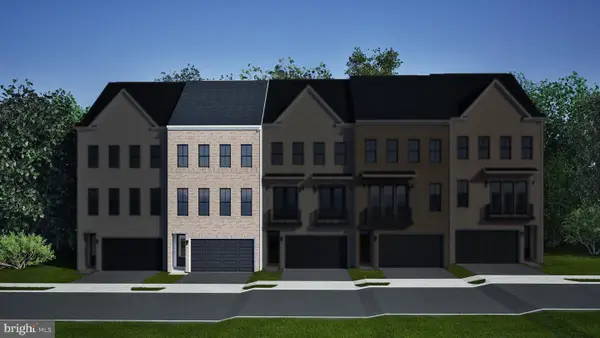 $880,990Active4 beds 5 baths2,856 sq. ft.
42211 Shining Star Sq #homesite 4546, ASHBURN, VA 20148
MLS# VALO2137304Listed by: PEARSON SMITH REALTY, LLC - New
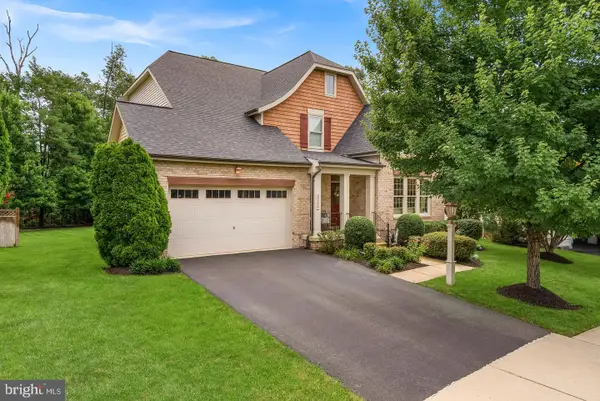 $1,260,000Active5 beds 5 baths4,652 sq. ft.
23356 Morning Walk Dr, BRAMBLETON, VA 20148
MLS# VALO2137270Listed by: KELLER WILLIAMS REALTY


Protect your home and budget from life's surprises with an Assurant Home Warranty, backed by a partner that supports you through every step of homeownership. Explore Plans.
© 2023 - 2026 ERA Franchise Systems LLC. All rights reserved. ERA Franchise Systems LLC fully supports the principles of the Fair Housing Act and the Equal Opportunity Act. ERA, ERA Real Estate powered, and their respective logos are registered service marks of ERA Franchise Systems LLC. Each office is independently owned and operated.