
22835 Angelique Dr, Brambleton, VA 20148
Local realty services provided by:ERA Byrne Realty
22835 Angelique Dr,Brambleton, VA 20148
$1,200,000
- 4 Beds
- 5 Baths
- - sq. ft.
- Single family
- Sold
Listed by: carolyn young, heather stauffer
Office: samson properties
MLS#:VALO2129574
Source:BRIGHTMLS
Sorry, we are unable to map this address
Price summary
- Price:$1,200,000
- Monthly HOA dues:$220
About this home
Welcome to 22835 Angelique Drive, a stunning full brick-front Colonial nestled in the heart of Brambleton, one of Loudoun County's most sought-after communities. Offering over 5,200 square feet of thoughtfully designed living space, including 3,877 finished square feet above grade, this exceptional 4-bedroom, 4.5-bath residence blends timeless elegance, spacious living, and modern comfort to create the perfect place to call home.
From the moment you step inside, you'll be greeted by a light-filled, open floor plan designed for both everyday living and effortless entertaining. The grand two-story family room serves as the centerpiece of the home, showcasing soaring ceilings, expansive windows, and a cozy fireplace that fills the space with warmth and natural light. Formal living and dining rooms provide elegant settings for hosting holidays and special occasions.
The gourmet kitchen is truly the heart of the home, featuring a large center island, abundant cabinetry, and generous workspace. The adjoining breakfast room and sunroom create the perfect spot to enjoy morning coffee, casual meals, or simply take in views of the beautifully maintained backyard, while remaining open to the family room for seamless entertaining. Custum trim throughout with shadow boxes.
Upstairs, the primary suite offers a private retreat with three walk-in closets and a spa-inspired bath featuring separate his-and-her vanities. Bedrooms two and three share a convenient Jack-and-Jill bath, while the fourth bedroom enjoys its own private ensuite, making it ideal for guests, multigenerational living, or an au pair suite. New carpet through out all bedrooms
The expansive lower level offers incredible flexibility with abundant recreation space for a game room, fitness area, home office, or guest accommodations. A dedicated theater room—complete with equipment that conveys—is ready for unforgettable movie nights, while brand-new carpeting adds a fresh, updated feel throughout the lower level.
Outdoor living is equally impressive. Relax on the inviting Full front porch, entertain on the spacious rear deck, or enjoy the privacy of the beautifully landscaped backyard. An underground irrigation system keeps the grounds lush throughout the seasons, and custom window treatments convey for added style and convenience.
Living in Brambleton means enjoying an unmatched lifestyle with resort-style amenities, including multiple community pools, parks, playgrounds, miles of walking and biking trails, tennis and basketball courts, community events, shopping, restaurants, and access to top-rated Loudoun County schools. Ideally located just minutes from Metro access, major commuter routes, and Dulles International Airport, this home offers the perfect combination of luxury, convenience, and community.
This exceptional residence offers everything today's buyers are looking for—generous living spaces, thoughtful design, outstanding amenities, and one of Northern Virginia's premier locations. Don't miss the opportunity to make 22835 Angelique Drive your next home....
Contact an agent
Home facts
- Year built:2004
- Subdivision & Development:BRAMBLETON LANDBAY 2
- Listing ID #:VALO2129574
- Added:49 day(s) ago
- Updated:August 20, 2026 at 08:50 PM
Rooms and interior
- Bedrooms:4
- Total bathrooms:5
- Full bathrooms:4
- Half bathrooms:1
- Flooring:Ceramic Tile, Hardwood, Partially Carpeted
- Dining Description:Dining Area, Dining Room, Formal/Separate Dining Room
- Bathrooms Description:Bathroom 2, Bathroom 3, Full Bath, Half Bath, Primary Bath(s), Primary Bathroom
- Kitchen Description:Built-In Microwave, Built-Ins, Carpet, Cooktop, Crown Moldings, Dishwasher, Disposal, Icemaker, Kitchen - Gourmet, Kitchen - Island, Microwave, Oven - Double, Pantry, Recessed Lighting, Refrigerator, Upgraded Countertops, Water Heater
- Bedroom Description:Carpet, Primary Bedroom, Walk In Closet(s)
- Basement:Yes
- Basement Description:Full, Fully Finished, Outside Entrance, Rear Entrance, Sump Pump
Heating and cooling
- Cooling:Central A/C
- Heating:Central, Forced Air, Natural Gas, Zoned
Structure and exterior
- Roof:Asphalt, Shingle
- Year built:2004
- Architectural Style:Colonial
- Construction Materials:Brick, Masonry, Vinyl Siding
- Exterior Features:Deck(s), Porch(es), Sidewalks, Underground Lawn Sprinkler
- Foundation Description:Permanent
- Levels:3 Story
Schools
- High school:INDEPENDENCE
- Middle school:BRAMBLETON
- Elementary school:LEGACY
Utilities
- Water:Public
- Sewer:Public Sewer
Finances and disclosures
- Price:$1,200,000
- Tax amount:$9,085 (2026)
Features and amenities
- Laundry features:Dryer, Dryer - Front Loading, Has Laundry, Washer, Washer - Front Loading
- Amenities:Built-Ins, Carpet, Crown Moldings, Recessed Lighting, Sound System, Sprinkler System, Window Treatments
Parking
- Parking description:Attached Garage, Garage - Side Entry, Garage Door Opener
- Garage:Yes
- Garage spaces:2
New listings near 22835 Angelique Dr
- Coming Soon
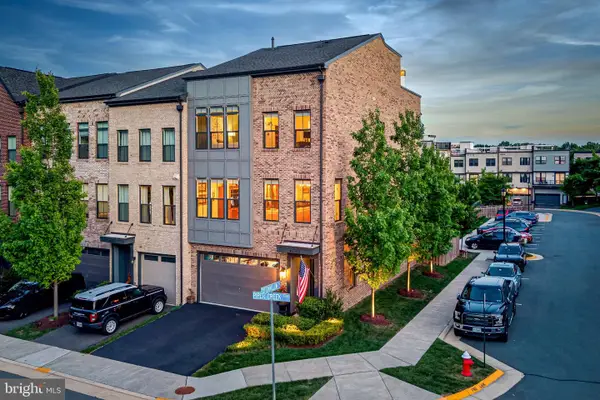 $925,000Coming Soon4 beds 4 baths3,256 sq. ft.
42355 Piper Creek, ASHBURN, VA 20148
MLS# VALO2134450Listed by: PEARSON SMITH REALTY, LLC - Coming SoonOpen Sat, 1 to 3pm
 $985,000Coming Soon3 beds 4 baths2,900 sq. ft.
23641 Kinston Ferry Ter, ASHBURN, VA 20148
MLS# VALO2134034Listed by: REAL BROKER, LLC - Coming SoonOpen Sun, 1 to 4pm
 $550,000Coming Soon2 beds 2 baths1,625 sq. ft.
42920 Firefly Sonata Ter #101, ASHBURN, VA 20148
MLS# VALO2131972Listed by: WEICHERT COMPANY OF VIRGINIA - Coming Soon
 $1,325,000Coming Soon5 beds 5 baths4,652 sq. ft.
23356 Morning Walk Dr, BRAMBLETON, VA 20148
MLS# VALO2131384Listed by: KELLER WILLIAMS REALTY - Coming Soon
 $594,900Coming Soon3 beds 2 baths1,507 sq. ft.
23650 Havelock Walk Ter #407, ASHBURN, VA 20148
MLS# VALO2131476Listed by: PEARSON SMITH REALTY, LLC - Open Sun, 2 to 4pmNew
 $1,236,740Active5 beds 5 baths3,969 sq. ft.
41983 Night Nurse Cir #homesite 3496, BRAMBLETON, VA 20148
MLS# VALO2134480Listed by: PEARSON SMITH REALTY, LLC - Open Sat, 12 to 2pmNew
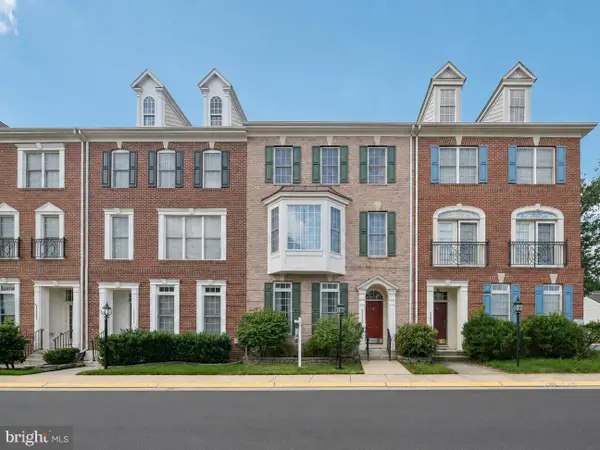 $795,000Active3 beds 3 baths3,024 sq. ft.
42483 Cortez Ter, BRAMBLETON, VA 20148
MLS# VALO2133962Listed by: KELLER WILLIAMS REALTY - Open Sat, 1 to 3pmNew
 $1,299,600Active4 beds 5 baths5,101 sq. ft.
23096 Red Admiral Pl, BRAMBLETON, VA 20148
MLS# VALO2134228Listed by: SAMSON PROPERTIES - Open Sun, 1 to 3pmNew
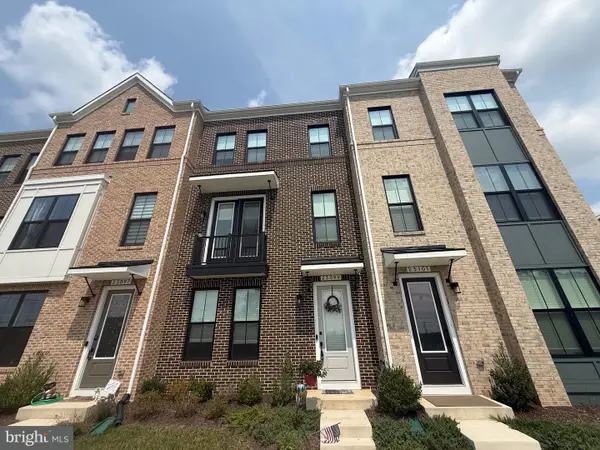 $760,000Active3 beds 4 baths2,108 sq. ft.
23099 Growler Sq, ASHBURN, VA 20148
MLS# VALO2133966Listed by: PEARSON SMITH REALTY, LLC - New
 $775,000Active3 beds 3 baths2,884 sq. ft.
42371 Trellis Sq, BRAMBLETON, VA 20148
MLS# VALO2134032Listed by: PEARSON SMITH REALTY, LLC


Protect your home and budget from life's surprises with an Assurant Home Warranty, backed by a partner that supports you through every step of homeownership. Explore Plans.
© 2023 - 2026 ERA Franchise Systems LLC. All rights reserved. ERA Franchise Systems LLC fully supports the principles of the Fair Housing Act and the Equal Opportunity Act. ERA, ERA Real Estate powered, and their respective logos are registered service marks of ERA Franchise Systems LLC. Each office is independently owned and operated.