
22901 Ember Brook Cir, Brambleton, VA 20148
Local realty services provided by:O'BRIEN REALTY ERA POWERED
22901 Ember Brook Cir,Brambleton, VA 20148
$949,500
- 4 Beds
- 5 Baths
- 2,873 sq. ft.
- Townhouse
- Pending
Listed by: laura catron
Office: ttr sotheby's international realty
MLS#:VALO2128908
Source:BRIGHTMLS
Price summary
- Price:$949,500
- Price per sq. ft.:$330.49
- Monthly HOA dues:$237
About this home
Perfectly positioned in one of Brambleton's most coveted locations, this exceptional luxury end-unit townhome offers the rare combination of walkable convenience and peaceful surroundings. Just steps from Brambleton Town Center's shopping, dining, entertainment, and year-round farmers market, yet directly across from a beautiful park, you'll enjoy vibrant urban living with tranquil green views and a level of privacy seldom found this close to everything. Situated on a premium corner homesite, this rarely available larger end unit is bathed in natural light through expansive walls of windows, creating bright, airy living spaces throughout. Offering 4 bedrooms, 3 full baths, 2 half baths, a two-car garage, and an incredible rooftop terrace, this home seamlessly blends luxury, comfort, and an unbeatable location.
Designed with exceptional craftsmanship and nearly $100,000 in premium upgrades, the home showcases 5-inch engineered textured hardwood flooring, custom window coverings, French doors leading to a private office, a wood-plank fireplace feature wall, and custom built-in bookcases and cabinetry that anchor the family room with warmth and style.
The spectacular chef's kitchen is a true showpiece, featuring professional-grade Wolf appliances, including a 6-burner gas range, wall oven, and microwave, along with a Sub-Zero refrigerator, Asko dishwasher, an expansive waterfall granite island, and an additional wall of custom pantry cabinetry that delivers exceptional storage and functionality.
The luxurious primary suite and baths continue the home's elevated design with quartz countertops in the primary bath, granite countertops in the guest baths, and designer tile flooring and shower surrounds throughout.
The versatile upper-level loft offers the perfect fourth bedroom, guest suite, media room, or flex space, highlighted by an exposed brick accent wall and a stylish sliding barn door.
Designed for exceptional entertaining, the rooftop terrace—your own private "yard in the sky"—features a built-in fireplace, integrated outdoor speakers, and generous space to dine, relax, and gather with friends. Dual-zone built-in wireless ceiling speakers provide seamless audio throughout the home, while the finished two-car garage offers luxury vinyl flooring, metal storage cabinetry, and overhead storage racks for exceptional organization and functionality.
Combining one of Brambleton's premier locations with a rarely available larger end-unit design, expansive walls of windows, nearly $100,000 in upgrades, and luxury finishes throughout, this is a rare opportunity to own one of the neighborhood's most exceptional residences....
Contact an agent
Home facts
- Year built:2017
- Listing ID #:VALO2128908
- Added:3 day(s) ago
- Updated:July 05, 2026 at 08:11 AM
Rooms and interior
- Bedrooms:4
- Total bathrooms:5
- Full bathrooms:3
- Half bathrooms:2
- Flooring:Luxury Vinyl Plank, Wood
- Kitchen Description:Built-In Microwave, Dishwasher, Disposal, Icemaker, Oven - Wall, Refrigerator
- Living area:2,873 sq. ft.
Heating and cooling
- Cooling:Central A/C
- Heating:Forced Air, Natural Gas
Structure and exterior
- Roof:Flat
- Year built:2017
- Building area:2,873 sq. ft.
- Lot area:0.05 Acres
- Lot Features:Suburban
- Construction Materials:Masonry
- Exterior Features:Sidewalks, Street Lights
- Foundation Description:Slab
- Levels:4 Story
Schools
- High school:INDEPENDENCE
- Middle school:BRAMBLETON
- Elementary school:LEGACY
Utilities
- Water:Public
- Sewer:Public Sewer
Finances and disclosures
- Price:$949,500
- Price per sq. ft.:$330.49
- Tax amount:$7,389 (2026)
Features and amenities
- Laundry features:Dryer, Has Laundry, Washer
- Amenities:Ceiling Fan(s), Electric Alarm, Main Entrance Lock, Window Treatments
Parking
- Parking description:Attached Garage, Garage - Rear Entry, Garage Door Opener, Inside Access
- Garage:Yes
- Garage spaces:2
New listings near 22901 Ember Brook Cir
- Coming SoonOpen Sat, 1 to 3pm
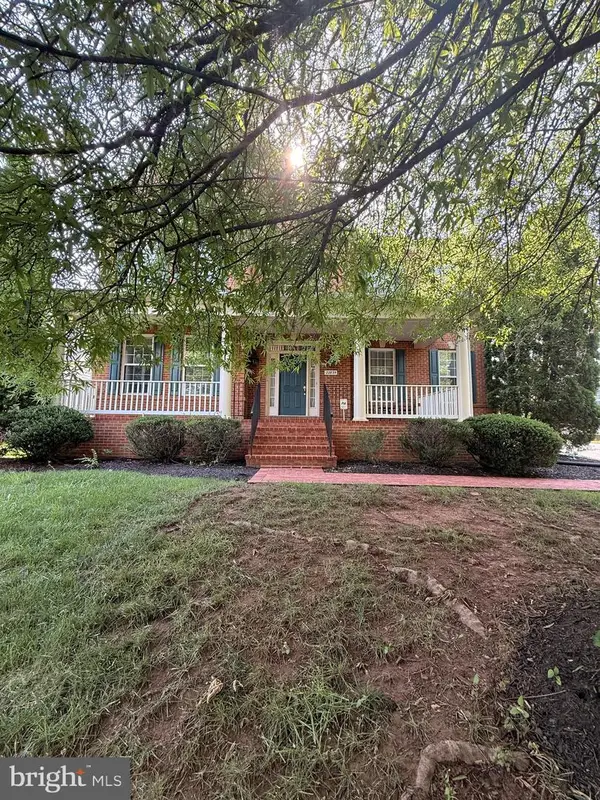 $1,299,000Coming Soon4 beds 5 baths
22835 Angelique Dr, BRAMBLETON, VA 20148
MLS# VALO2129574Listed by: SAMSON PROPERTIES - Open Sun, 2 to 4pmNew
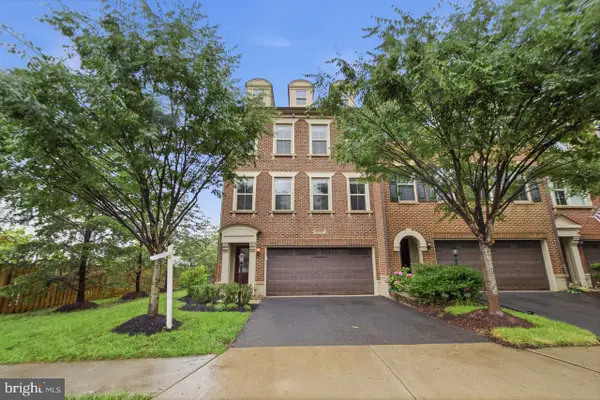 $839,000Active3 beds 4 baths3,129 sq. ft.
42567 Dreamweaver Dr, BRAMBLETON, VA 20148
MLS# VALO2129950Listed by: SAMSON PROPERTIES - New
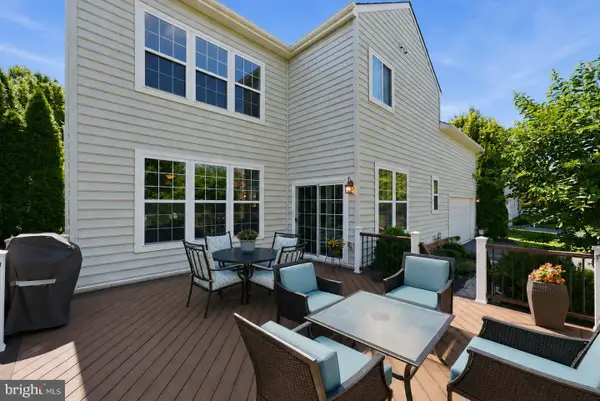 $1,195,990Active4 beds 4 baths3,622 sq. ft.
23054 Bronstein Ln, ASHBURN, VA 20148
MLS# VALO2129810Listed by: RE/MAX GATEWAY, LLC - Coming Soon
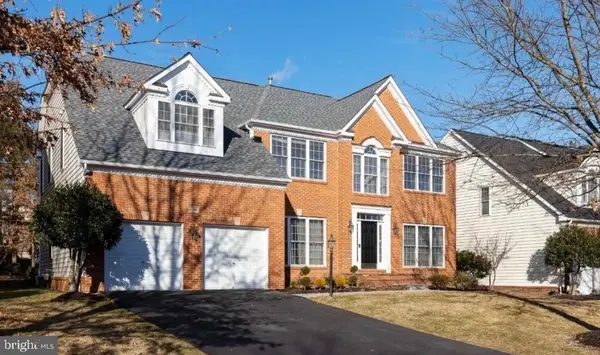 $1,250,000Coming Soon4 beds 5 baths
42855 Chatelain Cir, BRAMBLETON, VA 20148
MLS# VALO2129926Listed by: LONG & FOSTER REAL ESTATE, INC. - New
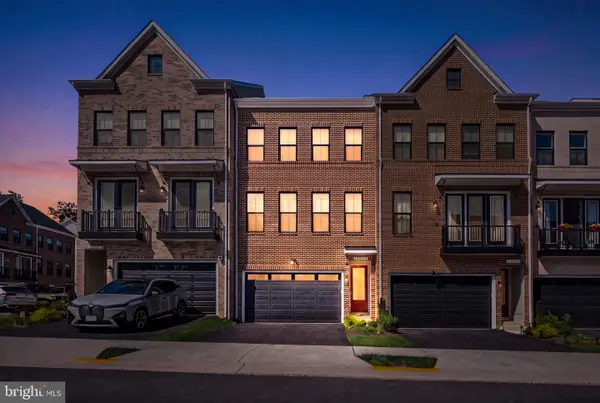 $795,000Active4 beds 4 baths2,576 sq. ft.
23055 Blue Eagle Ter, BRAMBLETON, VA 20148
MLS# VALO2129530Listed by: SAMSON PROPERTIES - New
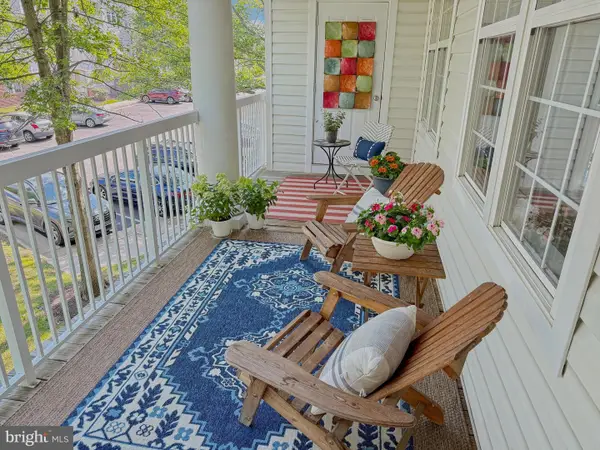 $389,000Active2 beds 2 baths1,099 sq. ft.
22710 Blue Elder Ter #203, BRAMBLETON, VA 20148
MLS# VALO2129652Listed by: CORCORAN MCENEARNEY 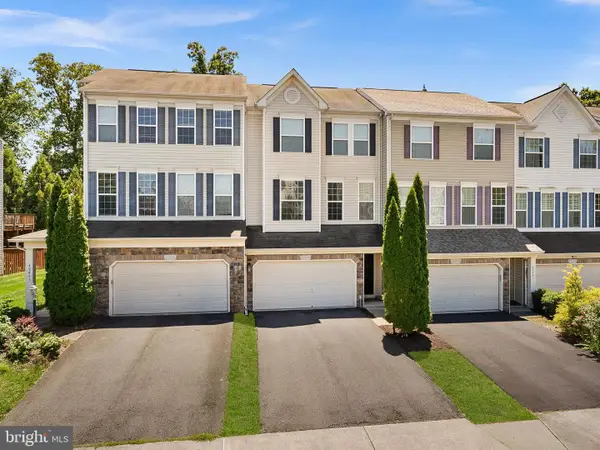 $749,000Pending3 beds 4 baths2,483 sq. ft.
42449 Patrick Wayne Sq, BROADLANDS, VA 20148
MLS# VALO2129048Listed by: PEARSON SMITH REALTY, LLC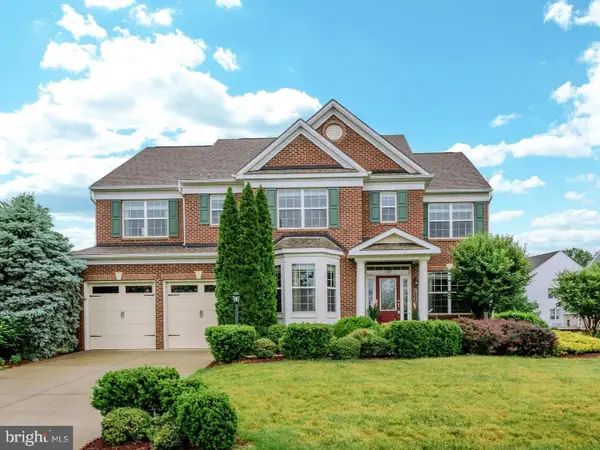 $1,275,000Pending5 beds 5 baths4,816 sq. ft.
42134 Autumn Rain Cir, BRAMBLETON, VA 20148
MLS# VALO2129630Listed by: PEARSON SMITH REALTY, LLC- New
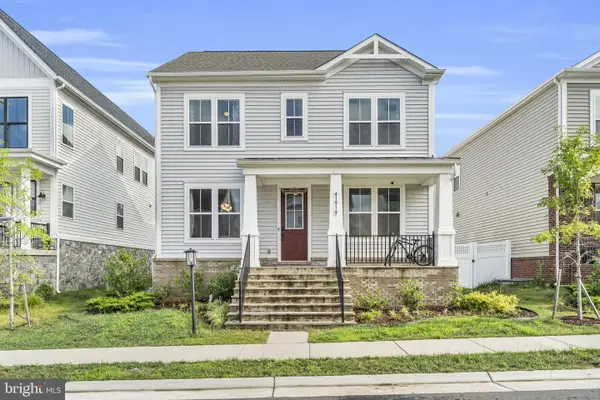 $1,125,000Active4 beds 4 baths4,192 sq. ft.
41919 Spring Air Dr, BRAMBLETON, VA 20148
MLS# VALO2129160Listed by: IKON REALTY


Protect your home and budget from life's surprises with an Assurant Home Warranty, backed by a partner that supports you through every step of homeownership. Explore Plans.
© 2023 - 2026 ERA Franchise Systems LLC. All rights reserved. ERA Franchise Systems LLC fully supports the principles of the Fair Housing Act and the Equal Opportunity Act. ERA, ERA Real Estate powered, and their respective logos are registered service marks of ERA Franchise Systems LLC. Each office is independently owned and operated.