
23448 Epperson Sq, Brambleton, VA 20148
Local realty services provided by:Mountain Realty ERA Powered
23448 Epperson Sq,Brambleton, VA 20148
$895,000
- 3 Beds
- 4 Baths
- - sq. ft.
- Townhouse
- Sold
Listed by: andrew h hoffecker
Office: real broker, llc.
MLS#:VALO2131610
Source:BRIGHTMLS
Sorry, we are unable to map this address
Price summary
- Price:$895,000
- Monthly HOA dues:$237
About this home
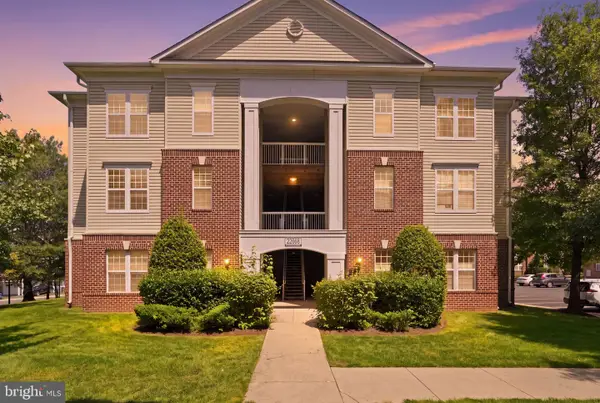
Wow-found it! Uber handsome 3 BR 3.5 BA will knock your socks off. Fair warning….your neighbors will be jealous…it’s the only home w/views of the water (from every floor!) This showstopper is in Immaculate condition. It boasts 10ft ceilings. At the heart of the main level is the gourmet chef’s kitchen, designed to impress w/oversized island and upgraded espresso cabinetry. Striking stone gas FP. Massive sliding glass doors open to screened in porch delivers the ultimate indoor-outdoor lifestyle. The front living/dining room has its own balcony too! Wonderful MBR w/massive closet & BA. New Hardwood and tall ceilings in LL. W/O to new patio. Say goodbye to the days of tight parking - check out the extra space in the garage! New HVAC (2024) New Roof (2025) Carpet (2020). Open House Sun 2-4. See you there!
Contact an agent
Home facts
- Year built:2015
- Subdivision & Development:BRAMBLETON LANDBAY 3
- Listing ID #:VALO2131610
- Added:26 day(s) ago
- Updated:August 13, 2026 at 06:03 AM
Rooms and interior
- Bedrooms:3
- Total bathrooms:4
- Full bathrooms:3
- Half bathrooms:1
- Dining Description:Dining Area
- Kitchen Description:Breakfast Area, Combination Kitchen/Living, Cooktop, Dishwasher, Disposal, Exhaust Fan, Icemaker, Kitchen - Eat-In, Kitchen - Island, Kitchen - Table Space, Microwave, Oven - Wall, Range Hood, Refrigerator, Upgraded Countertops
- Basement:Yes
- Basement Description:Daylight, Full, Fully Finished, Rear Entrance, Walkout Level
Heating and cooling
- Cooling:Ceiling Fan(s), Central A/C
- Heating:Forced Air, Natural Gas
Structure and exterior
- Year built:2015
- Lot Features:Backs - Open Common Area
- Architectural Style:Contemporary
- Construction Materials:Masonry
- Exterior Features:Street Lights
- Foundation Description:Slab
- Levels:3.5 Story
Utilities
- Water:Public
- Sewer:Public Sewer
Finances and disclosures
- Price:$895,000
- Tax amount:$6,249 (2026)
Features and amenities
- Laundry features:Dryer, Washer
- Amenities:Double Pane Windows
Parking
- Parking description:Attached Garage, Garage - Front Entry
- Garage:Yes
- Garage spaces:2
New listings near 23448 Epperson Sq
- Coming Soon
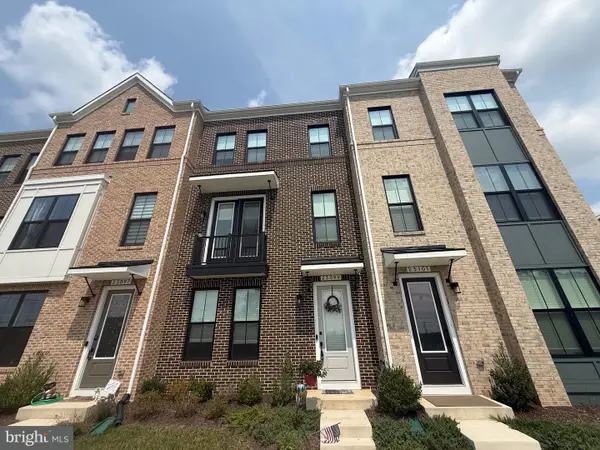 $760,000Coming Soon3 beds 4 baths
23099 Growler Sq, ASHBURN, VA 20148
MLS# VALO2133966Listed by: PEARSON SMITH REALTY, LLC - New
 $775,000Active3 beds 3 baths2,884 sq. ft.
42371 Trellis Sq, BRAMBLETON, VA 20148
MLS# VALO2134032Listed by: PEARSON SMITH REALTY, LLC - New
 $690,000Active3 beds 4 baths2,032 sq. ft.
42525 Magellan Sq, BRAMBLETON, VA 20148
MLS# VALO2133168Listed by: SAMSON PROPERTIES - New
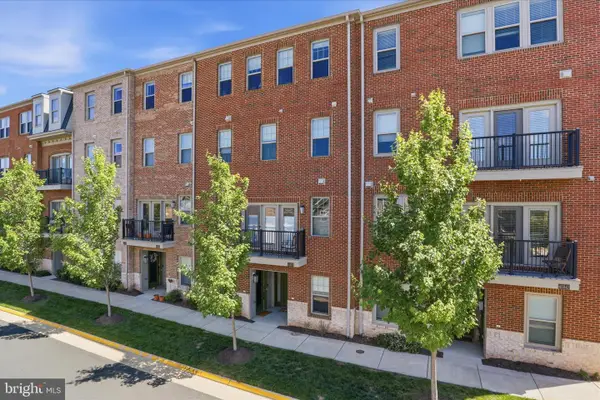 $549,900Active3 beds 3 baths2,492 sq. ft.
42851 Littlehales Ter, ASHBURN, VA 20148
MLS# VALO2133938Listed by: TAKE 2 REAL ESTATE LLC - Coming SoonOpen Sat, 2 to 4pm
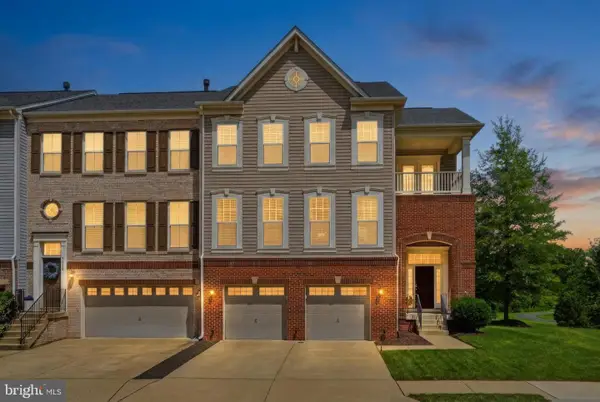 $949,800Coming Soon4 beds 4 baths
42628 Beckett Ter, ASHBURN, VA 20148
MLS# VALO2131308Listed by: PEARSON SMITH REALTY, LLC - New
 $884,704Active3 beds 4 baths2,721 sq. ft.
42231 Shining Star Sq #homesite 4359, ASHBURN, VA 20148
MLS# VALO2133706Listed by: PEARSON SMITH REALTY, LLC - New
 $639,900Active3 beds 3 baths2,568 sq. ft.
43420 Stonewood Crossing Ter, ASHBURN, VA 20148
MLS# VALO2133280Listed by: COMPASS - New
 $659,900Active3 beds 4 baths1,896 sq. ft.
22698 Parkland Farms Ter, BRAMBLETON, VA 20148
MLS# VALO2133586Listed by: SAMSON PROPERTIES - New
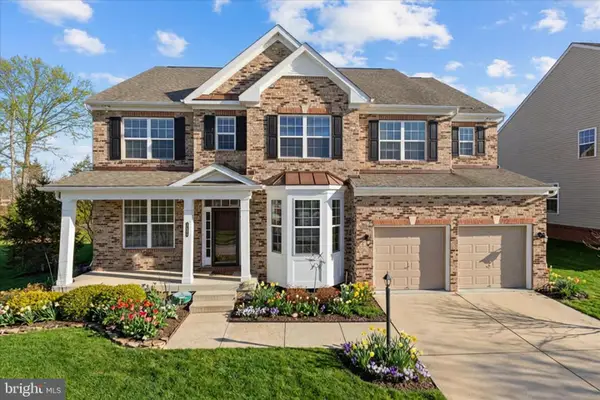 $1,289,000Active6 beds 5 baths4,387 sq. ft.
22800 Calderwood Ln, BRAMBLETON, VA 20148
MLS# VALO2133608Listed by: SAMSON PROPERTIES - New
 $310,000Active1 beds 1 baths803 sq. ft.
22668 Blue Elder Ter #304, BRAMBLETON, VA 20148
MLS# VALO2133428Listed by: EXP REALTY, LLC


Protect your home and budget from life's surprises with an Assurant Home Warranty, backed by a partner that supports you through every step of homeownership. Explore Plans.
© 2023 - 2026 ERA Franchise Systems LLC. All rights reserved. ERA Franchise Systems LLC fully supports the principles of the Fair Housing Act and the Equal Opportunity Act. ERA, ERA Real Estate powered, and their respective logos are registered service marks of ERA Franchise Systems LLC. Each office is independently owned and operated.