
23601 Rose Leigh Ter, Brambleton, VA 20148
Local realty services provided by:ERA Martin Associates
23601 Rose Leigh Ter,Brambleton, VA 20148
$780,000
- 4 Beds
- 3 Baths
- 2,556 sq. ft.
- Townhouse
- Active
Listed by: bala gatla
Office: nine realty llc.
MLS#:VALO2135430
Source:BRIGHTMLS
Price summary
- Price:$780,000
- Price per sq. ft.:$305.16
- Monthly HOA dues:$237
About this home
Welcome to this stunning end-unit townhouse in the highly sought-after Brambleton community, featuring a rare main-level bedroom and full bath. Offering 2,556 sq. ft. of beautifully designed living space, this home combines luxury, comfort, and convenience.
The gourmet kitchen is equipped with high-end appliances, including a cooktop, built-in microwave, refrigerator with icemaker, dishwasher, and ample cabinetry, making it perfect for everyday living and entertaining. The spacious living area features a cozy fireplace and abundant natural light throughout.
Upstairs, you'll find generously sized bedrooms and well-appointed bathrooms, providing plenty of space for family and guests. A convenient in-unit washer and dryer add to the home's functionality.
Enjoy outdoor living in the fenced backyard with a concrete patio, ideal for relaxing or hosting gatherings. The attached two-car garage offers secure parking and additional storage.
Residents enjoy exceptional community amenities, including a swimming pool, clubhouse, and tot lots. The HOA includes high-speed Verizon FiOS internet, basic cable, and lawn maintenance for a truly low-maintenance lifestyle.
Ideally located near Routes 606, 50, 28, and 267, and just minutes from the Silver Line Metro, this home offers easy access to shopping, dining, entertainment, and major commuter routes.
Experience the perfect blend of elegance, convenience, and community in this exceptional townhouse....
Contact an agent
Home facts
- Year built:2016
- Subdivision & Development:DEVONSHIRE
- Listing ID #:VALO2135430
- Added:52 day(s) ago
- Updated:October 23, 2026 at 02:00 PM
Rooms and interior
- Bedrooms:4
- Total bathrooms:3
- Full bathrooms:3
- Kitchen Description:Built-In Microwave, Cooktop, Dishwasher, Disposal, Exhaust Fan, Icemaker, Refrigerator
- Living area:2,556 sq. ft.
Heating and cooling
- Cooling:Heat Pump(s)
- Heating:Heat Pump(s), Natural Gas
Structure and exterior
- Year built:2016
- Building area:2,556 sq. ft.
- Lot area:0.09 Acres
- Construction Materials:Masonry
- Foundation Description:Slab
- Levels:2 Stories
Schools
- High school:INDEPENDENCE
- Middle school:BRAMBLETON
- Elementary school:CREIGHTON'S CORNER
Utilities
- Water:Public
- Sewer:Public Sewer
Finances and disclosures
- Price:$780,000
- Price per sq. ft.:$305.16
- Tax amount:$6,365 (2026)
Features and amenities
- Laundry features:Dryer, Dryer In Unit, Washer, Washer In Unit
Parking
- Parking description:Attached Garage, Garage - Front Entry
- Garage:Yes
- Garage spaces:2
New listings near 23601 Rose Leigh Ter
- Open Sun, 1 to 3pmNew
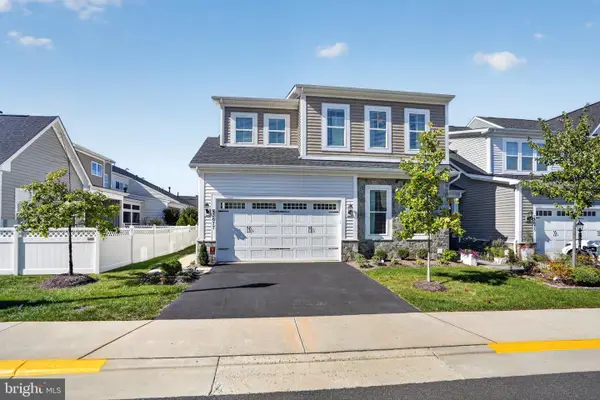 $1,000,000Active3 beds 4 baths4,152 sq. ft.
23677 Jayadev Ter, ASHBURN, VA 20148
MLS# VALO2138198Listed by: CENTURY 21 REDWOOD REALTY - New
 $1,160,000Active6 beds 5 baths4,517 sq. ft.
22873 Ashton Woods, BRAMBLETON, VA 20148
MLS# VALO2138812Listed by: KELLER WILLIAMS REALTY - Open Sat, 12 to 2pmNew
 $1,039,900Active4 beds 4 baths3,576 sq. ft.
22969 Aurora View, BRAMBLETON, VA 20148
MLS# VALO2138534Listed by: SAMSON PROPERTIES - New
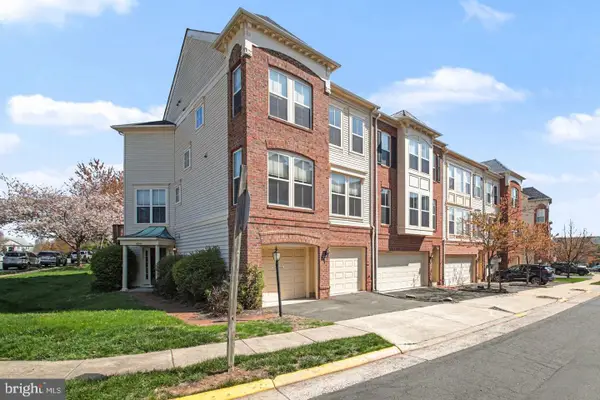 $735,000Active4 beds 4 baths2,430 sq. ft.
42464 Regal Wood Dr, BRAMBLETON, VA 20148
MLS# VALO2138658Listed by: CENTURY 21 NEW MILLENNIUM - New
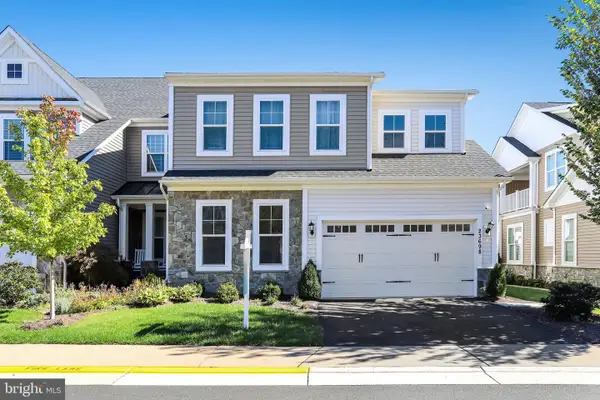 $1,000,000Active3 beds 4 baths4,458 sq. ft.
23698 Cypress Glen Sq, ASHBURN, VA 20148
MLS# VALO2138316Listed by: PEARSON SMITH REALTY, LLC - Open Sun, 1 to 3pmNew
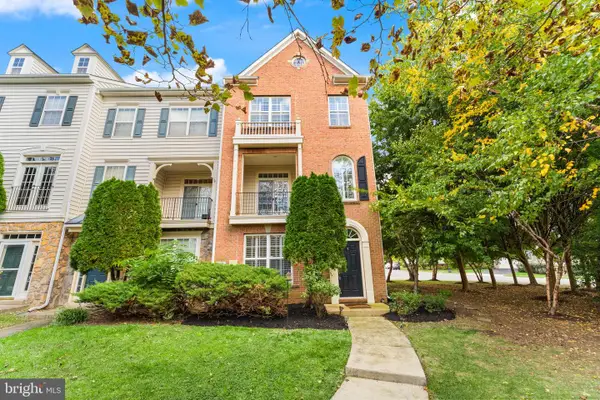 $649,950Active3 beds 4 baths1,966 sq. ft.
23005 Bulwark Ter, BRAMBLETON, VA 20148
MLS# VALO2138284Listed by: PEARSON SMITH REALTY, LLC - Open Sat, 1 to 3pmNew
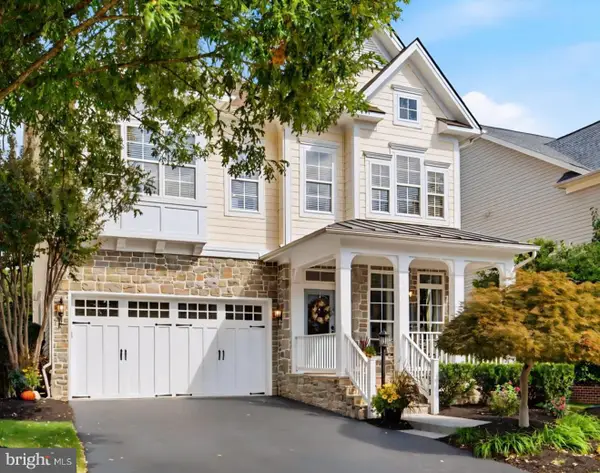 $1,185,900Active4 beds 5 baths4,466 sq. ft.
42746 Explorer Dr, BRAMBLETON, VA 20148
MLS# VALO2138200Listed by: RE/MAX DISTINCTIVE REAL ESTATE, INC. - New
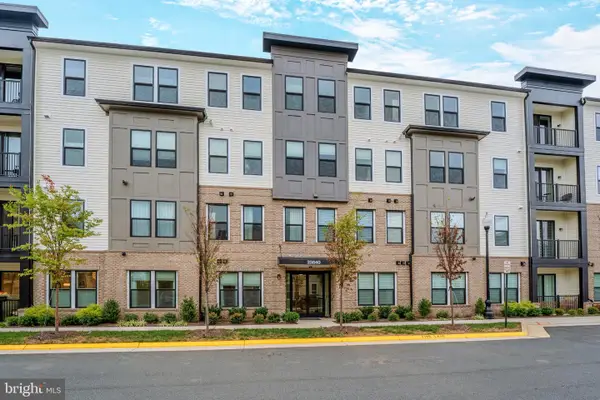 $599,985Active3 beds 2 baths1,434 sq. ft.
23640 Bolton Crescent Ter #105, ASHBURN, VA 20148
MLS# VALO2138326Listed by: CENTURY 21 REDWOOD REALTY 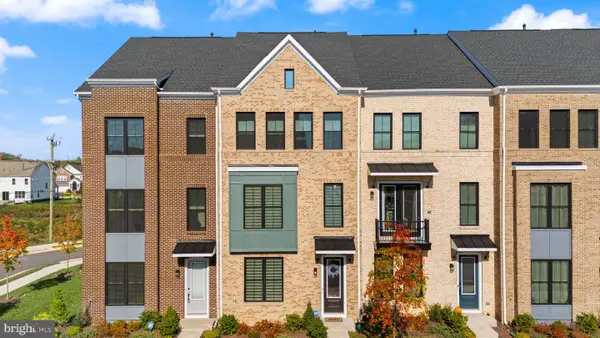 $764,999Active4 beds 4 baths2,209 sq. ft.
42088 Picasso Sq, BRAMBLETON, VA 20148
MLS# VALO2138258Listed by: EXP REALTY, LLC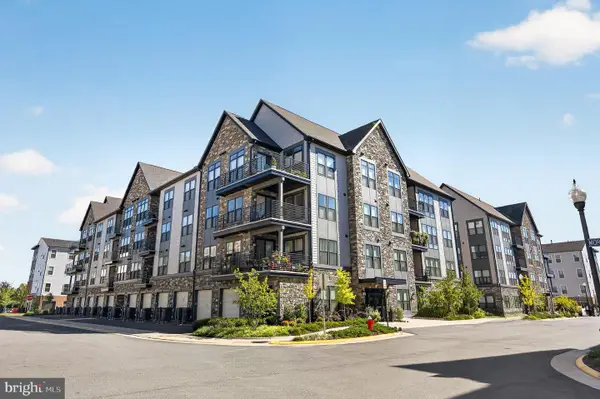 $625,000Active2 beds 2 baths1,550 sq. ft.
23650 Havelock Walk Ter #405, ASHBURN, VA 20148
MLS# VALO2138018Listed by: SAMSON PROPERTIES


Protect your home and budget from life's surprises with an Assurant Home Warranty, backed by a partner that supports you through every step of homeownership. Explore Plans.
© 2023 - 2026 ERA Franchise Systems LLC. All rights reserved. ERA Franchise Systems LLC fully supports the principles of the Fair Housing Act and the Equal Opportunity Act. ERA, ERA Real Estate powered, and their respective logos are registered service marks of ERA Franchise Systems LLC. Each office is independently owned and operated.