
42134 Autumn Rain Cir, Brambleton, VA 20148
Local realty services provided by:ERA Byrne Realty
Listed by: benjamin d heisler
Office: pearson smith realty, llc.
MLS#:VALO2126126
Source:BRIGHTMLS
Price summary
- Price:$1,325,000
- Price per sq. ft.:$275.12
- Monthly HOA dues:$208
About this home
Welcome home to this stunning former model home built by Beazer Homes featuring 5 bedrooms, 4.5 baths & over 4,800 square feet of well-appointed living space conveniently located in the highly sought after Brambleton community! This home features custom paint, upgraded lighting, upgraded flooring, detailed moldings & other custom finishes throughout. The covered entry greets you as you enter this stately colonial. Private main level office with custom built-ins provides an incredible work from home space. Elegant living room & formal dining rooms both feature bay window bump-outs. Chef's kitchen with tons of cabinetry, stainless steel appliances, center island with breakfast bar, gas cooking, under cabinet lighting & large eating area. The expansive great room features gas fireplace with stone surround & leads into the light & bright sunroom with vaulted ceiling. The main level features a private powder room as well. The oak staircase with carpet runner & iron ballusters leads you to the upper level. Large primary suite with sitting area,two walk-in closets & spa inspired bath with soaking tub & separate shower. The second and third bedrooms shared an upgraded bathroom. Fourth bedroom with private ensuite bath & laundry room with built-in cabinetry completes the upper level. Finished walk-up lower level with huge recreation room ideal for entertaining, 5th bedroom/media room with walk-in closet, 4th full bath & storage. The low maintenance deck with pergola leads to the large custom patio all overlooking the fenced rear yard. Mature landscaping surrounds the property including apple trees! Additional upgrades include hot water heater (2024), washer & dryer (2022), whole house water filtration, radon mitigation system, home security system & more. Sought after school pyramid of Madison's Trust - Waston Mountain/Brambleton Middle School - Independence High school. The amenity rich Brambleton community offers pools, walking paths, fitness center, basketball courts, playgrounds, year-round events & more. High speed internet is included in your monthly HOA fee as well. This incredible location within the community offers convenience to Hanson Park, Brambleton Town Center with shopping & dining, nearby schools & commuter routes....
Contact an agent
Home facts
- Year built:2013
- Listing ID #:VALO2126126
- Added:1 day(s) ago
- Updated:May 25, 2026 at 01:42 PM
Rooms and interior
- Bedrooms:5
- Total bathrooms:5
- Full bathrooms:4
- Half bathrooms:1
- Dining Description:Dining Area, Dining Room, Formal/Separate Dining Room
- Bathrooms Description:Primary Bath(s)
- Kitchen Description:Breakfast Area, Built-Ins, Cooktop, Crown Moldings, Dishwasher, Disposal, Kitchen - Eat-In, Kitchen - Gourmet, Kitchen - Island, Kitchen - Table Space, Microwave, Oven - Double, Oven - Wall, Pantry, Recessed Lighting, Refrigerator, Upgraded Countertops
- Bedroom Description:Walk In Closet(s)
- Basement:Yes
- Basement Description:Fully Finished, Walkout Stairs
- Living area:4,816 sq. ft.
Heating and cooling
- Cooling:Central A/C
- Heating:Forced Air, Natural Gas
Structure and exterior
- Year built:2013
- Building area:4,816 sq. ft.
- Lot area:0.21 Acres
- Lot Features:Corner, Premium
- Architectural Style:Colonial
- Construction Materials:Masonry
- Exterior Features:Deck(s), Patio(s)
- Foundation Description:Slab
- Levels:3 Story
Schools
- High school:INDEPENDENCE
- Middle school:BRAMBLETON
- Elementary school:MADISON'S TRUST
Utilities
- Water:Public
- Sewer:Public Sewer
Finances and disclosures
- Price:$1,325,000
- Price per sq. ft.:$275.12
- Tax amount:$9,402 (2026)
Features and amenities
- Laundry features:Dryer, Washer
- Amenities:Built-Ins, Ceiling Fan(s), Chair Railings, Crown Moldings, Recessed Lighting, Window Treatments
Parking
- Parking description:Attached Garage, Garage - Front Entry, Garage Door Opener
- Garage:Yes
- Garage spaces:2
New listings near 42134 Autumn Rain Cir
- Coming Soon
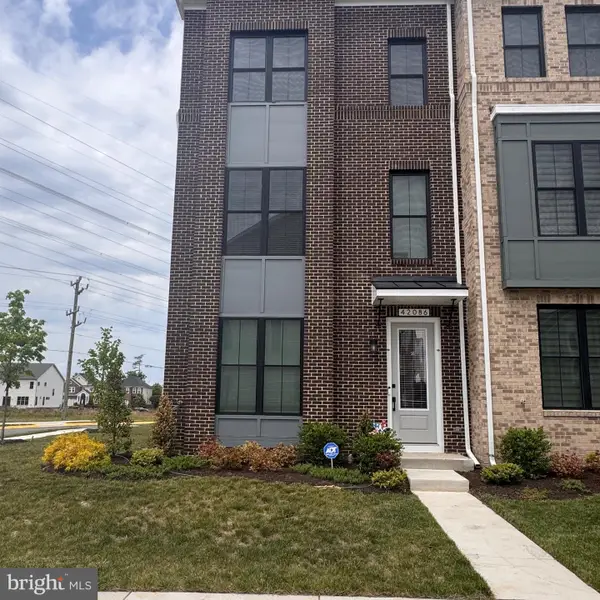 $800,000Coming Soon3 beds 4 baths
42086 Picasso Sq, BRAMBLETON, VA 20148
MLS# VALO2126118Listed by: BERKSHIRE HATHAWAY HOMESERVICES PENFED REALTY - New
 $759,900Active3 beds 2 baths1,908 sq. ft.
23640 Bolton Crescent Ter #403, ASHBURN, VA 20148
MLS# VALO2125616Listed by: COMPASS - Coming SoonOpen Sun, 2 to 4pm
 $899,900Coming Soon3 beds 4 baths
23560 Epperson Sq, BRAMBLETON, VA 20148
MLS# VALO2125604Listed by: EXP REALTY, LLC - New
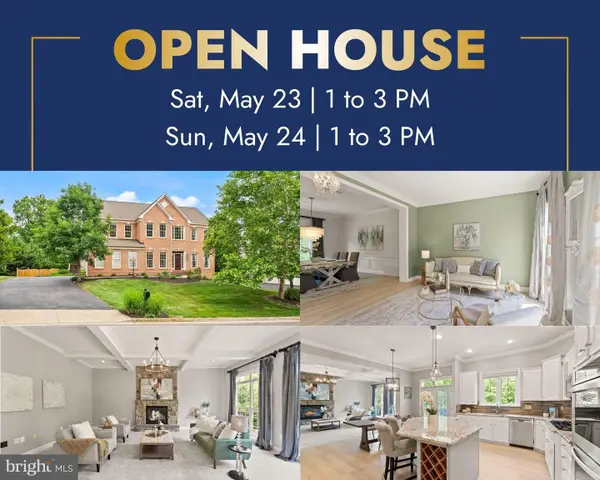 $1,399,000Active5 beds 5 baths4,648 sq. ft.
22566 Forest Run Dr, ASHBURN, VA 20148
MLS# VALO2125730Listed by: KELLER WILLIAMS REALTY - Coming SoonOpen Sat, 1 to 3pm
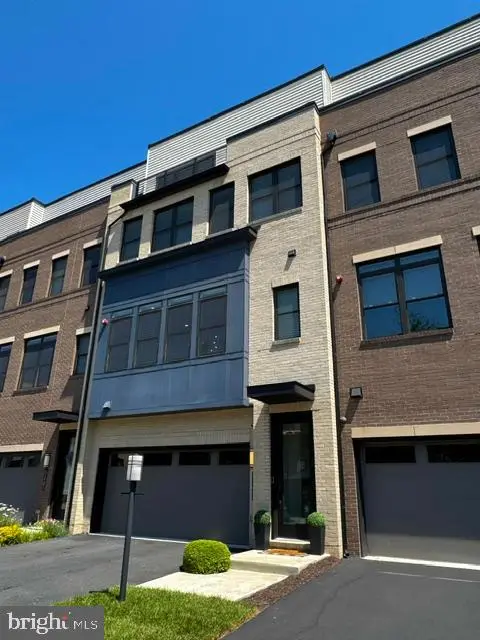 $935,000Coming Soon3 beds 5 baths
42464 Mildred Landing Sq, ASHBURN, VA 20148
MLS# VALO2125948Listed by: BERKSHIRE HATHAWAY HOMESERVICES PENFED REALTY 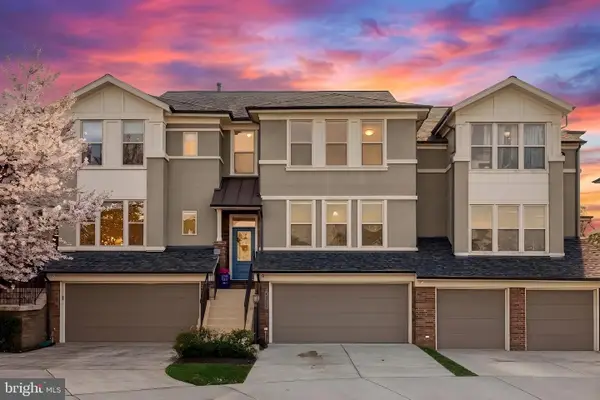 $849,900Pending4 beds 4 baths3,216 sq. ft.
42517 Sandwort Ter, BRAMBLETON, VA 20148
MLS# VALO2125636Listed by: HUNT COUNTRY SOTHEBY'S INTERNATIONAL REALTY- New
 $529,990Active3 beds 2 baths1,742 sq. ft.
23630 Havelock Walk Ter #200, ASHBURN, VA 20148
MLS# VALO2125546Listed by: CENTURY 21 NEW MILLENNIUM - New
 $849,900Active4 beds 4 baths3,129 sq. ft.
42567 Dreamweaver Dr, BRAMBLETON, VA 20148
MLS# VALO2124556Listed by: VIRGINIA SELECT HOMES, LLC. - New
 $1,149,000Active5 beds 5 baths3,688 sq. ft.
41800 Mellowed Ivory Pl, BRAMBLETON, VA 20148
MLS# VALO2125366Listed by: GLASS HOUSE REAL ESTATE


Protect your home and budget from life's surprises with an Assurant Home Warranty, backed by a partner that supports you through every step of homeownership. Explore Plans.
© 2023 - 2026 ERA Franchise Systems LLC. All rights reserved. ERA Franchise Systems LLC fully supports the principles of the Fair Housing Act and the Equal Opportunity Act. ERA, ERA Real Estate powered, and their respective logos are registered service marks of ERA Franchise Systems LLC. Each office is independently owned and operated.