
42150 Ruby Dusk Way, Brambleton, VA 20148
Local realty services provided by:ERA Valley Realty
42150 Ruby Dusk Way,Brambleton, VA 20148
$1,435,000
- 5 Beds
- 5 Baths
- 5,656 sq. ft.
- Single family
- Active
Listed by: michael c rush
Office: long & foster real estate, inc.
MLS#:VALO2138064
Source:BRIGHTMLS
Price summary
- Price:$1,435,000
- Price per sq. ft.:$253.71
- Monthly HOA dues:$207
About this home
IMMACULATE 1/3 ACRE CORNER LOT WITH MATURE TREES FOR PRIVACY LOCATED IN BRAMBLETON*OVER 5,600 FINISHED SQUARE FEET*5 BEDROOMS, 5 FULL BATHROOMS & SIDE LOADING 3 CAR SEPARATE BAY GARAGE PLUS EXTRA DRIVEWAY PARKING*LIGHT & BRIGHT THROUGHOUT*OPEN FLOWING FLOOR PLAN*BRICK WALK WAY LEADS TO FRONT BRICK STOOP & COVERED FRONT PORTICO*9 FOOT CEILINGS & HARDWOOD FLOORS THROUGHOUT MAIN LEVEL*OPEN AND ENVITING FOYER*LIVING ROOM WITH VOLUME TRAY CEILING*FORMAL DINING ROOM WITH CHANDELIER*LARGE MAIN LEVEL IN-LAW SUITE WITH WALK IN CLOSET & EXTRA CLOSET*FULL BATH WITH 12X12 CERAMIC TILE FLOOR & WALK IN SHOWER*FAMILY ROOM WITH FLOOR TO CEILING STONE GAS FIREPLACE WITH WOOD MANTEL*OPEN GOURMET KITCHEN WITH CENTER ISLAND, GRANITE COUNTERTOPS, STAINLESS STEEL APPLIANCES, 42 INCH CABINETS, WALK IN PANTRY, PENDANT LIGHTS & BREAKFAST BAR FOR EXTRA SEATING*SIDE BY SIDE REFRIGERATOR WITH FILTERED WATER/ICE MAKER, DOUBLE WALL OVEN, 4 BURNER GAS COOKTOP, DISHWASHER & MICROWAVE*SEPARATE BREAKFAST ROOM*SUN ROOM EXTENSION WITH 12X12 CERAMIC TILE FLOOR*UTILITY ROOM WITH 12X12 CERAMIC TILE FLOOR & SINK*WALK OUT TO HUGE MAINTENANCE FREE TREX DECK*STEP DOWN FROM DECK TO BRICK PATIO & LEVEL PRIVATE TREED FILLED BACKYARD*DUAL STAIRCASE ACCESS TO UPPER LEVEL FEATURES OAK STAIRS WITH CARPET RUNNER & METAL BALUSTERS*HARDWOOD FLOORS ON UPPER LEVEL LANDING & SPACIOUS OPEN RETREAT/LOFT*PRIMARY BEDROOM WITH TRAY CEILING & TWO LARGE WALK IN CLOSETS*SEPARATE SITTING ROOM WITH TRAY CEILING FOR MORNING COFFEE*LUXURY PRIMARY BATH WITH 12X12 CERAMIC TILE FLOOR, GRANITE COUNTERTOPS, FRAMELESS SHOWER WITH SEAT, OVERSIZED TWO PERSON SOAKING TUB & CUSTOM ELECTRIC BLINDS WITH MOUNTED SWITCH*AU PAIR SUITE WITH DIRECET ACCESS TO FULL BATH WITH CERAMIC TILE FLOOR*TWO ADDITIONAL BEDROOMS WITH WALK IN CLOSETS SHARE FULL BATH WITH CERAMIC TILE FLOOR*CONVENIENT LAUNDRY ROOM ON UPPER LEVEL WITH EXTRA CABINETS*FINISHED LOWER LEVEL WITH 9 FOOT CEILINGS, WIDE PLANK LVP FLOORING & EXTRA RECESSED LIGHTING*OPEN REC ROOM PERFECT FOR ENTERTAINING*GAME ROOM AREA OFF REC ROOM*UNIQUE BARN DOOR OPENS TO DEN/BEDROOM WITH WALK IN CLOSET & DIRECT ACCESS TO FULL BATH WITH WALK IN SHOWER*PLAY ROOM WITH BUILT IN SHELVING*FRENCH DOORS LEAD TO MEDIA ROOM*LARGE UNFINISHED AREA PERFECT FOR STORAGE*DOUBLE DOOR WALK UP TO REAR YARD*EXTENSIVE MOULDING THROUGHOUT*OVERSIZED WOOD BLINDS MAIN LEVEL & CUSTOM BLINDS ON UPPER LEVEL*IRRIGATION SYSTEM*IN WALL PEST DEFENSE SYSTEM*NEW ROOF-2025*BASMENT FINISHED, EXPANDED DECK & FRESHLY PAINTED-2020*ENJOY ALL OF BRAMBLETON'S AMENTIES WITH MILES OF WALKING TRAILS, PARKS, PONDS, GOLF COURSE, PUBLIC LIBRARY, ONE LIFE GYM, MOVIE THEATRE, SHOPPING, RETAIL, BARS, GROCERIES & RESTAURANTS*...
Contact an agent
Home facts
- Year built:2014
- Subdivision & Development:BRAMBLETON
- Listing ID #:VALO2138064
- Added:14 day(s) ago
- Updated:October 23, 2026 at 02:00 PM
Rooms and interior
- Bedrooms:5
- Total bathrooms:5
- Full bathrooms:5
- Flooring:Carpet, Ceramic Tile, Hardwood, Luxury Vinyl Plank
- Dining Description:Dining Room, Formal/Separate Dining Room
- Kitchen Description:Breakfast Area, Built-In Microwave, Carpet, Cooktop, Crown Moldings, Dishwasher, Disposal, Double/Dual Staircase, Exhaust Fan, Icemaker, Kitchen - Gourmet, Kitchen - Island, Kitchen - Table Space, Microwave, Oven - Double, Oven - Wall, Recessed Lighting, Refrigerator, Stainless Steel Appliances, Upgraded Countertops, Water Dispenser
- Bedroom Description:Carpet, Entry Level Bedroom, Primary Bedroom, Walk In Closet(s)
- Basement:Yes
- Basement Description:Full, Fully Finished, Sump Pump, Walkout Stairs
- Living area:5,656 sq. ft.
Heating and cooling
- Cooling:Central A/C, Zoned
- Heating:Forced Air, Natural Gas, Zoned
Structure and exterior
- Roof:Shingle
- Year built:2014
- Building area:5,656 sq. ft.
- Lot area:0.33 Acres
- Lot Features:Backs to Trees, Corner, Private
- Architectural Style:Colonial
- Construction Materials:Brick, Brick Front, Vinyl Siding
- Exterior Features:Deck(s), Lawn Sprinkler, Patio(s), Stone Retaining Walls, Underground Lawn Sprinkler
- Foundation Description:Slab
- Levels:3 Story
Schools
- High school:INDEPENDENCE
- Middle school:BRAMBLETON
- Elementary school:MADISON'S TRUST
Utilities
- Water:Public
- Sewer:Public Sewer
Finances and disclosures
- Price:$1,435,000
- Price per sq. ft.:$253.71
- Tax amount:$10,421 (2026)
Features and amenities
- Laundry features:Laundry
- Amenities:Air Filter System, Carpet, Chair Railings, Crown Moldings, Double/Dual Staircase, Recessed Lighting
Parking
- Parking description:Attached Garage, Garage - Side Entry, Garage Door Opener
- Garage:Yes
- Garage spaces:3
New listings near 42150 Ruby Dusk Way
- Open Sun, 1 to 3pmNew
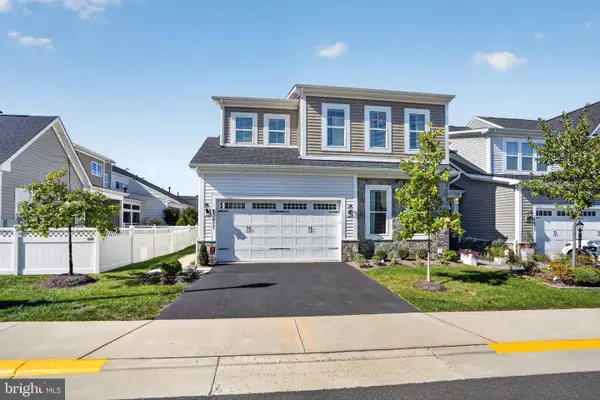 $1,000,000Active3 beds 4 baths4,152 sq. ft.
23677 Jayadev Ter, ASHBURN, VA 20148
MLS# VALO2138198Listed by: CENTURY 21 REDWOOD REALTY - New
 $1,160,000Active6 beds 5 baths4,517 sq. ft.
22873 Ashton Woods, BRAMBLETON, VA 20148
MLS# VALO2138812Listed by: KELLER WILLIAMS REALTY - Open Sat, 12 to 2pmNew
 $1,039,900Active4 beds 4 baths3,576 sq. ft.
22969 Aurora View, BRAMBLETON, VA 20148
MLS# VALO2138534Listed by: SAMSON PROPERTIES - New
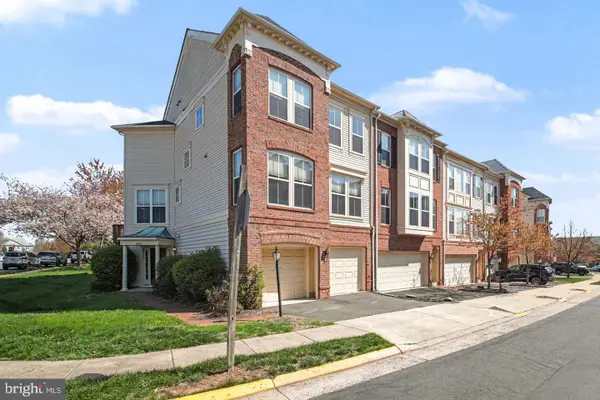 $735,000Active4 beds 4 baths2,430 sq. ft.
42464 Regal Wood Dr, BRAMBLETON, VA 20148
MLS# VALO2138658Listed by: CENTURY 21 NEW MILLENNIUM - New
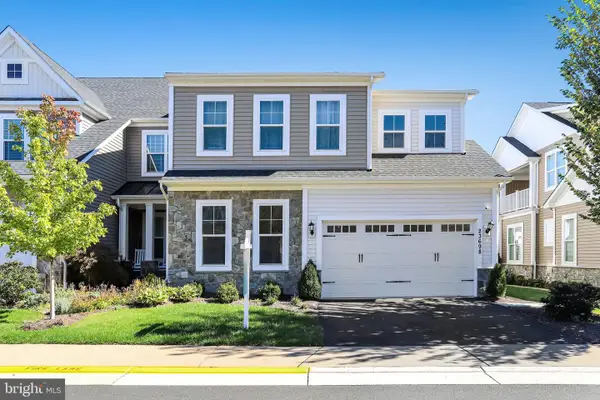 $1,000,000Active3 beds 4 baths4,458 sq. ft.
23698 Cypress Glen Sq, ASHBURN, VA 20148
MLS# VALO2138316Listed by: PEARSON SMITH REALTY, LLC - Open Sun, 1 to 3pmNew
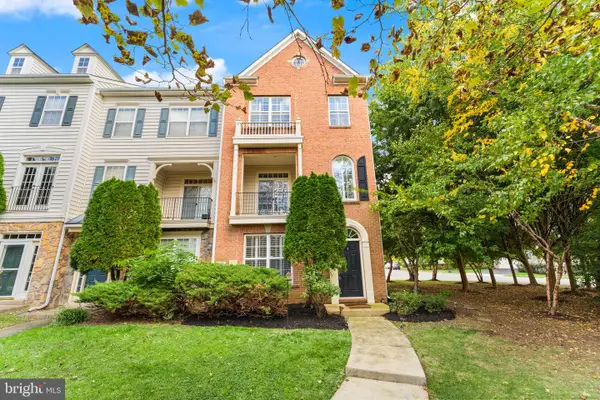 $649,950Active3 beds 4 baths1,966 sq. ft.
23005 Bulwark Ter, BRAMBLETON, VA 20148
MLS# VALO2138284Listed by: PEARSON SMITH REALTY, LLC - Open Sat, 1 to 3pmNew
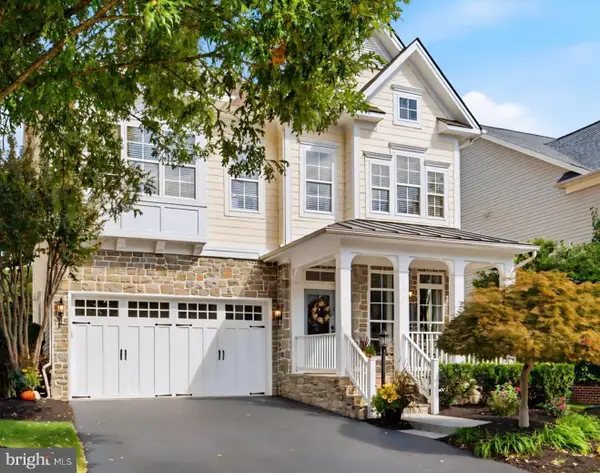 $1,185,900Active4 beds 5 baths4,466 sq. ft.
42746 Explorer Dr, BRAMBLETON, VA 20148
MLS# VALO2138200Listed by: RE/MAX DISTINCTIVE REAL ESTATE, INC. - New
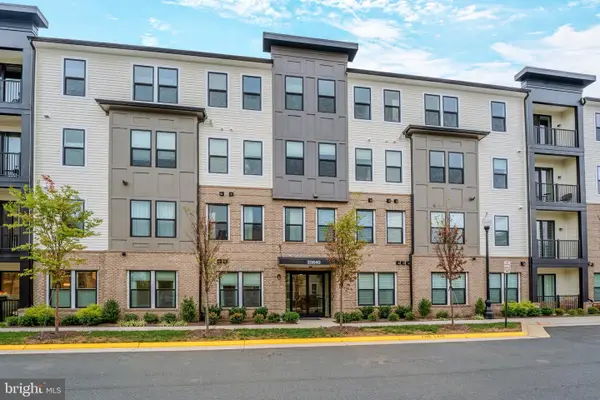 $599,985Active3 beds 2 baths1,434 sq. ft.
23640 Bolton Crescent Ter #105, ASHBURN, VA 20148
MLS# VALO2138326Listed by: CENTURY 21 REDWOOD REALTY 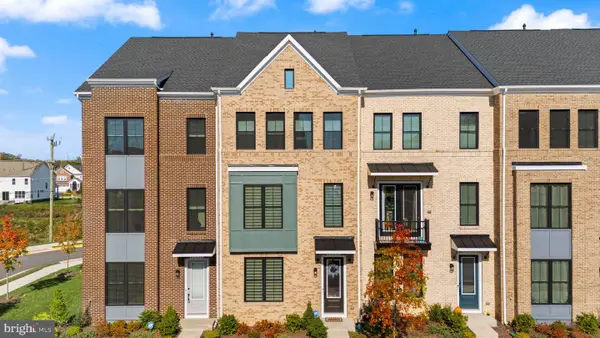 $764,999Active4 beds 4 baths2,209 sq. ft.
42088 Picasso Sq, BRAMBLETON, VA 20148
MLS# VALO2138258Listed by: EXP REALTY, LLC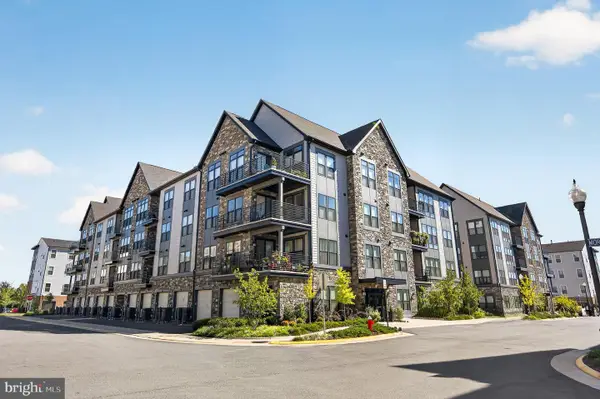 $625,000Active2 beds 2 baths1,550 sq. ft.
23650 Havelock Walk Ter #405, ASHBURN, VA 20148
MLS# VALO2138018Listed by: SAMSON PROPERTIES


Protect your home and budget from life's surprises with an Assurant Home Warranty, backed by a partner that supports you through every step of homeownership. Explore Plans.
© 2023 - 2026 ERA Franchise Systems LLC. All rights reserved. ERA Franchise Systems LLC fully supports the principles of the Fair Housing Act and the Equal Opportunity Act. ERA, ERA Real Estate powered, and their respective logos are registered service marks of ERA Franchise Systems LLC. Each office is independently owned and operated.