
42746 Explorer Dr, Brambleton, VA 20148
Local realty services provided by:ERA Liberty Realty
42746 Explorer Dr,Brambleton, VA 20148
$1,225,000
- 4 Beds
- 5 Baths
- 4,466 sq. ft.
- Single family
- Active
Listed by: heather e heppe
Office: re/max distinctive real estate, inc.
MLS#:VALO2135542
Source:BRIGHTMLS
Price summary
- Price:$1,225,000
- Price per sq. ft.:$274.29
- Monthly HOA dues:$207
About this home
Another Brambleton Listing? Not Quite.
<br>
<br>
• Perhaps it's the welcoming street known for its festive holiday displays and neighborly charm. Perhaps it's simply the feeling that you've arrived somewhere special.
<br>
•As the seasons change, Halloween decorations give way to twinkling holiday lights, creating the kind of atmosphere you’ve been dreaming about and haven’t found- until now😊
<br>
<br>
•And the home itself? Just as special.✨
<br>
<br>
•Inside, natural light pours through walls of windows, highlighting gleaming hardwood floors and gracious living spaces that feel both sophisticated and comfortable. Traditional formal rooms are complemented by an expansive main-level office, while the dramatic great room impresses with soaring 10’ ceilings, custom built-ins, and a stunning stone fireplace.
<br>
<br>
•At the heart of the home, the beautifully appointed kitchen pairs quartzite and granite countertops, gourmet appliances, and a walk-in pantry with effortless everyday function. Just outside, a charming stone patio overlooks a grassy rear yard framed by mature trees, perfect for quiet mornings or weekend gatherings.
<br>
<br>
•Upstairs, a versatile loft joins a luxurious primary suite with a private sitting room and thoughtfully refreshed spa-inspired bath. Three generously sized secondary bedrooms, two stylishly refreshed baths, and a well-appointed laundry room complete the level.
<br>
<br>
•The walk-up lower level adds even more flexibility with a spacious recreation room, custom built-ins, a full bath, abundant storage, and plenty of room for fitness, hobbies, entertaining, and more.
<br>
<br>
💕Everyone Deserves a Beautiful Home. And You've Just Found Yours!💕
<br>
<br>
• School Pyramid: Legacy Elementary, Brambleton AND Watson Mountain Middle School, Indy High School
<br>
<br>
• HOA Includes: Community package for Verizon FIOS C&I, 5 Pool Complexes, Tennis and Pickle Ball Courts, 15 acre Legacy Park and an Array of Pockets Parks, Over 10miles of paved Trails, Several Underpasses, Little Library Boxes, Seasonal Community Events, Trash & Recycling Program and so much more!!...
Contact an agent
Home facts
- Year built:2006
- Subdivision & Development:BRAMBLETON
- Listing ID #:VALO2135542
- Added:16 day(s) ago
- Updated:September 29, 2026 at 02:00 PM
Rooms and interior
- Bedrooms:4
- Total bathrooms:5
- Full bathrooms:4
- Half bathrooms:1
- Flooring:Carpet, Ceramic Tile, Hardwood
- Dining Description:Dining Room
- Bathrooms Description:Bathroom 2, Bathroom 3, Full Bath, Half Bath, Primary Bathroom
- Kitchen Description:Breakfast Area, Built-In Microwave, Built-Ins, Carpet, Cooktop, Dishwasher, Disposal, Kitchen - Gourmet, Kitchen - Island, Oven - Double, Pantry, Recessed Lighting, Refrigerator, Upgraded Countertops
- Bedroom Description:Carpet, Primary Bedroom, Walk In Closet(s)
- Basement:Yes
- Basement Description:Daylight, Full, Fully Finished, Outside Entrance
- Living area:4,466 sq. ft.
Heating and cooling
- Cooling:Central A/C, Zoned
- Heating:Electric, Forced Air, Heat Pump(s), Natural Gas, Zoned
Structure and exterior
- Roof:Asphalt
- Year built:2006
- Building area:4,466 sq. ft.
- Lot area:0.15 Acres
- Lot Features:Backs to Trees, Landscaping, Rear Yard
- Architectural Style:Craftsman
- Construction Materials:Stone, Vinyl Siding
- Exterior Features:Patio(s), Porch(es), Sidewalks
- Foundation Description:Concrete Perimeter
- Levels:3 Story
Schools
- High school:INDEPENDENCE
- Middle school:BRAMBLETON
- Elementary school:LEGACY
Utilities
- Water:Public
- Sewer:Public Sewer
Finances and disclosures
- Price:$1,225,000
- Price per sq. ft.:$274.29
- Tax amount:$9,161 (2026)
Features and amenities
- Laundry features:Dryer, Dryer In Unit, Laundry, Washer, Washer In Unit
- Amenities:Built-Ins, Carpet, Recessed Lighting, Smoke Detector, Window Treatments
Parking
- Parking description:Asphalt Driveway, Attached Garage, Garage - Front Entry, Garage Door Opener
- Garage:Yes
- Garage spaces:2
New listings near 42746 Explorer Dr
- Coming Soon
 $575,000Coming Soon3 beds 3 baths2,412 sq. ft.
22637 Settlers Trail Ter, BRAMBLETON, VA 20148
MLS# VALO2137148Listed by: SAMSON PROPERTIES - Coming Soon
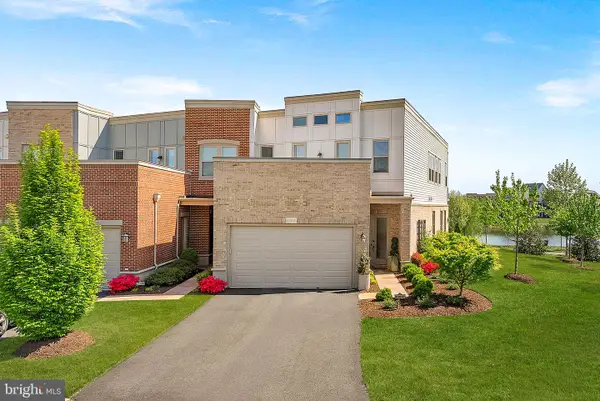 $959,900Coming Soon3 beds 3 baths2,832 sq. ft.
42841 Cumulus Ter, ASHBURN, VA 20148
MLS# VALO2137466Listed by: KELLER WILLIAMS REALTY - Coming Soon
 $1,185,900Coming Soon4 beds 5 baths4,053 sq. ft.
22932 Golden Plover Pl, BRAMBLETON, VA 20148
MLS# VALO2137202Listed by: RE/MAX DISTINCTIVE REAL ESTATE, INC. - New
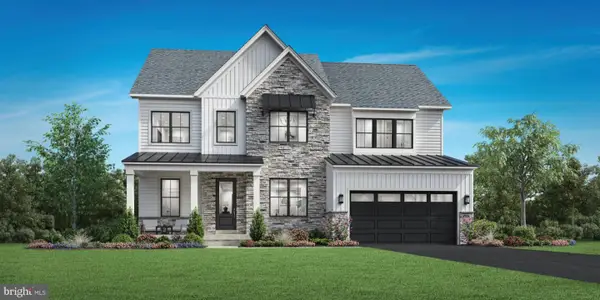 $1,709,000Active6 beds 7 baths5,547 sq. ft.
41557 Blarney Stone Pl, ASHBURN, VA 20148
MLS# VALO2137446Listed by: TOLL BROTHERS REAL ESTATE INC. - Open Sat, 12 to 2pmNew
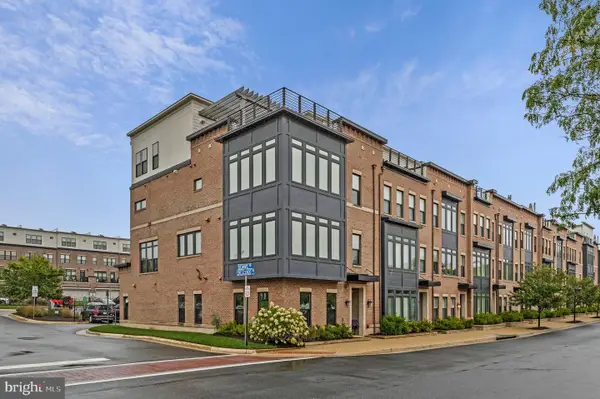 $1,299,000Active4 beds 4 baths3,970 sq. ft.
42384 Soave Dr, BRAMBLETON, VA 20148
MLS# VALO2135708Listed by: CORCORAN MCENEARNEY - New
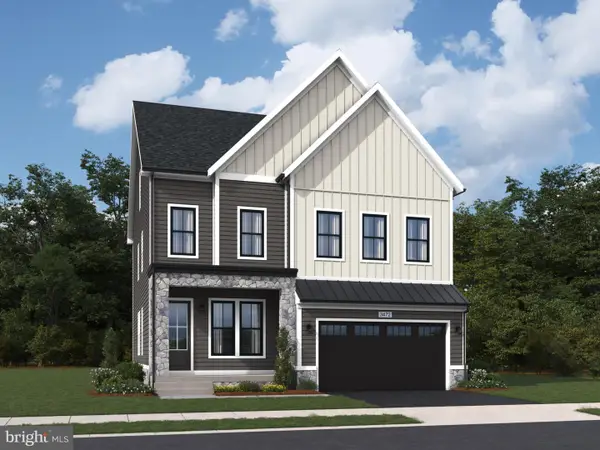 $1,342,240Active6 beds 6 baths4,610 sq. ft.
41823 Preston Falls Way #homesite 3472, BRAMBLETON, VA 20148
MLS# VALO2137316Listed by: PEARSON SMITH REALTY, LLC - New
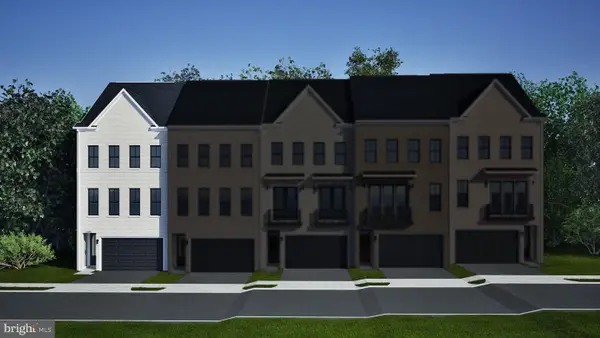 $914,200Active4 beds 5 baths2,851 sq. ft.
42213 Shining Star Sq #homesite 4547, ASHBURN, VA 20148
MLS# VALO2137296Listed by: PEARSON SMITH REALTY, LLC - New
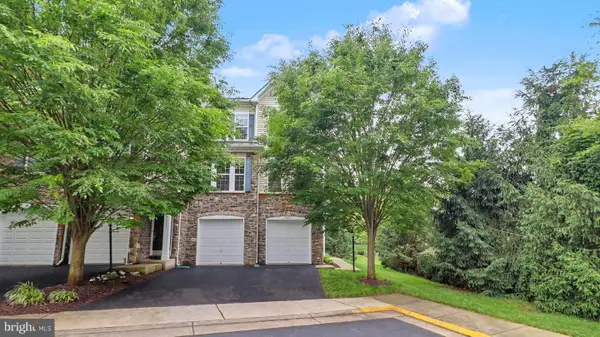 $745,000Active3 beds 3 baths2,884 sq. ft.
42371 Trellis Sq, BRAMBLETON, VA 20148
MLS# VALO2137300Listed by: PEARSON SMITH REALTY, LLC - New
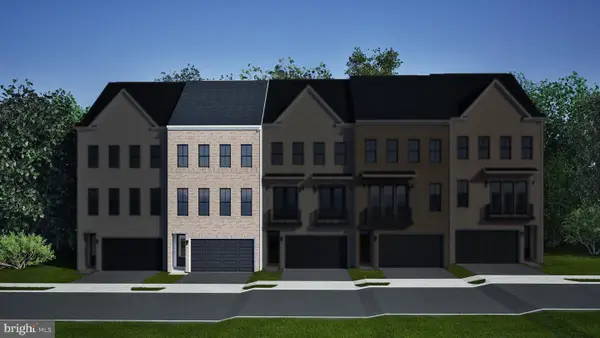 $880,990Active4 beds 5 baths2,856 sq. ft.
42211 Shining Star Sq #homesite 4546, ASHBURN, VA 20148
MLS# VALO2137304Listed by: PEARSON SMITH REALTY, LLC - New
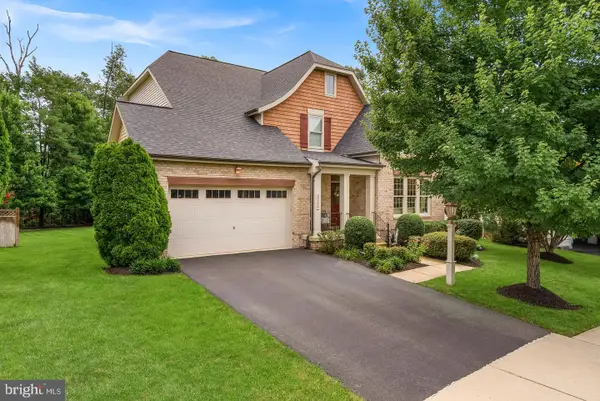 $1,260,000Active5 beds 5 baths4,652 sq. ft.
23356 Morning Walk Dr, BRAMBLETON, VA 20148
MLS# VALO2137270Listed by: KELLER WILLIAMS REALTY


Protect your home and budget from life's surprises with an Assurant Home Warranty, backed by a partner that supports you through every step of homeownership. Explore Plans.
© 2023 - 2026 ERA Franchise Systems LLC. All rights reserved. ERA Franchise Systems LLC fully supports the principles of the Fair Housing Act and the Equal Opportunity Act. ERA, ERA Real Estate powered, and their respective logos are registered service marks of ERA Franchise Systems LLC. Each office is independently owned and operated.