
42815 Explorer Dr, Brambleton, VA 20148
Local realty services provided by:Mountain Realty ERA Powered
42815 Explorer Dr,Brambleton, VA 20148
$1,050,000
- 5 Beds
- 4 Baths
- - sq. ft.
- Single family
- Sold
Listed by: stephanie e bamberger
Office: real broker, llc.
MLS#:VALO2131574
Source:BRIGHTMLS
Sorry, we are unable to map this address
Price summary
- Price:$1,050,000
- Monthly HOA dues:$207
About this home
THIS IS YOUR LUCKY DAY! The price has been repositoned on this UNIQUE PREMIERE LOT and beautifully updated home. Positioned on one of the largest lots in the neighborhood (.27 acres), this exceptional home offers the ideal blend of upgrades, comfort, and outdoor living. A two-story foyer welcomes you into an open, light-filled floor plan featuring hardwood floors, updated paint and lighting, and a gas fireplace in the family room just off the kitchen.
The remodeled kitchen (2017) is designed for gathering, offering granite countertops, an oversized center island with a built-in microwave, an impressive range hood and direct access to the deck overlooking the exceptional backyard.
The outdoor living space is just as impressive as the interior. Set on one of the neighborhood's most private lots, the fully fenced backyard oasis backs to trees. Relax in the hot tub beneath the gazebo with built-in seating, or unwind on the concrete patio while enjoying the tranquil setting. An underground sprinkler system was added in 2023.
Additional highlights include a spacious primary suite with a beautifully remodeled bath (2024) featuring a large walk-in shower, as well as a fully finished walk-out lower level with a recreation room, storage room, private fifth bedroom and full bath.
Major updates include a NEW roof (2019), NEW water heater (2023), remodeled kitchen (2017), NEW remodeled primary bath (2024), NEW upstairs carpet (2024), NEW lower-level carpet (2025), and updated paint and lighting throughout.
This HIGHLY SOUGHT AFTER - and rarely available homesite is just minutes from neighborhood schools, scenic lakes, parks, walking and biking trails, and the restaurants, shops, and everyday conveniences of Brambleton Town Center.
Thoughtfully updated, beautifully maintained, and set on one of the neighborhood's largest and most private lots, this exceptional home offers the perfect combination of space, comfort, and location....
Contact an agent
Home facts
- Year built:2005
- Subdivision & Development:BRAMBLETON
- Listing ID #:VALO2131574
- Added:39 day(s) ago
- Updated:August 29, 2026 at 05:54 AM
Rooms and interior
- Bedrooms:5
- Total bathrooms:4
- Full bathrooms:3
- Half bathrooms:1
- Flooring:Carpet, Ceramic Tile, Hardwood
- Dining Description:Dining Area, Dining Room, Formal/Separate Dining Room
- Bathrooms Description:Bathroom 3, Full Bath, Half Bath, Primary Bathroom, WhirlPool/HotTub
- Kitchen Description:Breakfast Area, Built-In Microwave, Carpet, Crown Moldings, Dishwasher, Disposal, Exhaust Fan, Icemaker, Kitchen - Eat-In, Kitchen - Island, Pantry, Recessed Lighting, Refrigerator, Stove
- Bedroom Description:Carpet, Primary Bedroom, Walk In Closet(s)
- Basement:Yes
- Basement Description:Daylight, Fully Finished, Heated, Improved, Interior Access, Outside Entrance, Partial, Rear Entrance
Heating and cooling
- Cooling:Ceiling Fan(s), Central A/C
- Heating:Forced Air, Natural Gas
Structure and exterior
- Roof:Architectural Shingle
- Year built:2005
- Lot Features:Backs to Trees, Front Yard, Landscaping, Level, Rear Yard
- Architectural Style:Colonial
- Construction Materials:Stucco, Vinyl Siding
- Exterior Features:Deck(s), Lawn Sprinkler, Patio(s)
- Foundation Description:Slab
- Levels:3 Story
Utilities
- Water:Public
- Sewer:Public Sewer
Finances and disclosures
- Price:$1,050,000
- Tax amount:$8,635 (2026)
Features and amenities
- Laundry features:Dryer, Has Laundry, Washer
- Amenities:Attic, Carpet, Ceiling Fan(s), Crown Moldings, Double Pane Windows, Recessed Lighting, Window Treatments
Parking
- Parking description:Attached Garage, Garage - Front Entry, Inside Access, Off Street, On Street, Paved Driveway
- Garage:Yes
- Garage spaces:2
New listings near 42815 Explorer Dr
- Coming Soon
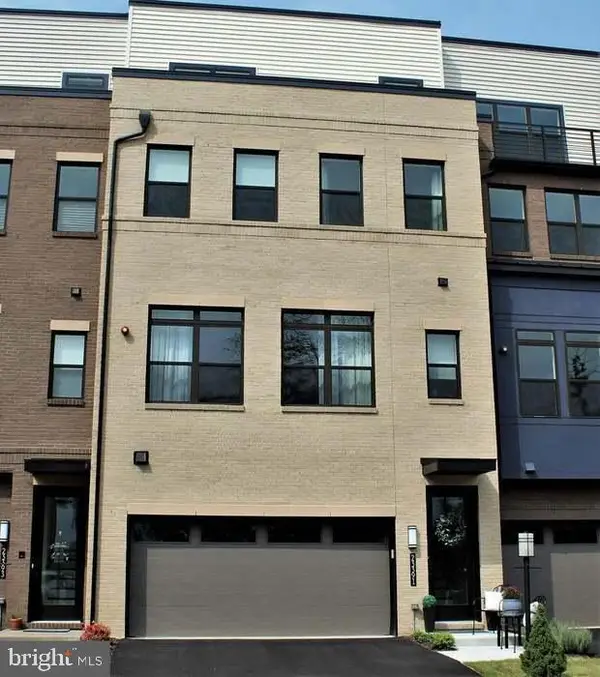 $967,500Coming Soon5 beds 5 baths3,381 sq. ft.
23391 Mcdonald Loch Ter, ASHBURN, VA 20148
MLS# VALO2133684Listed by: BERKSHIRE HATHAWAY HOMESERVICES PENFED REALTY - Coming Soon
 $780,000Coming Soon3 beds 3 baths2,712 sq. ft.
22421 Verde Gate Ter, BRAMBLETON, VA 20148
MLS# VALO2135184Listed by: MARAM REALTY, LLC - Coming Soon
 $599,990Coming Soon3 beds 4 baths1,908 sq. ft.
42662 New Dawn Ter, BRAMBLETON, VA 20148
MLS# VALO2135034Listed by: PEARSON SMITH REALTY, LLC - Coming Soon
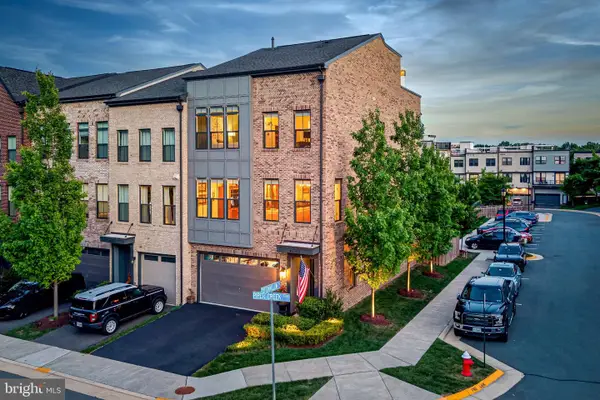 $925,000Coming Soon4 beds 4 baths3,256 sq. ft.
42355 Piper Creek, ASHBURN, VA 20148
MLS# VALO2134450Listed by: PEARSON SMITH REALTY, LLC - Coming Soon
 $1,325,000Coming Soon5 beds 5 baths4,652 sq. ft.
23356 Morning Walk Dr, BRAMBLETON, VA 20148
MLS# VALO2131384Listed by: KELLER WILLIAMS REALTY - New
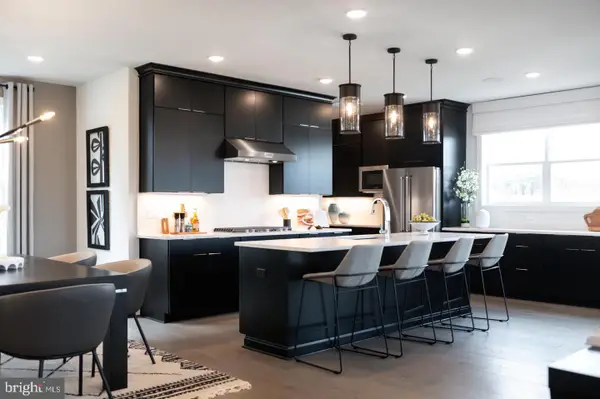 $1,498,825Active6 beds 5 baths5,386 sq. ft.
Address Withheld By Seller, BRAMBLETON, VA 20148
MLS# VALO2135344Listed by: MONUMENT SOTHEBY'S INTERNATIONAL REALTY - Open Sun, 12 to 2pmNew
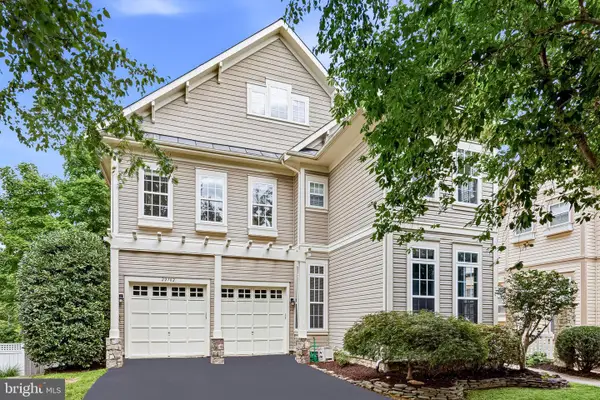 $1,150,000Active5 beds 5 baths4,752 sq. ft.
22782 Courtland Park Dr, BRAMBLETON, VA 20148
MLS# VALO2135112Listed by: HUNT COUNTRY SOTHEBY'S INTERNATIONAL REALTY - Open Sat, 1 to 3pmNew
 $839,990Active3 beds 4 baths2,742 sq. ft.
42976 Truman Ter, ASHBURN, VA 20148
MLS# VALO2135196Listed by: CENTURY 21 REDWOOD REALTY - Open Sat, 1 to 3pmNew
 $999,000Active5 beds 5 baths4,134 sq. ft.
22799 Trailing Rose Ct, BRAMBLETON, VA 20148
MLS# VALO2135134Listed by: WASHINGTON FINE PROPERTIES, LLC - New
 $860,000Active4 beds 4 baths3,048 sq. ft.
22792 Sagamore Sq, BRAMBLETON, VA 20148
MLS# VALO2134904Listed by: CENTURY 21 REDWOOD REALTY


Protect your home and budget from life's surprises with an Assurant Home Warranty, backed by a partner that supports you through every step of homeownership. Explore Plans.
© 2023 - 2026 ERA Franchise Systems LLC. All rights reserved. ERA Franchise Systems LLC fully supports the principles of the Fair Housing Act and the Equal Opportunity Act. ERA, ERA Real Estate powered, and their respective logos are registered service marks of ERA Franchise Systems LLC. Each office is independently owned and operated.