
23391 Mcdonald Loch Ter, Ashburn, VA 20148
Local realty services provided by:Pagoda Realty ERA Powered
23391 Mcdonald Loch Ter,Ashburn, VA 20148
$967,500
- 5 Beds
- 5 Baths
- 3,381 sq. ft.
- Townhouse
- Coming Soon
Listed by: berith macfarlane
Office: berkshire hathaway homeservices penfed realty
MLS#:VALO2133684
Source:BRIGHTMLS
Price summary
- Price:$967,500
- Price per sq. ft.:$286.16
- Monthly HOA dues:$237
About this home
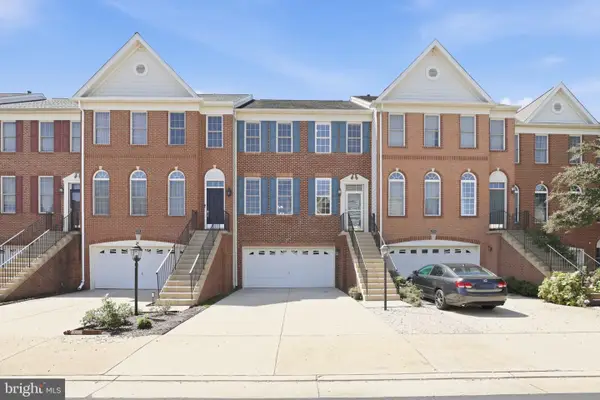
** COMING SOON IN ONE OF BRAMBLETONS MOST POPULAR NEIGHBORHOODS ** IMMACULATE 4-LEVEL LUXURY TOWNHOME BACKING TO TREES ** 5 BEDROOMS AND 4.5 BATHROOMS ** 3381 SQ FT OF FUNCTIONAL LIVING SPACE ** WALNUT HARDWOOD FLOORS THROUGHOUT ** 4TH LEVEL LOFT WITH BEDROOM, FULL BATH, CUSTOM BAR WITH BAR SINK, BEVERAGE FRIDGE AND QUARTZ COUNTERS AND ACCESS TO THE ROOFTOP TERRACE WITH STUNNING SUNSET VIEWS ** 3RD LEVEL WITH PRIMARY LUXURY SUITE WITH TRAY CEILING, WALK-IN CLOSET WITH CUSTOM ELFA CLOSET ORGANIZERS, ENSUITE PRIMARY BATHROOM WITH DOUBLE SINK VANITY AND LARGE FRAMELESS GLASS ENCLOSED SHOWER ** 2 ADDITIONAL BEDROOMS AND HALL BATHROOM WITH DOUBLE SINK VANITY AND TUB/SHOWER ** LAUNDRY ROOM WITH SAMSUNG WASHER AND DRYER AND CUSTOM ELFA SHELVES ** MAIN LEVEL WITH GOURMET KITCHEN AND OVERSIZED ISLAND WITH BREAKFAST BAR ** LIVING ROOM WITH BOARD AND BATTEN ACCENT WALL AND ACCESS TO TREX DECK WITH AMAZING PRIVACY ** DINING ROOM WITH CUSTOM CHANDELIER AND TRANSOM WINDOWS ** LOWER LEVEL FLEX ROOM WITH BEDROOM, FULL BATH AND ACCESS TO FENCED BACKYARD WITH PRIVACY FENCE ** FRONT-LOAD OVERSIZED 2-CAR GARAGE WITH CUSTOM ELFA SHELVES PROVIDES EXCELLENT STORAGE SPACE ** COVERED ENTRY WITH GORGEOUS BOARD AND BATTEN TRIMMED WALLS ** TOP RATED INDENPENDENCE HS SCHOOL PYRAMIDE ** HOME DETAILS AND PROFESSIONAL PICTURES WILL BE UPLOADED SEPTEMBER 10TH **...
Contact an agent
Home facts
- Year built:2020
- Subdivision & Development:BRAMBLETON
- Listing ID #:VALO2133684
- Updated:September 06, 2026 at 01:49 PM
Rooms and interior
- Bedrooms:5
- Total bathrooms:5
- Full bathrooms:4
- Half bathrooms:1
- Flooring:Carpet, Ceramic Tile, Engineered Wood
- Dining Description:Dining Area, Dining Room
- Bathrooms Description:Full Bath, Half Bath, Primary Bath(s), Primary Bathroom
- Kitchen Description:Breakfast Area, Built-In Microwave, Built-Ins, Carpet, Cooktop, Crown Moldings, Dishwasher, Disposal, Exhaust Fan, Icemaker, Kitchen - Gourmet, Kitchen - Island, Oven - Wall, Pantry, Range Hood, Recessed Lighting, Refrigerator, Stainless Steel Appliances, Upgraded Countertops, Water Dispenser, Water Heater, Wet/Dry Bar
- Bedroom Description:Carpet, Entry Level Bedroom, Primary Bedroom, Walk In Closet(s)
- Basement:Yes
- Basement Description:Daylight, Full, Fully Finished, Garage Access, Heated, Interior Access, Rear Entrance, Walkout Level, Windows
- Living area:3,381 sq. ft.
Heating and cooling
- Cooling:Central A/C, Programmable Thermostat
- Heating:Central, Natural Gas, Programmable Thermostat
Structure and exterior
- Roof:Flat
- Year built:2020
- Building area:3,381 sq. ft.
- Lot area:0.06 Acres
- Lot Features:Backs - Parkland, Backs to Trees, Front Yard, Interior, Landscaping, Level, No Thru Street, Premium, Private, Rear Yard, Secluded, Suburban, Trees/Wooded
- Architectural Style:Contemporary, Craftsman
- Construction Materials:Brick, Brick Front, Vinyl Siding
- Exterior Features:Deck(s), Exterior Lighting, Roof, Sidewalks, Street Lights, Terrace
- Foundation Description:Slab
- Levels:4 Story
Schools
- High school:INDEPENDENCE
- Middle school:BRAMBLETON
- Elementary school:CREIGHTONS CORNER
Utilities
- Water:Public
- Sewer:Public Sewer
Finances and disclosures
- Price:$967,500
- Price per sq. ft.:$286.16
- Tax amount:$7,400 (2026)
Features and amenities
- Laundry features:Dryer, Laundry, Washer
- Amenities:Built-Ins, Carbon Monoxide Detector(s), Carpet, Crown Moldings, Recessed Lighting, Smoke Detector, Sound System, Sprinkler System - Indoor, Transom Windows, Wet/Dry Bar, Window Treatments
Parking
- Parking description:Additional Storage Area, Asphalt Driveway, Attached Garage, Garage - Front Entry, Garage Door Opener, Inside Access, On Street
- Garage:Yes
- Garage spaces:2
New listings near 23391 Mcdonald Loch Ter
- Coming SoonOpen Fri, 4 to 6pm
 $535,000Coming Soon2 beds 4 baths1,498 sq. ft.
20049 Crew Sq, ASHBURN, VA 20147
MLS# VALO2134928Listed by: REAL BROKER, LLC - Coming Soon
 $1,300,000Coming Soon6 beds 4 baths5,051 sq. ft.
23889 Heather Meadow Dr, ASHBURN, VA 20148
MLS# VALO2135962Listed by: PEARSON SMITH REALTY, LLC - Coming Soon
 $869,000Coming Soon3 beds 3 baths2,608 sq. ft.
44537 Fiery Skipper Ter, ASHBURN, VA 20147
MLS# VALO2135938Listed by: PEARSON SMITH REALTY, LLC - Coming Soon
 $600,000Coming Soon3 beds 3 baths1,843 sq. ft.
20980 Tobacco Sq, ASHBURN, VA 20147
MLS# VALO2129608Listed by: TTR SOTHEBY'S INTERNATIONAL REALTY - Coming Soon
 $920,000Coming Soon3 beds 5 baths2,904 sq. ft.
44735 Medway Ter, ASHBURN, VA 20147
MLS# VALO2135786Listed by: TTR SOTHEBYS INTERNATIONAL REALTY - Coming Soon
 $870,000Coming Soon4 beds 3 baths2,750 sq. ft.
42808 Crane Meadows Sq, ASHBURN, VA 20148
MLS# VALO2135044Listed by: REAL BROKER, LLC - Coming SoonOpen Thu, 5 to 7pm
 $895,900Coming Soon4 beds 4 baths2,796 sq. ft.
42852 Genuine Reward Ct, ASHBURN, VA 20147
MLS# VALO2131158Listed by: KELLER WILLIAMS REALTY - Coming Soon
 $489,990Coming Soon2 beds 2 baths1,280 sq. ft.
23688 Bolton Crescent Ter #304, ASHBURN, VA 20148
MLS# VALO2134594Listed by: PEARSON SMITH REALTY, LLC - Coming Soon
 $2,300,000Coming Soon6 beds 9 baths8,930 sq. ft.
43126 Meadow Grove Dr, ASHBURN, VA 20147
MLS# VALO2135502Listed by: KELLER WILLIAMS REALTY - Coming Soon
 $700,000Coming Soon3 beds 4 baths2,616 sq. ft.
22557 Welborne Manor Sq, ASHBURN, VA 20148
MLS# VALO2135052Listed by: EXP REALTY, LLC


Protect your home and budget from life's surprises with an Assurant Home Warranty, backed by a partner that supports you through every step of homeownership. Explore Plans.
© 2023 - 2026 ERA Franchise Systems LLC. All rights reserved. ERA Franchise Systems LLC fully supports the principles of the Fair Housing Act and the Equal Opportunity Act. ERA, ERA Real Estate powered, and their respective logos are registered service marks of ERA Franchise Systems LLC. Each office is independently owned and operated.