
215 Scarlet Maple Ln #115, Bridgewater, VA 22812
Local realty services provided by:ERA Bill May Realty Company
215 Scarlet Maple Ln #115,Bridgewater, VA 22812
$398,000
- 4 Beds
- 4 Baths
- 2,100 sq. ft.
- Single family
- Active
Listed by: emma cappellini
Office: re/max distinctive
MLS#:679031
Source:VA_HRAR
Price summary
- Price:$398,000
- Price per sq. ft.:$173.04
- Monthly HOA dues:$75
About this home
Welcome to this beautifully designed three-story townhome, offering modern luxury, thoughtful finishes, and an exceptional blend of comfort and convenience. Featuring an open-concept layout, this home boasts a spacious kitchen, expansive living area, and stylish finishes throughout. The thoughtfully designed floor plan includes a generous owner’s suite, a private guest suite, and two additional bedrooms, providing flexible living space for a variety of lifestyles. Park up to 3 vehicles with this single car garage and double car driveway. Step outside onto the spacious deck—perfect for entertaining, relaxing, or enjoying peaceful views of the surrounding farmland and nearby baseball fields. Located just behind Turner Ashby High School, this community offers easy access to parks, local shops, and everyday conveniences while maintaining the charm and tranquility of small-town living. Perfect for first-time buyers, young professionals, or those looking to downsize without compromising on style or space, this home offers the best of both comfort and modern living. Schedule your private tour today and experience all this home has to offer! **Built similar to photos**...
Contact an agent
Home facts
- Year built:2026
- Subdivision & Development:THE GLEN AT COOKS CREEK
- Listing ID #:679031
- Added:82 day(s) ago
- Updated:July 15, 2026 at 05:12 PM
Rooms and interior
- Bedrooms:4
- Total bathrooms:4
- Full bathrooms:3
- Half bathrooms:1
- Basement Description:Finished
- Living area:2,100 sq. ft.
Heating and cooling
- Cooling:Central AC
- Heating:Heat Pump
Structure and exterior
- Roof:Composition Shingle
- Year built:2026
- Building area:2,100 sq. ft.
- Lot area:0.12 Acres
- Foundation Description:Poured Concrete
- Levels:3 Story
Schools
- High school:Turner Ashby
- Middle school:Wilbur S. Pence
- Elementary school:John Wayland
Utilities
- Water:Public Water
- Sewer:Public Sewer
Finances and disclosures
- Price:$398,000
- Price per sq. ft.:$173.04
Features and amenities
- Laundry features:Dryer Hookup, Washer Hookup
Parking
- Garage spaces:1
New listings near 215 Scarlet Maple Ln #115
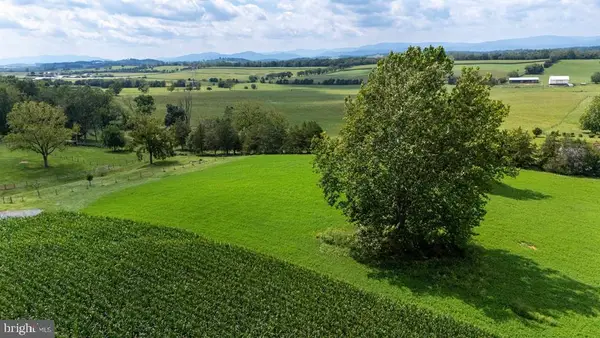 $189,900Pending3.08 Acres
0 Centerville Rd, BRIDGEWATER, VA 22812
MLS# VARO2003372Listed by: OLD DOMINION REALTY- New
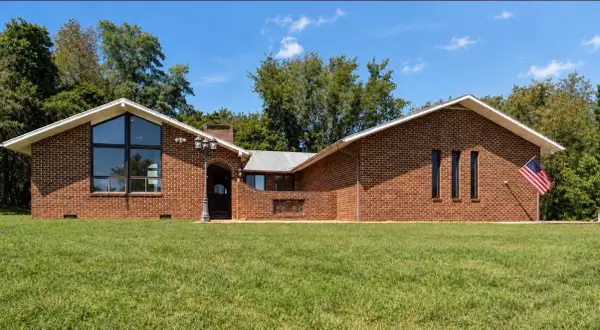 $625,000Active3 beds 2 baths2,942 sq. ft.
4998 Scenic Hwy, Bridgewater, VA 22812
MLS# 682139Listed by: FREEDOM REALTY GROUP LLC 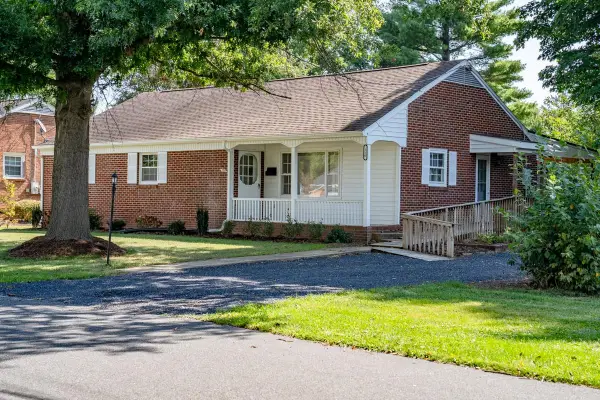 $387,900Pending3 beds 2 baths3,010 sq. ft.
110 View St Nw, Bridgewater, VA 22812
MLS# 681775Listed by: HOMETOWN REALTY GROUP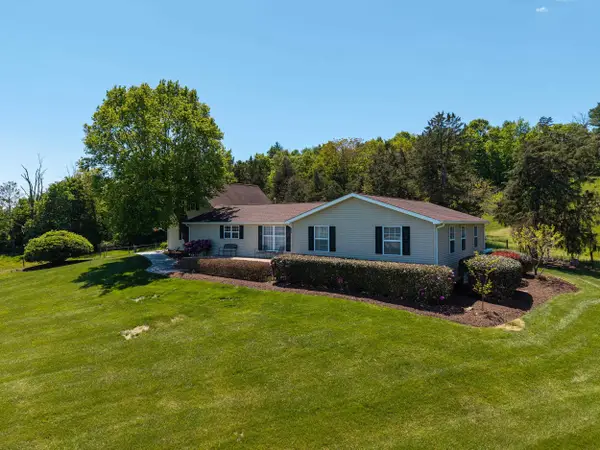 $595,000Pending4 beds 3 baths3,471 sq. ft.
234 Paradise Ln, Bridgewater, VA 22812
MLS# 681672Listed by: REAL BROKER LLC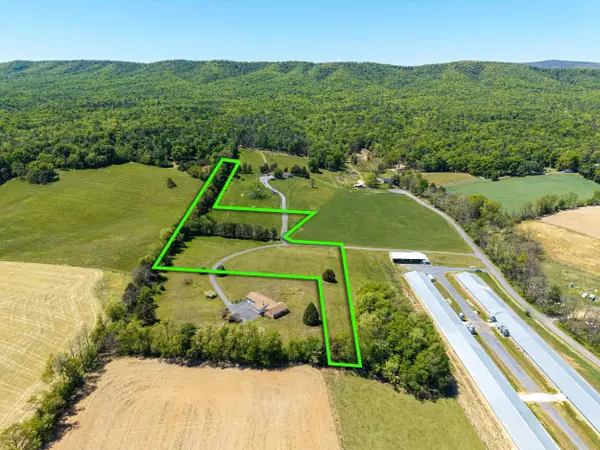 $149,900Pending7.25 Acres
TBD Paradise Ln, Bridgewater, VA 22812
MLS# 681673Listed by: REAL BROKER LLC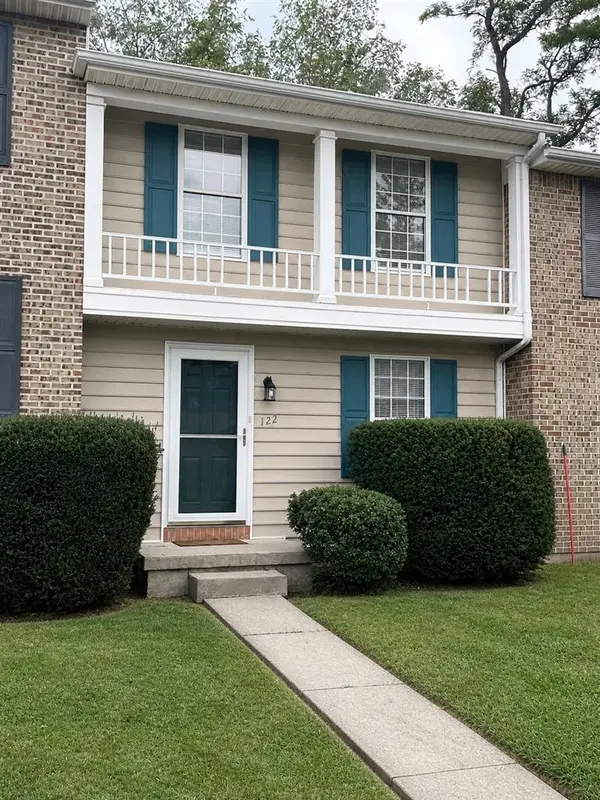 $249,000Active2 beds 2 baths1,116 sq. ft.
122 Cindie Ln, Bridgewater, VA 22812
MLS# 681195Listed by: XREALTY.NET LLC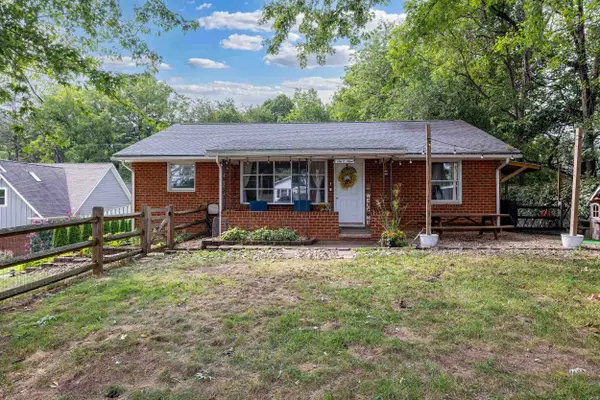 $369,000Pending3 beds 1 baths2,308 sq. ft.
609 Bank St W, Bridgewater, VA 22812
MLS# 680707Listed by: FUNKHOUSER REAL ESTATE GROUP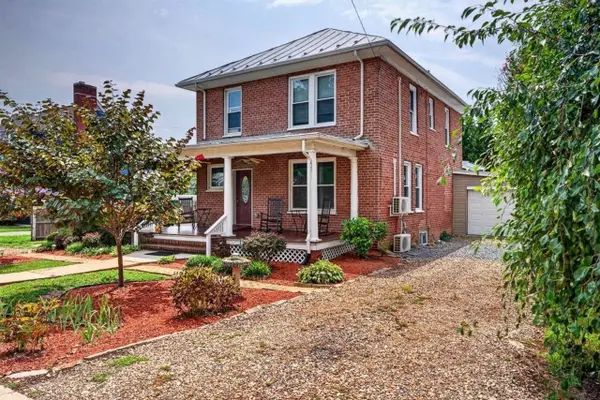 $449,900Active4 beds 2 baths3,387 sq. ft.
205 Dinkel Ave, Bridgewater, VA 22812
MLS# 680720Listed by: FUNKHOUSER REAL ESTATE GROUP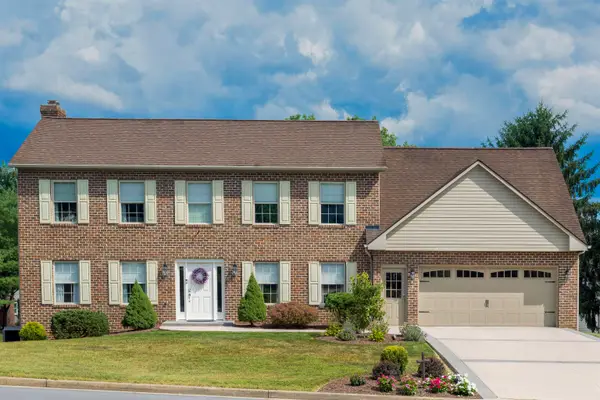 $639,900Active4 beds 4 baths5,582 sq. ft.
105 Amber Ln, Bridgewater, VA 22812
MLS# 680541Listed by: ROCKTOWN REALTY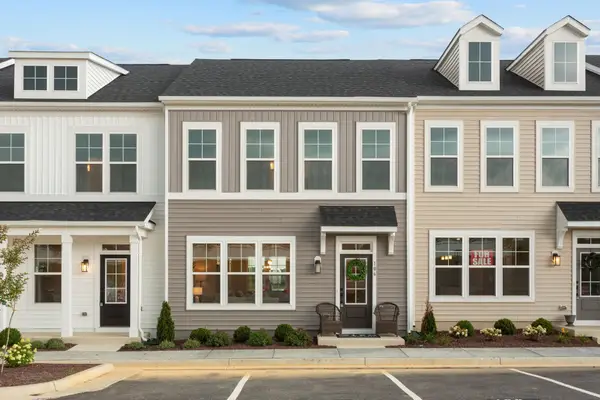 $344,900Active3 beds 3 baths1,851 sq. ft.
107 Scarlet Maple Ln, Bridgewater, VA 22812
MLS# 680669Listed by: RE/MAX DISTINCTIVE


Protect your home and budget from life's surprises with an Assurant Home Warranty, backed by a partner that supports you through every step of homeownership. Explore Plans.
© 2023 - 2026 ERA Franchise Systems LLC. All rights reserved. ERA Franchise Systems LLC fully supports the principles of the Fair Housing Act and the Equal Opportunity Act. ERA, ERA Real Estate powered, and their respective logos are registered service marks of ERA Franchise Systems LLC. Each office is independently owned and operated.