
122 Cindie Ln, Bridgewater, VA 22812
Local realty services provided by:ERA Bill May Realty Company
122 Cindie Ln,Bridgewater, VA 22812
$239,000
- 2 Beds
- 2 Baths
- 1,116 sq. ft.
- Single family
- Active
Listed by: norman domingo
Office: xrealty.net llc.
MLS#:681195
Source:CHARLOTTESVILLE
Price summary
- Price:$239,000
- Price per sq. ft.:$214.16
About this home
Fully renovated and move in ready. This home has been updated throughout with new luxury vinyl plank flooring, new carpet, fresh paint, and an updated bath and kitchen with all new appliances. Two bedrooms, 1.5 baths, with well proportioned rooms and ample storage. A screened porch off the main level and a private upstairs patio give you two separate places to sit outside, along with a fenced yard. Located in an established Bridgewater neighborhood close to Bridgewater College, Oakdale Park, the North River, and downtown shops and dining. Harrisonburg and I 81 are a short drive.
Contact an agent
Home facts
- Year built:1993
- Subdivision & Development:BRIDGEWATER
- Listing ID #:681195
- Added:56 day(s) ago
- Updated:October 22, 2026 at 05:47 PM
Rooms and interior
- Bedrooms:2
- Total bathrooms:2
- Full bathrooms:1
- Half bathrooms:1
- Living area:1,116 sq. ft.
Heating and cooling
- Cooling:Central Air
- Heating:Central
- Central air:Yes
Structure and exterior
- Year built:1993
- Building area:1,116 sq. ft.
- Lot area:0.06 Acres
- Construction Materials:Stick Built
- Foundation Description:Slab
- Levels:2 Levels
Schools
- High school:Turner Ashby
- Middle school:Wilbur S. Pence
- Elementary school:John Wayland
Utilities
- Water:Public
- Sewer:Public Sewer
Finances and disclosures
- Price:$239,000
- Price per sq. ft.:$214.16
- Tax amount:$1,069 (2025)
New listings near 122 Cindie Ln
- New
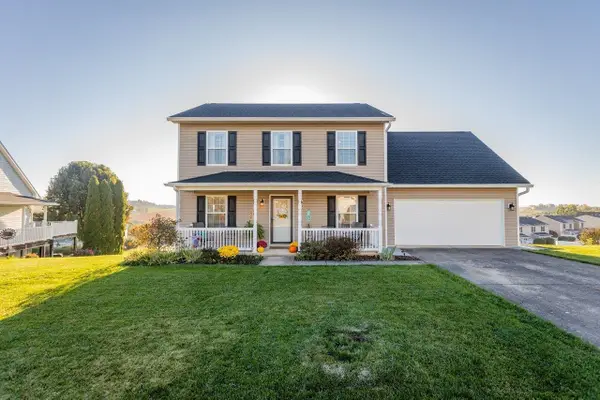 $429,000Active4 beds 3 baths2,268 sq. ft.
224 Bridgeport Dr, Bridgewater, VA 22812
MLS# 683327Listed by: KLINE MAY REALTY - New
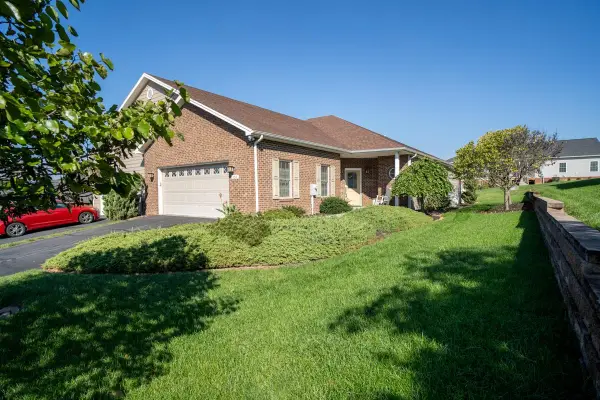 $424,000Active3 beds 2 baths2,185 sq. ft.
104 Hollen Mill Ct, Bridgewater, VA 22812
MLS# 683073Listed by: HOMETOWN REALTY GROUP - New
 $849,900Active3 beds 4 baths3,303 sq. ft.
9527 Centerville Rd, BRIDGEWATER, VA 22812
MLS# VARO2003406Listed by: NEST REALTY HARRISONBURG 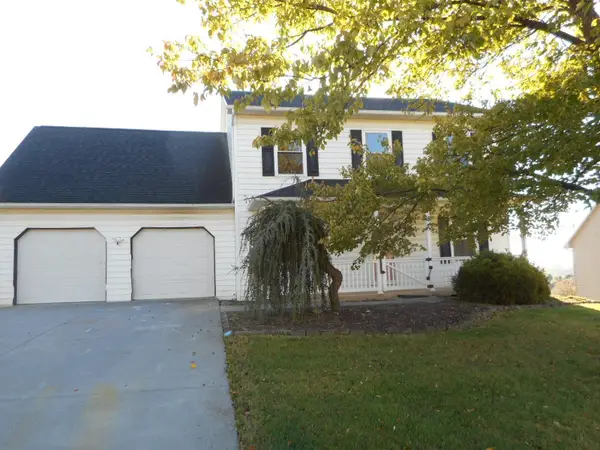 $429,000Active4 beds 4 baths3,640 sq. ft.
206 Bridgeport Dr, Bridgewater, VA 22812
MLS# 682769Listed by: MASSANUTTEN REALTY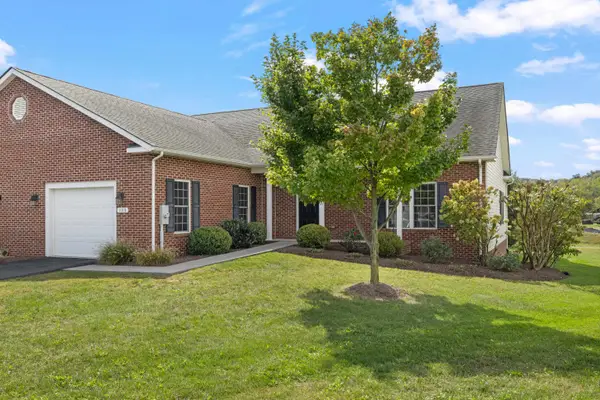 $389,900Pending2 beds 2 baths1,912 sq. ft.
123 Hollen Mill Ct, Bridgewater, VA 22812
MLS# 682656Listed by: OLD DOMINION REALTY INC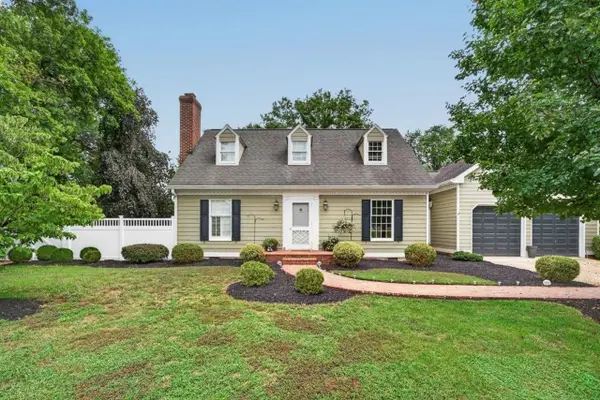 $489,500Pending3 beds 3 baths2,772 sq. ft.
4216 Countryside Dr, Bridgewater, VA 22812
MLS# 682564Listed by: KLINE MAY REALTY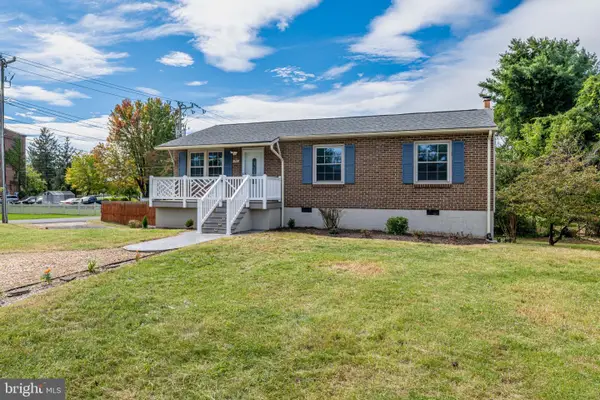 $299,900Pending3 beds 1 baths1,960 sq. ft.
101 Kline Ct, BRIDGEWATER, VA 22812
MLS# VARO2003388Listed by: FIRST AMERICAN REAL ESTATE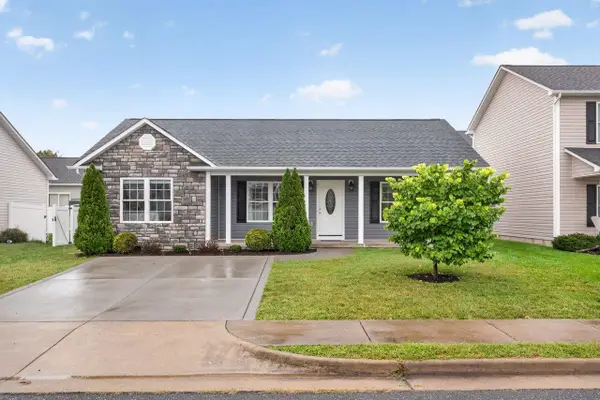 $335,000Pending3 beds 2 baths1,228 sq. ft.
223 Dylan Cir, Bridgewater, VA 22812
MLS# 682335Listed by: HANGER & ASSOCIATES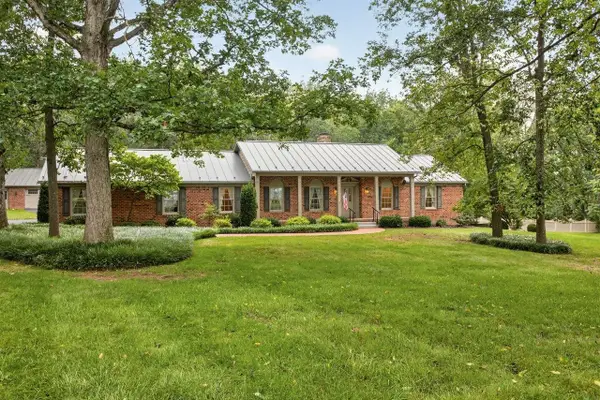 $595,000Pending3 beds 2 baths4,587 sq. ft.
8798 Centerville Rd, Bridgewater, VA 22812
MLS# 682314Listed by: KLINE MAY REALTY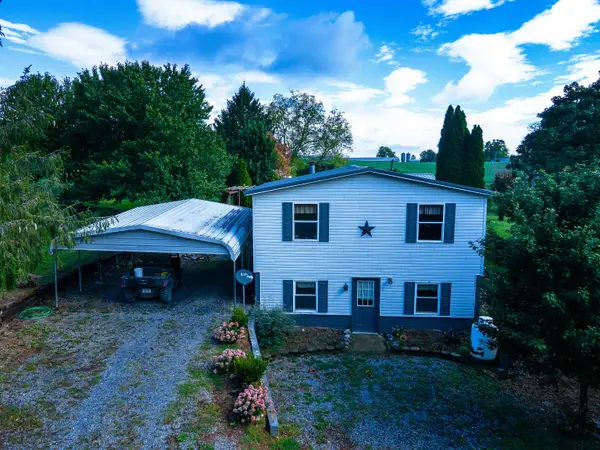 $1,499,999Active3 beds 2 baths3,436 sq. ft.
5904 Spring Hill Rd, Bridgewater, VA 22812
MLS# 682109Listed by: HERITAGE REAL ESTATE CO


Protect your home and budget from life's surprises with an Assurant Home Warranty, backed by a partner that supports you through every step of homeownership. Explore Plans.
© 2023 - 2026 ERA Franchise Systems LLC. All rights reserved. ERA Franchise Systems LLC fully supports the principles of the Fair Housing Act and the Equal Opportunity Act. ERA, ERA Real Estate powered, and their respective logos are registered service marks of ERA Franchise Systems LLC. Each office is independently owned and operated.