
224 Bridgeport Dr, Bridgewater, VA 22812
Local realty services provided by:ERA Valley Realty
224 Bridgeport Dr,Bridgewater, VA 22812
$429,000
- 4 Beds
- 3 Baths
- 2,268 sq. ft.
- Single family
- Active
Listed by: spencer wenger
Office: kline may realty
MLS#:683327
Source:CHARLOTTESVILLE
Price summary
- Price:$429,000
- Price per sq. ft.:$189.15
About this home
This lovingly maintained, one owner home in Bridgewater, Virginia, offers a wonderful combination of comfort, thoughtful updates, and small town convenience in the heart of the Shenandoah Valley. Pride of ownership is evident throughout, with numerous improvements completed within the past five years, including a new roof, gutters, garage door and opener, hardwood flooring, and sliding glass door. The crawl space has also been fully encapsulated and equipped with a sump pump and dehumidifier for added peace of mind. Outside, enjoy a yard featuring a redbud tree, two apple trees, and room to make the most of the outdoors. Situated in the desirable town of Bridgewater in Rockingham County, this home is within walking distance of Turner Ashby High School and John Wayland Elementary School. Enjoy convenient access to local favorites including Generations Park, Oakdale Park, Bridgewater Foods, and the nearby Dayton Farmers Market. With Interstate 81 just minutes away, commuting to Harrisonburg and exploring the Shenandoah Valley couldn't be more convenient....
Contact an agent
Home facts
- Year built:1996
- Subdivision & Development:BRIDGEPORT
- Listing ID #:683327
- Added:1 day(s) ago
- Updated:October 22, 2026 at 05:47 PM
Rooms and interior
- Bedrooms:4
- Total bathrooms:3
- Full bathrooms:2
- Half bathrooms:1
- Flooring:Carpet, Hardwood, Luxury Vinyl Plank
- Kitchen Description:Disposal, Electric Range, Microwave, Refrigerator
- Living area:2,268 sq. ft.
Heating and cooling
- Cooling:Central Air, Heat Pump
- Heating:Central, Electric, Heat Pump
- Central air:Yes
Structure and exterior
- Year built:1996
- Building area:2,268 sq. ft.
- Lot area:0.25 Acres
- Construction Materials:Stick Built, Vinyl Siding
- Foundation Description:Block
- Levels:2 Levels
Schools
- High school:Turner Ashby
- Middle school:Wilbur S. Pence
- Elementary school:John Wayland
Utilities
- Water:Public
- Sewer:Public Sewer
Finances and disclosures
- Price:$429,000
- Price per sq. ft.:$189.15
- Tax amount:$2,112 (2026)
Features and amenities
- Appliances:Dishwasher, Disposal, Electric Range, Microwave, Refrigerator
- Laundry features:Dryer, Washer
Parking
- Parking description:Attached, Garage, Garage Door Opener, Garage Faces Front
- Garage:Yes
- Garage spaces:2
New listings near 224 Bridgeport Dr
- New
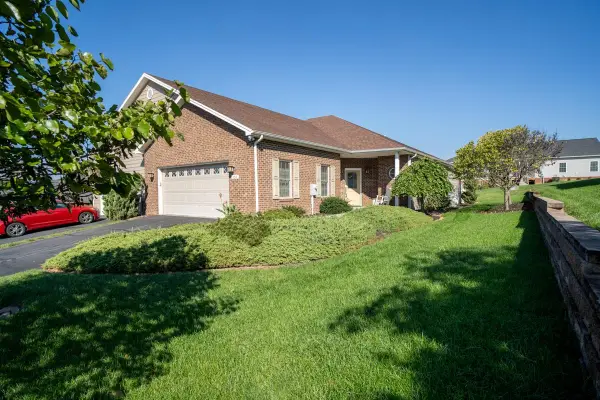 $424,000Active3 beds 2 baths2,185 sq. ft.
104 Hollen Mill Ct, Bridgewater, VA 22812
MLS# 683073Listed by: HOMETOWN REALTY GROUP - New
 $849,900Active3 beds 4 baths3,303 sq. ft.
9527 Centerville Rd, BRIDGEWATER, VA 22812
MLS# VARO2003406Listed by: NEST REALTY HARRISONBURG 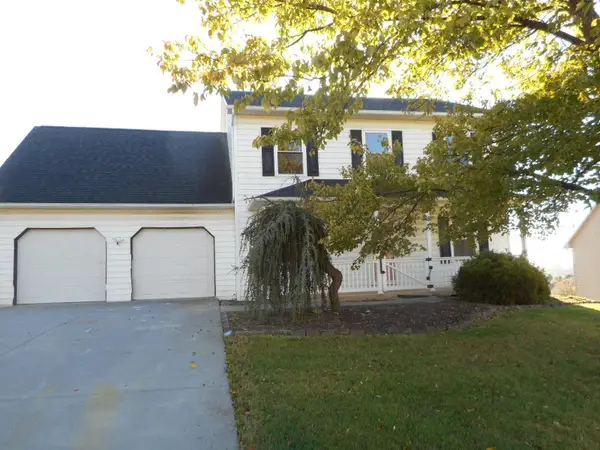 $429,000Active4 beds 4 baths3,640 sq. ft.
206 Bridgeport Dr, Bridgewater, VA 22812
MLS# 682769Listed by: MASSANUTTEN REALTY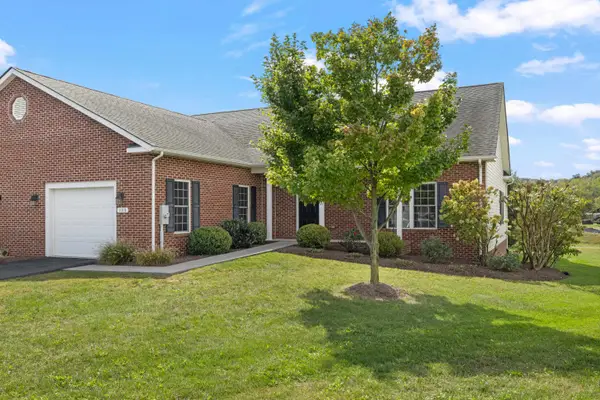 $389,900Pending2 beds 2 baths1,912 sq. ft.
123 Hollen Mill Ct, Bridgewater, VA 22812
MLS# 682656Listed by: OLD DOMINION REALTY INC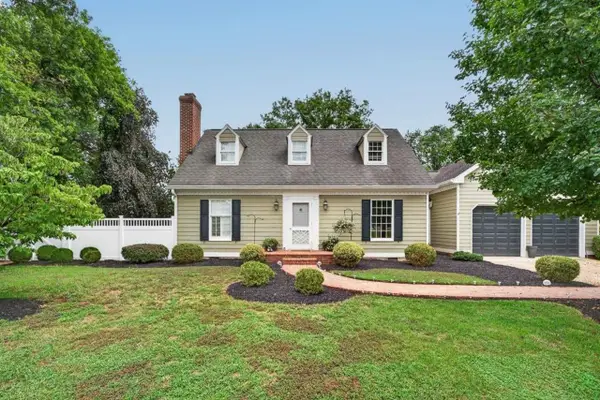 $489,500Pending3 beds 3 baths2,772 sq. ft.
4216 Countryside Dr, Bridgewater, VA 22812
MLS# 682564Listed by: KLINE MAY REALTY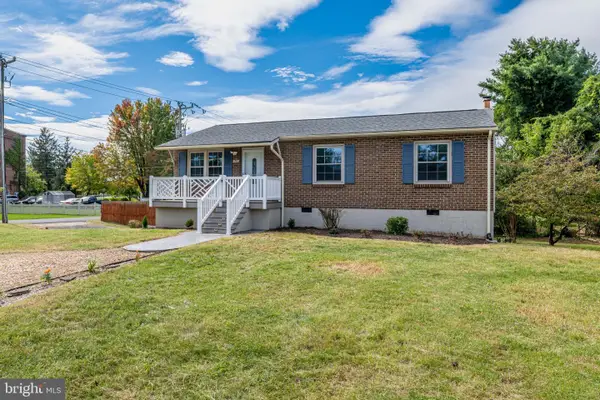 $299,900Pending3 beds 1 baths1,960 sq. ft.
101 Kline Ct, BRIDGEWATER, VA 22812
MLS# VARO2003388Listed by: FIRST AMERICAN REAL ESTATE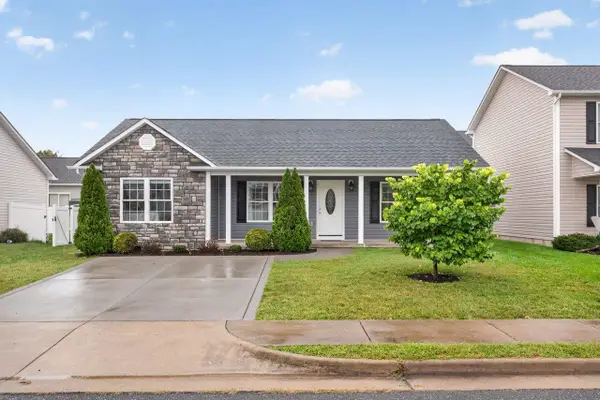 $335,000Pending3 beds 2 baths1,228 sq. ft.
223 Dylan Cir, Bridgewater, VA 22812
MLS# 682335Listed by: HANGER & ASSOCIATES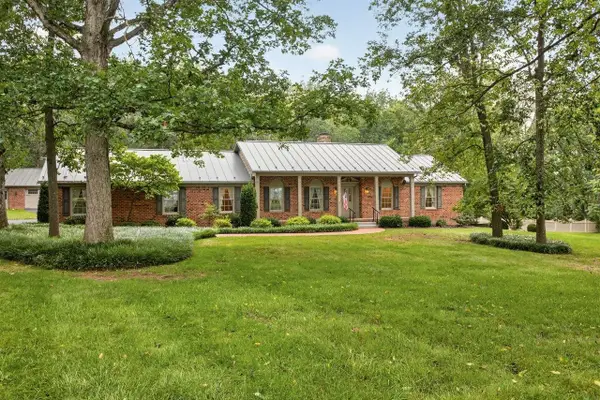 $595,000Pending3 beds 2 baths4,587 sq. ft.
8798 Centerville Rd, Bridgewater, VA 22812
MLS# 682314Listed by: KLINE MAY REALTY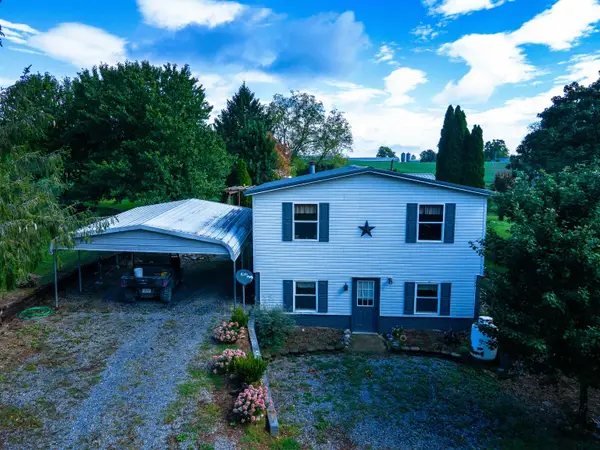 $1,499,999Active3 beds 2 baths3,436 sq. ft.
5904 Spring Hill Rd, Bridgewater, VA 22812
MLS# 682109Listed by: HERITAGE REAL ESTATE CO


Protect your home and budget from life's surprises with an Assurant Home Warranty, backed by a partner that supports you through every step of homeownership. Explore Plans.
© 2023 - 2026 ERA Franchise Systems LLC. All rights reserved. ERA Franchise Systems LLC fully supports the principles of the Fair Housing Act and the Equal Opportunity Act. ERA, ERA Real Estate powered, and their respective logos are registered service marks of ERA Franchise Systems LLC. Each office is independently owned and operated.