
10061 Woolen Kilt Ct, Bristow, VA 20136
Local realty services provided by:ERA Byrne Realty
10061 Woolen Kilt Ct,Bristow, VA 20136
$710,000
- 3 Beds
- 4 Baths
- 2,504 sq. ft.
- Single family
- Active
Upcoming open houses
- Sun, Oct 0401:00 pm - 03:00 pm
Listed by: keith weaver
Office: keller williams fairfax gateway
MLS#:VAPW2131596
Source:BRIGHTMLS
Price summary
- Price:$710,000
- Price per sq. ft.:$283.55
- Monthly HOA dues:$114
About this home
Welcome to 10061 Woolen Kilt Ct! Located in the sought-after Villages at Saybrooke, this beautifully maintained Bristow home offers the space, flexibility, and features today’s buyers are looking for. Inside, you’ll find three finished levels with 3 bedrooms (optional 4th) 3.5 baths, inviting living spaces, and a finished lower level offering plenty of additional room to spread out. Step outside and enjoy the private outdoor space, detached 2-car garage, and all the neighborhood has to offer, including the community pool. Conveniently located near shopping, dining, commuter routes, and everyday amenities. This is one you’ll want to experience in person, schedule your showing today!
Contact an agent
Home facts
- Year built:1998
- Subdivision & Development:THE VILLAGES AT SAYBROOKE
- Listing ID #:VAPW2131596
- Added:3 day(s) ago
- Updated:October 04, 2026 at 01:58 PM
Rooms and interior
- Bedrooms:3
- Total bathrooms:4
- Full bathrooms:4
- Basement:Yes
- Basement Description:Fully Finished
- Living area:2,504 sq. ft.
Heating and cooling
- Cooling:Central A/C
- Heating:Forced Air, Natural Gas
Structure and exterior
- Year built:1998
- Building area:2,504 sq. ft.
- Lot area:0.18 Acres
- Architectural Style:Carriage House
- Construction Materials:Vinyl Siding
- Levels:3 Story
Schools
- High school:PATRIOT
- Middle school:MARSTELLER
- Elementary school:CEDAR POINT
Utilities
- Water:Public
- Sewer:Public Sewer
Finances and disclosures
- Price:$710,000
- Price per sq. ft.:$283.55
- Tax amount:$6,341 (2026)
Parking
- Parking description:Additional Storage Area, Detached Garage, Garage - Front Entry, On Street
- Garage:Yes
- Garage spaces:2
New listings near 10061 Woolen Kilt Ct
- Coming Soon
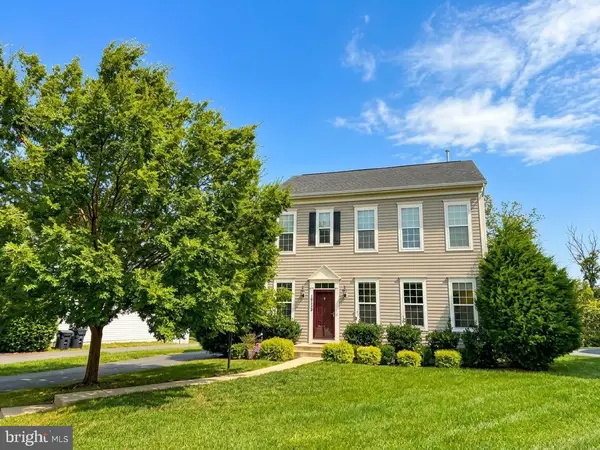 $710,000Coming Soon3 beds 4 baths2,380 sq. ft.
10539 Bittersweet Ln, BRISTOW, VA 20136
MLS# VAPW2131814Listed by: REALTY ONE GROUP CAPITAL - Coming Soon
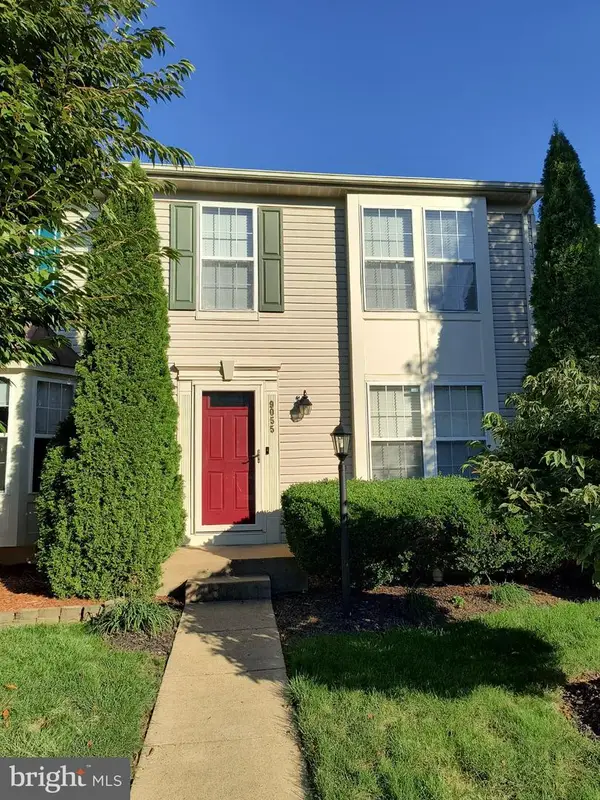 $500,000Coming Soon3 beds 4 baths1,640 sq. ft.
9055 Falcon Glen Ct, BRISTOW, VA 20136
MLS# VAPW2131844Listed by: STEVEN JOSEPH REAL ESTATE LLC - Coming Soon
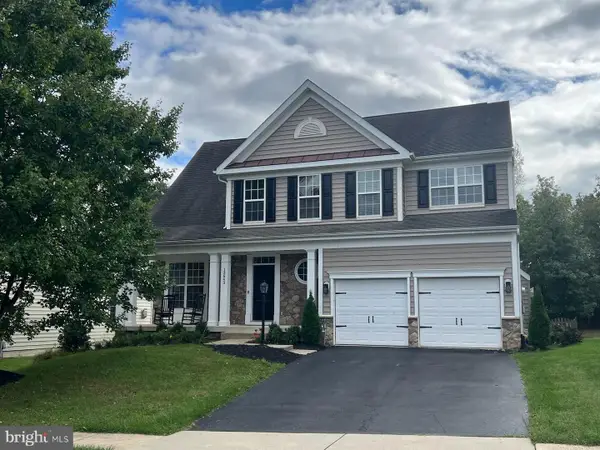 $889,000Coming Soon5 beds 4 baths4,024 sq. ft.
13643 Dodsworth Dr, BRISTOW, VA 20136
MLS# VAPW2131062Listed by: SAMSON PROPERTIES - Coming Soon
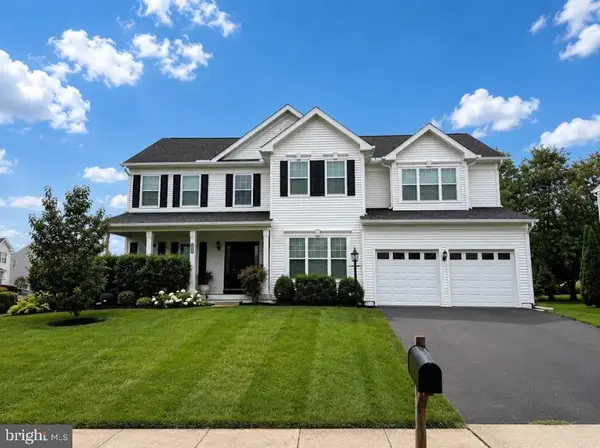 $875,000Coming Soon6 beds 4 baths3,136 sq. ft.
8851 Tenbury Ct, BRISTOW, VA 20136
MLS# VAPW2128010Listed by: EXP REALTY, LLC - New
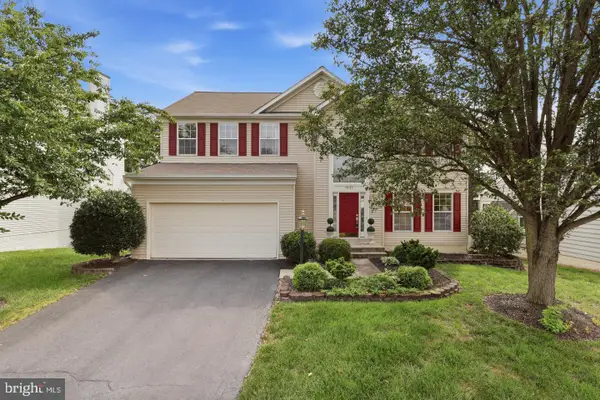 $809,000Active5 beds 4 baths3,488 sq. ft.
9121 Dartford Pl, BRISTOW, VA 20136
MLS# VAPW2131808Listed by: HANA REALTY & INVESTMENT - New
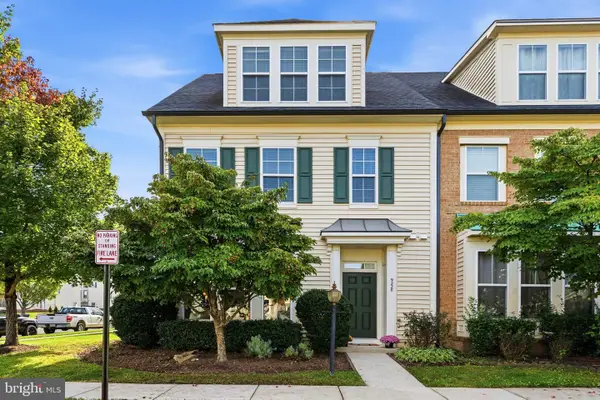 $600,000Active3 beds 3 baths2,288 sq. ft.
9228 Alvyn Lake Cir, BRISTOW, VA 20136
MLS# VAPW2131586Listed by: PAUL WESLEY REAL ESTATE - Open Sun, 2 to 4pmNew
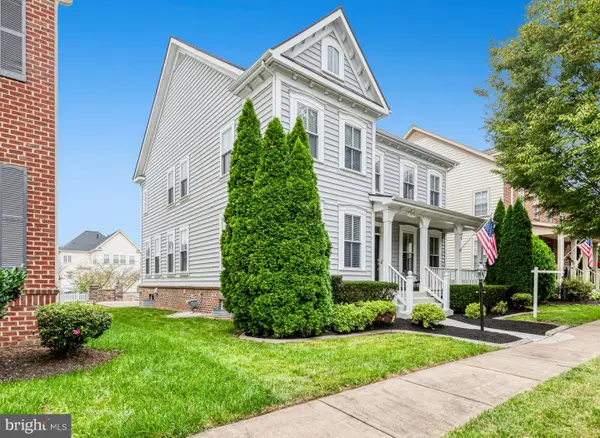 $850,000Active5 beds 4 baths4,760 sq. ft.
12035 Infantry Ln, BRISTOW, VA 20136
MLS# VAPW2129570Listed by: KW UNITED - Open Sun, 1 to 3pmNew
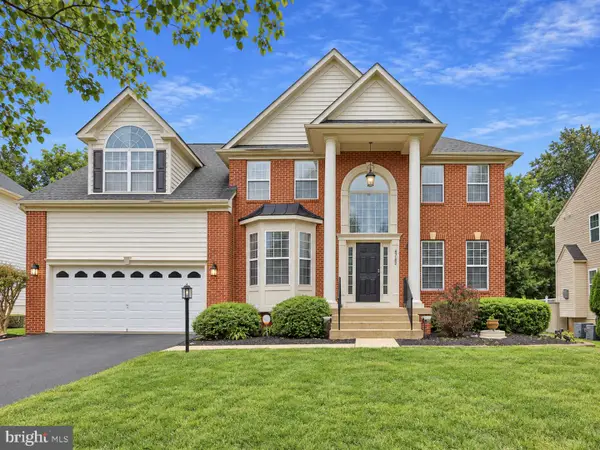 $915,000Active4 beds 4 baths4,522 sq. ft.
13182 Sapphire Ridge Pl, BRISTOW, VA 20136
MLS# VAPW2130712Listed by: REDFIN CORPORATION 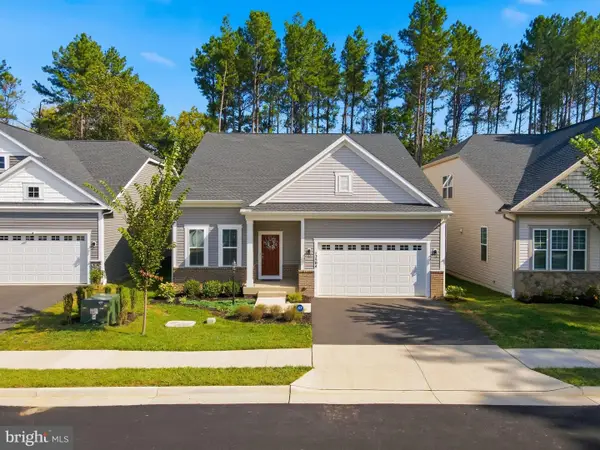 $750,000Pending3 beds 3 baths3,208 sq. ft.
12504 Cavalier Forest Ct, BRISTOW, VA 20136
MLS# VAPW2131346Listed by: CENTURY 21 NEW MILLENNIUM


Protect your home and budget from life's surprises with an Assurant Home Warranty, backed by a partner that supports you through every step of homeownership. Explore Plans.
© 2023 - 2026 ERA Franchise Systems LLC. All rights reserved. ERA Franchise Systems LLC fully supports the principles of the Fair Housing Act and the Equal Opportunity Act. ERA, ERA Real Estate powered, and their respective logos are registered service marks of ERA Franchise Systems LLC. Each office is independently owned and operated.