
12311 Jarrow Ln, Bristow, VA 20136
Local realty services provided by:O'BRIEN REALTY ERA POWERED
12311 Jarrow Ln,Bristow, VA 20136
$536,000
- 3 Beds
- 4 Baths
- - sq. ft.
- Townhouse
- Sold
Listed by: laura conklin, benjamin a jones
Office: samson properties
MLS#:VAPW2122584
Source:BRIGHTMLS
Sorry, we are unable to map this address
Price summary
- Price:$536,000
- Monthly HOA dues:$112
About this home
Welcome home to the sought-after community of Sheffield Manor! This charming one-car garage townhome is nestled on a quiet street with plenty of parking for guests. Soak up the summer sun at the community pool, enjoy a game of pickle ball, or take your dog for a walk in the nature trail, only a short block away! The entire neighborhood is surrounded with mature trees and landscaping giving you an instant feeling of peace and serenity, yet minutes from major commuter routes, shops, restaurants, and award-winning schools! This home features 3 bedrooms, 2 full and 2 half baths and over 2,000 square feet. As you enter, you'll be greeted by a bright and inviting foyer with garage access. Down the hall, you’ll find a cozy family room with a gas fireplace, a half bath and the laundry area. Sliding glass doors lead you into the fenced backyard featuring a Carolina slate patio and surrounded by lush gardens. On the main level, you’ll find a traditional floor plan with an eat-in kitchen with stainless steel appliances, walk-in pantry and plenty of cabinet space. The deck off the kitchen is perfect for your summer BBQ’s and relaxation. The backyard overlooks community common area. The kitchen flows into the bright and airy formal dining room/family room combo – perfect space for entertaining! The primary bedroom suite has been maximized for comfort and functionality with a walk-in closet and an ensuite bath with a relaxing soaking tub and separate shower. Plenty of room for family and guests in the 2 additional bedrooms and full hall bath. Additional highlights include fresh paint, NEW HVAC with extended warranty, newer roof, water heater and washer/dryer. This meticulously maintained home will not last! Schedule your tour TODAY!...
Contact an agent
Home facts
- Year built:2002
- Subdivision & Development:SHEFFIELD MANOR
- Listing ID #:VAPW2122584
- Added:64 day(s) ago
- Updated:August 15, 2026 at 01:45 AM
Rooms and interior
- Bedrooms:3
- Total bathrooms:4
- Full bathrooms:2
- Half bathrooms:2
- Flooring:Carpet, Hardwood
- Dining Description:Dining Area, Dining Room
- Bathrooms Description:Full Bath, Half Bath, Primary Bath(s), Primary Bathroom
- Kitchen Description:Breakfast Area, Built-In Microwave, Carpet, Dishwasher, Disposal, Oven/Range - Electric, Pantry, Recessed Lighting, Refrigerator, Stainless Steel Appliances
- Bedroom Description:Carpet, Primary Bedroom, Walk In Closet(s)
- Basement:Yes
- Basement Description:Daylight, Full, Fully Finished, Garage Access, Interior Access, Outside Entrance, Rear Entrance, Walkout Level, Windows
Heating and cooling
- Cooling:Central A/C
- Heating:Forced Air, Natural Gas
Structure and exterior
- Roof:Architectural Shingle
- Year built:2002
- Lot Features:Backs - Open Common Area, Landscaping
- Architectural Style:Colonial
- Construction Materials:Brick, Vinyl Siding
- Exterior Features:Deck(s), Patio(s), Sidewalks, Street Lights
- Foundation Description:Slab
- Levels:3 Story
Schools
- High school:GAINESVILLE
- Middle school:GAINESVILLE
- Elementary school:CHRIS YUNG
Utilities
- Water:Public
- Sewer:Public Sewer
Finances and disclosures
- Price:$536,000
- Tax amount:$4,527 (2025)
Features and amenities
- Laundry features:Dryer, Has Laundry, Washer
- Amenities:Carpet, Ceiling Fan(s), Recessed Lighting
Parking
- Parking description:Attached Garage, Garage - Front Entry, Garage Door Opener, Inside Access, Parking Lot
- Garage:Yes
- Garage spaces:1
New listings near 12311 Jarrow Ln
- Open Sat, 2 to 4pmNew
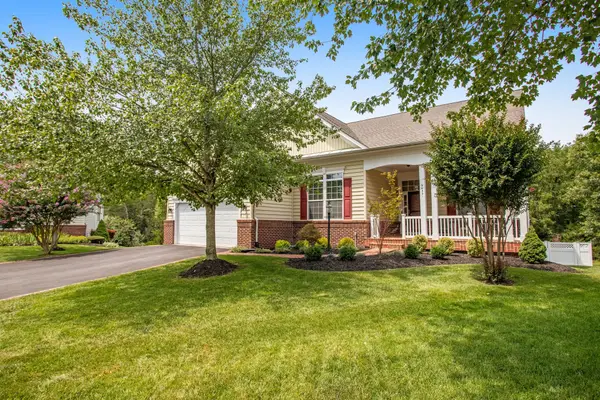 $800,000Active5 beds 3 baths4,124 sq. ft.
9450 Raith Ct, BRISTOW, VA 20136
MLS# VAPW2128128Listed by: NORTHERN VIRGINIA RESIDENTIAL MANAGEMENT & SALES - Coming Soon
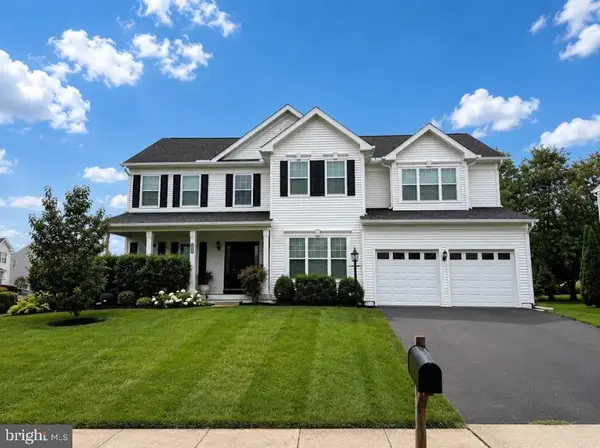 $875,000Coming Soon6 beds 3 baths
8851 Tenbury Ct, BRISTOW, VA 20136
MLS# VAPW2128010Listed by: EXP REALTY, LLC - Open Sat, 1 to 3pmNew
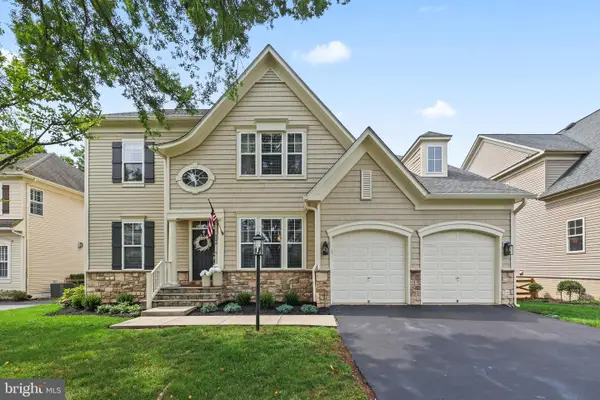 $915,000Active4 beds 4 baths4,336 sq. ft.
9054 Roaring Spring Loop, BRISTOW, VA 20136
MLS# VAPW2128146Listed by: COLDWELL BANKER REALTY - New
 $545,000Active3 beds 4 baths1,720 sq. ft.
9081 Falcon Glen Ct, BRISTOW, VA 20136
MLS# VAPW2128066Listed by: FAIRFAX REALTY SELECT - Coming Soon
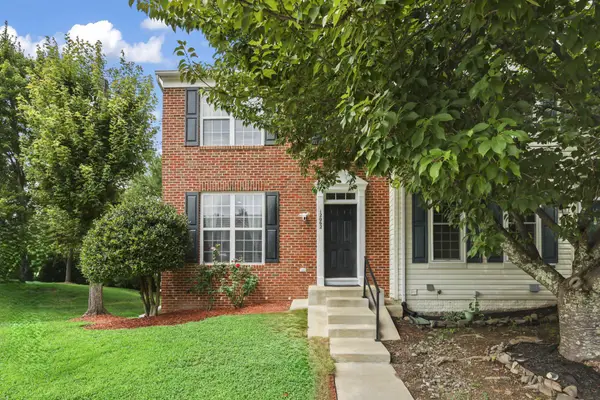 $579,995Coming Soon4 beds 4 baths
12062 Elliots Oak Pl, BRISTOW, VA 20136
MLS# VAPW2127258Listed by: STEVEN JOSEPH REAL ESTATE LLC - Open Sun, 3 to 5pmNew
 $789,900Active4 beds 4 baths3,226 sq. ft.
14505 Swordale Ln, BRISTOW, VA 20136
MLS# VAPW2128014Listed by: W REALTY & SERVICES, INC. - Coming Soon
 $485,000Coming Soon2 beds 3 baths
9832 Maitland Loop, BRISTOW, VA 20136
MLS# VAPW2127860Listed by: SAMSON PROPERTIES - New
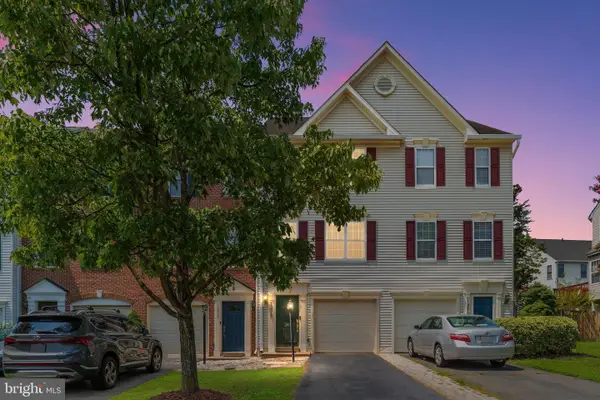 $485,000Active2 beds 3 baths1,528 sq. ft.
13515 Colesmire Gate Way, BRISTOW, VA 20136
MLS# VAPW2127908Listed by: JOHNSTON AND RHODES REAL ESTATE - Open Sun, 1 to 4pmNew
 $884,900Active4 beds 4 baths4,334 sq. ft.
12326 Cold Stream Guard Ct, BRISTOW, VA 20136
MLS# VAPW2127178Listed by: SAMSON PROPERTIES - Coming Soon
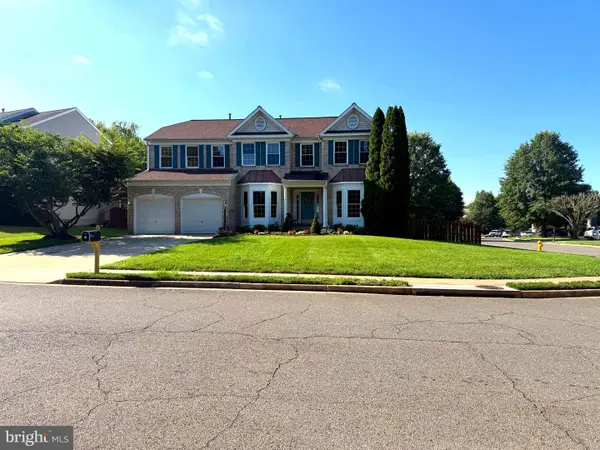 $875,000Coming Soon6 beds 4 baths
12337 Grimsby Ln, BRISTOW, VA 20136
MLS# VAPW2126524Listed by: NEXTHOME BLUE HERON REALTY GROUP


Protect your home and budget from life's surprises with an Assurant Home Warranty, backed by a partner that supports you through every step of homeownership. Explore Plans.
© 2023 - 2026 ERA Franchise Systems LLC. All rights reserved. ERA Franchise Systems LLC fully supports the principles of the Fair Housing Act and the Equal Opportunity Act. ERA, ERA Real Estate powered, and their respective logos are registered service marks of ERA Franchise Systems LLC. Each office is independently owned and operated.