
8420 Limbaugh Way, Bristow, VA 20136
Local realty services provided by:ERA Byrne Realty
8420 Limbaugh Way,Bristow, VA 20136
$465,002
- 2 Beds
- 2 Baths
- - sq. ft.
- Townhouse
- Sold
Listed by: christine cleland
Office: long & foster real estate, inc.
MLS#:VAPW2124606
Source:BRIGHTMLS
Sorry, we are unable to map this address
Price summary
- Price:$465,002
- Monthly HOA dues:$80
About this home
**Offer deadline is Monday, July 13th at 12pm**This end unit, two bedroom townhouse in the community of Kingsbrooke is move-in ready. Enjoy natural light all day, the benefit of being an end unit. Enter on the basement level to a laminate hardwood foyer and you will find the start of fresh paint throughout. Newly carpeted staircase leads up to the main level, or down to the carpeted recreation room and garage entry. Engineered wood floors complement main level. Eat-in kitchen is located in the front of the home with granite counters atop white, soft-close shaker cabinets and a stainless steel appliance suite. Bay window in the dining area, complete with window seat, makes a perfect reading nook. From the kitchen, enjoy an uninterrupted sight line to the living room. Though hard to imagine in a summer heat wave, the gas fireplace is a feature you will love in the winter. Plantation shutters on every window offer a sophisticated solution to privacy and light management. Convenient main level powder room is located between kitchen and living room. Along an angled wall in the living room is the exit to the newly refurbished and stained deck, sitting over the fenced rear yard. New carpet takes you up to and throughout the upper level. A newly renovated, designer bathroom connects the primary bedroom and the second bedroom. Stand alone soaking tub, walk-in shower and quartz counters showcasing a tall, double sink vanity are as fashionable as it gets. The primary bedroom is easily distinguished from second bedroom with its vaulted ceiling and built-in vanity counter... a great location for a private coffee bar. Shared parking is not an issue with a one car garage and paved driveway. Corner location of this townhouse next to Braided Stream Drive allows for plenty of additional street parking for guests. Less than four blocks to the south on Braided Stream is the Kingsbrooke community pool, tennis courts and playground. Replacements of note: Roof 2025, A/C 2016, Kitchen & Bathroom Updates Brand New....
Contact an agent
Home facts
- Year built:1997
- Subdivision & Development:KINGSBROOKE
- Listing ID #:VAPW2124606
- Added:42 day(s) ago
- Updated:August 16, 2026 at 06:05 AM
Rooms and interior
- Bedrooms:2
- Total bathrooms:2
- Full bathrooms:1
- Half bathrooms:1
- Flooring:Carpet, Ceramic Tile, Engineered Wood
- Dining Description:Combination Dining/Living, Combination Kitchen/Dining, Dining Room
- Bathrooms Description:Primary Bathroom
- Kitchen Description:Built-In Microwave, Carpet, Dishwasher, Disposal, Icemaker, Kitchen - Eat-In, Kitchen - Table Space, Oven/Range - Gas, Pantry, Refrigerator
- Bedroom Description:Carpet, Primary Bedroom
- Basement:Yes
- Basement Description:Daylight, Garage Access, Interior Access, Outside Entrance, Partial
Heating and cooling
- Cooling:Central A/C
- Heating:Central, Natural Gas
Structure and exterior
- Roof:Architectural Shingle
- Year built:1997
- Architectural Style:Colonial
- Construction Materials:Vinyl Siding
- Exterior Features:Deck(s)
- Foundation Description:Concrete Perimeter, Slab
- Levels:3 Story
Schools
- High school:PATRIOT
- Middle school:GAINESVILLE
- Elementary school:BRISTOW RUN
Utilities
- Water:Public
- Sewer:Public Sewer
Finances and disclosures
- Price:$465,002
- Tax amount:$4,375 (2026)
Features and amenities
- Laundry features:Dryer, Laundry, Washer
- Amenities:Bay/Bow Windows, Carpet, Ceiling Fan(s), Double Pane Windows, Underground Utilities, Window Treatments
Parking
- Parking description:Attached Garage, Garage - Front Entry, Garage Door Opener, Inside Access, Paved Driveway
- Garage:Yes
- Garage spaces:1
New listings near 8420 Limbaugh Way
- New
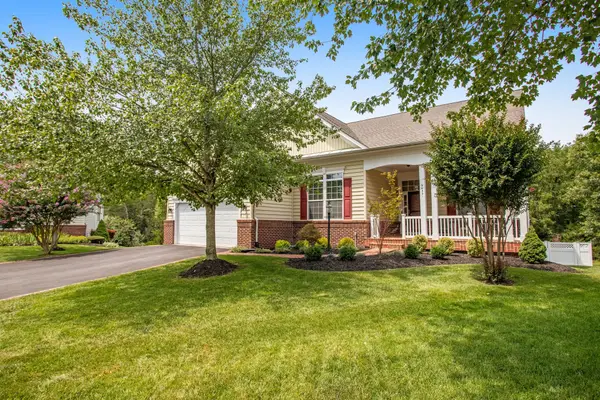 $800,000Active5 beds 3 baths4,124 sq. ft.
9450 Raith Ct, BRISTOW, VA 20136
MLS# VAPW2128128Listed by: NORTHERN VIRGINIA RESIDENTIAL MANAGEMENT & SALES - Coming Soon
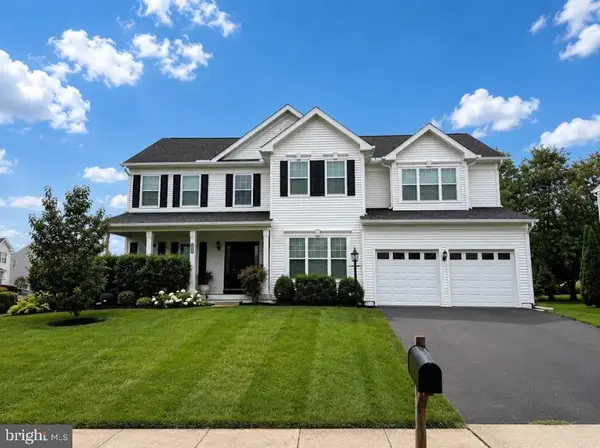 $875,000Coming Soon6 beds 3 baths
8851 Tenbury Ct, BRISTOW, VA 20136
MLS# VAPW2128010Listed by: EXP REALTY, LLC - Open Sun, 1 to 3pmNew
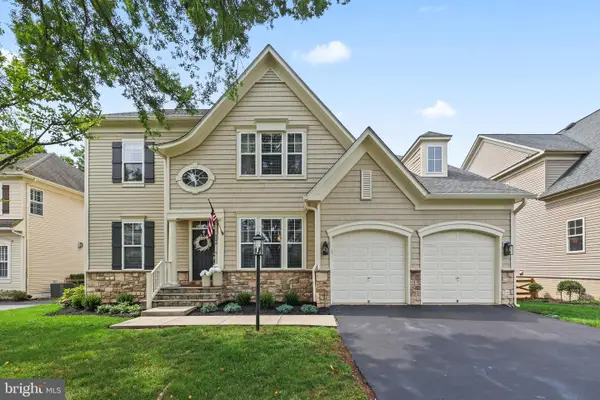 $915,000Active4 beds 4 baths4,336 sq. ft.
9054 Roaring Spring Loop, BRISTOW, VA 20136
MLS# VAPW2128146Listed by: COLDWELL BANKER REALTY - New
 $545,000Active3 beds 4 baths1,720 sq. ft.
9081 Falcon Glen Ct, BRISTOW, VA 20136
MLS# VAPW2128066Listed by: FAIRFAX REALTY SELECT - Coming Soon
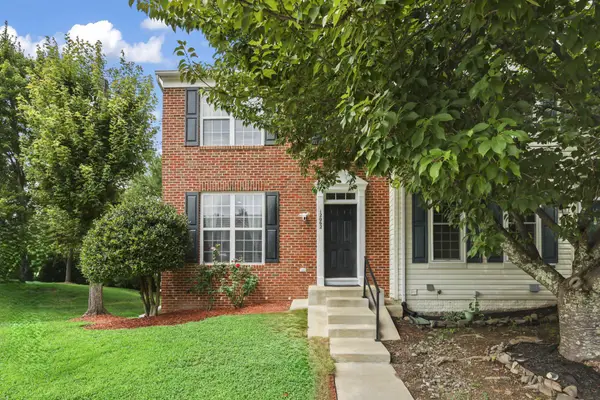 $579,995Coming Soon4 beds 4 baths
12062 Elliots Oak Pl, BRISTOW, VA 20136
MLS# VAPW2127258Listed by: STEVEN JOSEPH REAL ESTATE LLC - Open Sun, 3 to 5pmNew
 $789,900Active4 beds 4 baths3,226 sq. ft.
14505 Swordale Ln, BRISTOW, VA 20136
MLS# VAPW2128014Listed by: W REALTY & SERVICES, INC. - Coming Soon
 $485,000Coming Soon2 beds 3 baths
9832 Maitland Loop, BRISTOW, VA 20136
MLS# VAPW2127860Listed by: SAMSON PROPERTIES - New
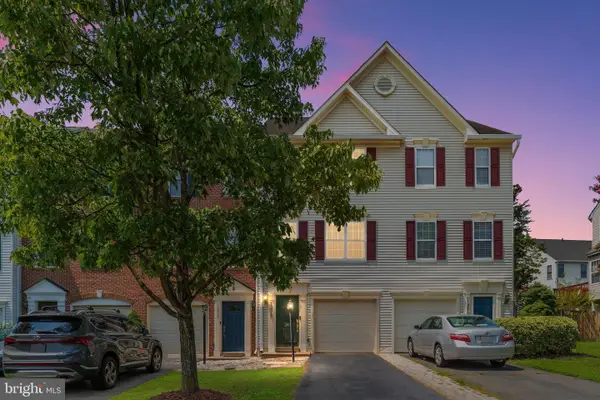 $485,000Active2 beds 3 baths1,528 sq. ft.
13515 Colesmire Gate Way, BRISTOW, VA 20136
MLS# VAPW2127908Listed by: JOHNSTON AND RHODES REAL ESTATE - Open Sun, 1 to 4pmNew
 $884,900Active4 beds 4 baths4,334 sq. ft.
12326 Cold Stream Guard Ct, BRISTOW, VA 20136
MLS# VAPW2127178Listed by: SAMSON PROPERTIES - Coming SoonOpen Sun, 12 to 2pm
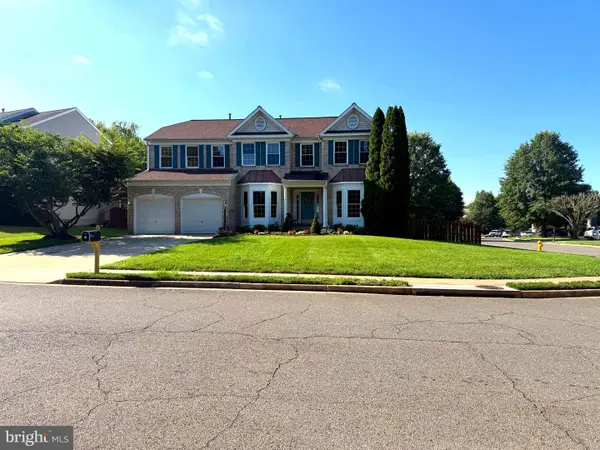 $875,000Coming Soon6 beds 4 baths
12337 Grimsby Ln, BRISTOW, VA 20136
MLS# VAPW2126524Listed by: NEXTHOME BLUE HERON REALTY GROUP


Protect your home and budget from life's surprises with an Assurant Home Warranty, backed by a partner that supports you through every step of homeownership. Explore Plans.
© 2023 - 2026 ERA Franchise Systems LLC. All rights reserved. ERA Franchise Systems LLC fully supports the principles of the Fair Housing Act and the Equal Opportunity Act. ERA, ERA Real Estate powered, and their respective logos are registered service marks of ERA Franchise Systems LLC. Each office is independently owned and operated.