
9055 Falcon Glen Ct, Bristow, VA 20136
Local realty services provided by:ERA Martin Associates
9055 Falcon Glen Ct,Bristow, VA 20136
$500,000
- 3 Beds
- 4 Baths
- 1,640 sq. ft.
- Townhouse
- Coming Soon
Listed by: steven joseph
Office: steven joseph real estate llc.
MLS#:VAPW2131844
Source:BRIGHTMLS
Price summary
- Price:$500,000
- Price per sq. ft.:$304.88
- Monthly HOA dues:$87
About this home
Nestled in the charming Foxborough community, this mid-row townhouse offers a perfect blend of comfort and convenience. Featuring three spacious bedrooms and three and a half bathrooms, this home provides ample space for relaxation and entertaining. The partially finished walkout basement adds versatility, perfect for a cozy family room or a home office. Step inside to discover a warm and inviting atmosphere, where natural light dances through the windows, illuminating the well-designed layout. The kitchen features a brand new suite of stainless steel appliances and gorgeous granite countertops. The basement is complete with a full bathroom; perfect for a family recreation area or build out for another bedroom. Foxborough is not just a place to live; it's a lifestyle. Enjoy the convenience of nearby parks, walking trails, and local shops that make everyday errands a breeze. The neighborhood fosters a sense of community, where friendly faces and a welcoming spirit abound. With assigned parking for two vehicles, you'll never have to worry about finding a spot after a long day. The low-maintenance lot size allows you to spend more time enjoying the amenities and less time on upkeep. This home is more than just a property; it's a place where memories are made. Experience the warmth of Foxborough and make this charming townhouse your own. Don't miss the opportunity to embrace a lifestyle filled with comfort, community, and convenience!...
Contact an agent
Home facts
- Year built:1999
- Subdivision & Development:FOXBOROUGH
- Listing ID #:VAPW2131844
- Updated:October 04, 2026 at 01:37 PM
Rooms and interior
- Bedrooms:3
- Total bathrooms:4
- Full bathrooms:3
- Half bathrooms:1
- Bathrooms Description:Bathroom 2, Bathroom 3, Half Bath, Primary Bathroom
- Bedroom Description:Primary Bedroom
- Basement:Yes
- Basement Description:Partially Finished, Walkout Level
- Living area:1,640 sq. ft.
Heating and cooling
- Cooling:Central A/C
- Heating:Forced Air, Natural Gas
Structure and exterior
- Year built:1999
- Building area:1,640 sq. ft.
- Lot area:0.03 Acres
- Architectural Style:Colonial
- Construction Materials:Concrete, Vinyl Siding
- Foundation Description:Concrete Perimeter
- Levels:2 Stories
Utilities
- Water:Public
- Sewer:Public Sewer
Finances and disclosures
- Price:$500,000
- Price per sq. ft.:$304.88
- Tax amount:$4,313 (2026)
Features and amenities
- Laundry features:Laundry
Parking
- Parking description:Assigned, Parking Lot
New listings near 9055 Falcon Glen Ct
- Coming Soon
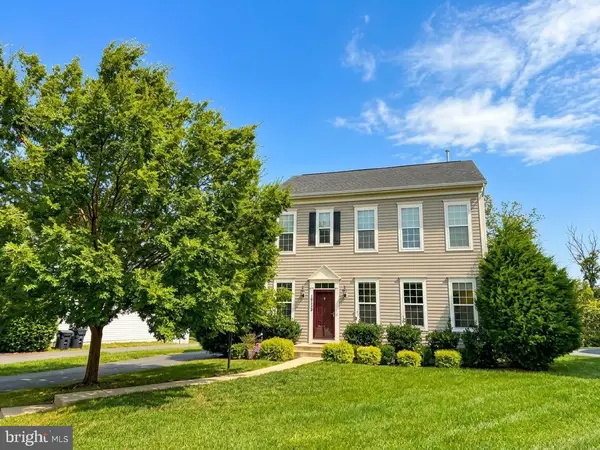 $710,000Coming Soon3 beds 4 baths2,380 sq. ft.
10539 Bittersweet Ln, BRISTOW, VA 20136
MLS# VAPW2131814Listed by: REALTY ONE GROUP CAPITAL - Coming Soon
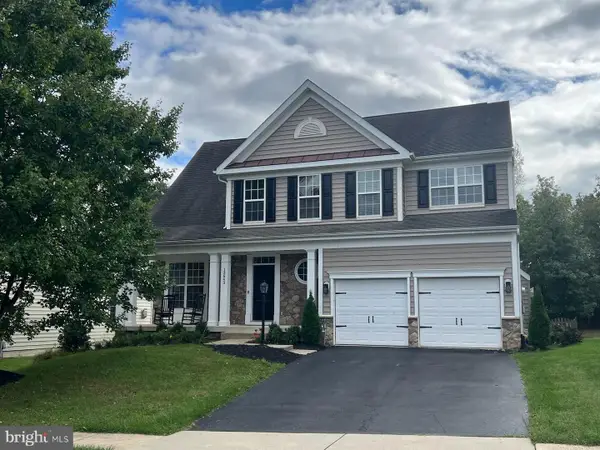 $889,000Coming Soon5 beds 4 baths4,024 sq. ft.
13643 Dodsworth Dr, BRISTOW, VA 20136
MLS# VAPW2131062Listed by: SAMSON PROPERTIES - Coming Soon
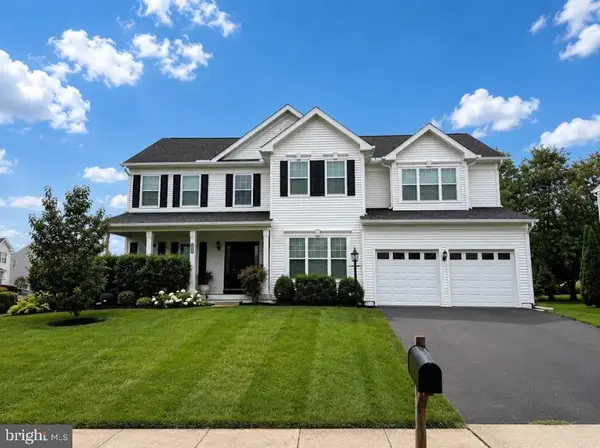 $875,000Coming Soon6 beds 4 baths3,136 sq. ft.
8851 Tenbury Ct, BRISTOW, VA 20136
MLS# VAPW2128010Listed by: EXP REALTY, LLC - New
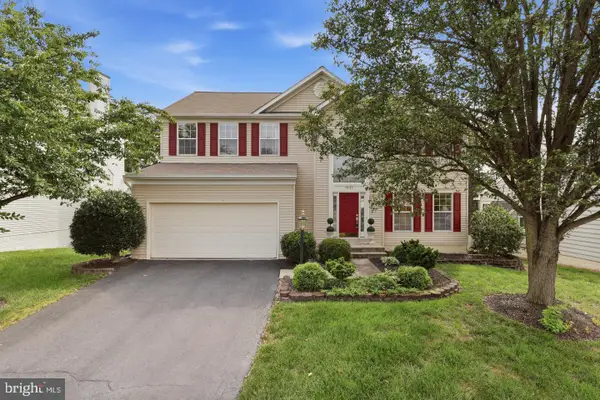 $809,000Active5 beds 4 baths3,488 sq. ft.
9121 Dartford Pl, BRISTOW, VA 20136
MLS# VAPW2131808Listed by: HANA REALTY & INVESTMENT - New
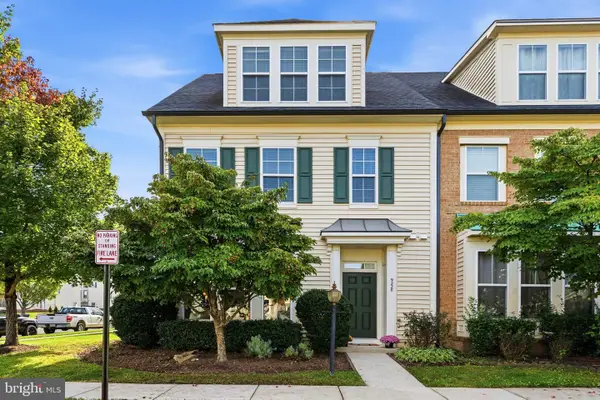 $600,000Active3 beds 3 baths2,288 sq. ft.
9228 Alvyn Lake Cir, BRISTOW, VA 20136
MLS# VAPW2131586Listed by: PAUL WESLEY REAL ESTATE - Open Sun, 2 to 4pmNew
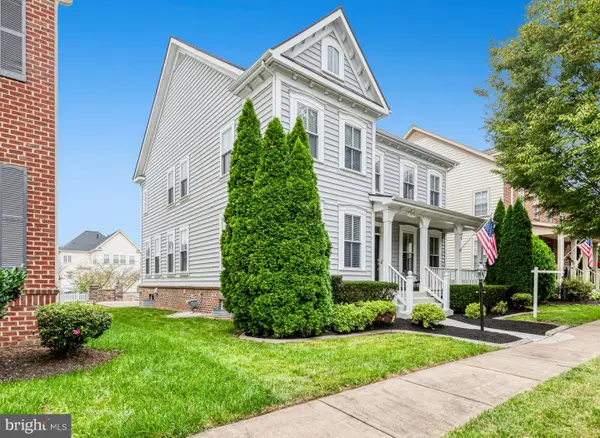 $850,000Active5 beds 4 baths4,760 sq. ft.
12035 Infantry Ln, BRISTOW, VA 20136
MLS# VAPW2129570Listed by: KW UNITED - Open Sun, 1 to 3pmNew
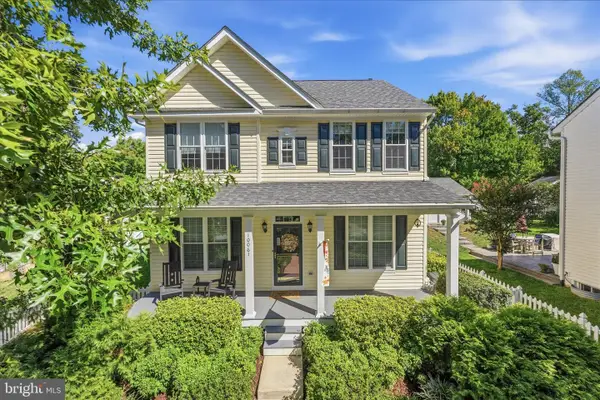 $710,000Active3 beds 4 baths2,504 sq. ft.
10061 Woolen Kilt Ct, BRISTOW, VA 20136
MLS# VAPW2131596Listed by: KELLER WILLIAMS FAIRFAX GATEWAY - Open Sun, 1 to 3pmNew
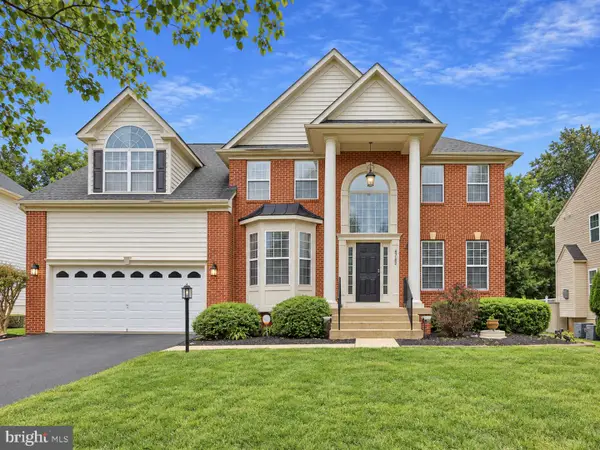 $915,000Active4 beds 4 baths4,522 sq. ft.
13182 Sapphire Ridge Pl, BRISTOW, VA 20136
MLS# VAPW2130712Listed by: REDFIN CORPORATION 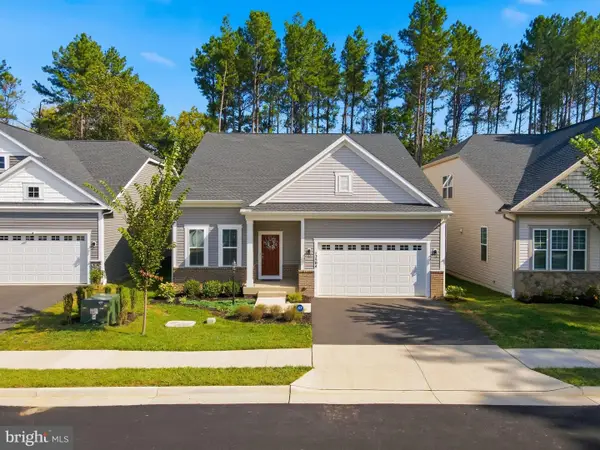 $750,000Pending3 beds 3 baths3,208 sq. ft.
12504 Cavalier Forest Ct, BRISTOW, VA 20136
MLS# VAPW2131346Listed by: CENTURY 21 NEW MILLENNIUM


Protect your home and budget from life's surprises with an Assurant Home Warranty, backed by a partner that supports you through every step of homeownership. Explore Plans.
© 2023 - 2026 ERA Franchise Systems LLC. All rights reserved. ERA Franchise Systems LLC fully supports the principles of the Fair Housing Act and the Equal Opportunity Act. ERA, ERA Real Estate powered, and their respective logos are registered service marks of ERA Franchise Systems LLC. Each office is independently owned and operated.