
9242 Rainbow Falls Dr, Bristow, VA 20136
Local realty services provided by:Mountain Realty ERA Powered
9242 Rainbow Falls Dr,Bristow, VA 20136
$850,000
- 4 Beds
- 4 Baths
- - sq. ft.
- Single family
- Sold
Listed by: rachel shepherd
Office: pearson smith realty llc.
MLS#:VAPW2129024
Source:BRIGHTMLS
Sorry, we are unable to map this address
Price summary
- Price:$850,000
- Monthly HOA dues:$120
About this home
✨ Thoughtfully Updated, Exceptionally Functional, and Designed to Maximize Every Square Foot
Welcome to Victory Lakes, where this three-level residence delivers the perfect combination of everyday functionality, flexible living space, and an impressive list of capital improvements.
🛋️ Main Level: The inviting main level showcases a blend of hardwood flooring and LVP, creating a warm and cohesive feel throughout the bright front living area and dedicated home office. The kitchen has been thoughtfully enhanced with granite countertops, a custom tile backsplash, refreshed cabinetry, and a complete appliance package, offering both style and functionality.
🌿 Indoor-Outdoor Living: Double French doors open directly from the family room to a spacious 16' x 14' screened porch, creating an inviting extension of the main living area. Step outside to the 16' x 18' stamped-concrete patio, fully fenced yard with a private storage shed—ideal for relaxing, entertaining, and enjoying the outdoors.
🛏️ Upper Level: Upstairs, comfortable private quarters feature upgraded carpeting, four spacious bedrooms, and updated bathrooms. The refreshed primary suite adds new mirrors, faucets, and lighting for a clean, modern feel.
🏋️ Finished Basement: Continue downstairs to an expansive finished basement offering even more flexibility, with a large recreation room, dedicated home gym area, workshop, and full bathroom. Whether you need space to entertain, work out, pursue hobbies, or simply spread out, this level delivers.
🛠️ Major Improvements: One of the home's standout features is the extensive list of recent updates designed to provide peace of mind from day one:
✨ HOME UPDATES & IMPROVEMENTS 🏡
🧱 Stamped Concrete Patio — 16' × 18' — 2005
🌞 Screened Porch — 16' × 14' 2006
🏠 Finished Basement — 2012
🌳 Fencing Installed — 2014
💧 Rear Drainage System 2016
🧺 New Washer & Dryer — 2017
🏡 Shed Installed — 2018
✨ New LVP Flooring — 2018
🍽️ Updated Kitchen — 2021
🔌 New Appliances — 2021
🌡️ HVAC Replaced (Heat and A/C) 2021
🚗 Driveway Replaced (New Asphalt)— 2023
🪟 Window Replacements — 2024–2026
🏠 New Roof & Gutters — 2025
🚨 Smoke Detectors Replaced — 2026
💧 Water Heater & Pressure Regulator Valve: Replaced 2026
🏫 Located in a highly sought-after school zone with convenient access to community amenities, parks, and regional commuter routes, this home offers both comfort and convenience.
With the major systems and exterior components already addressed, you can move in with confidence and focus on enjoying the space, updates, and lifestyle this Victory Lakes home has to offer. 🔑...
Contact an agent
Home facts
- Year built:2004
- Subdivision & Development:VICTORY LAKES
- Listing ID #:VAPW2129024
- Added:42 day(s) ago
- Updated:October 16, 2026 at 06:07 AM
Rooms and interior
- Bedrooms:4
- Total bathrooms:4
- Full bathrooms:3
- Half bathrooms:1
- Dining Description:Combination Dining/Living
- Kitchen Description:Built-In Microwave, Carpet, Dishwasher, Disposal, Exhaust Fan, Icemaker, Kitchen - Eat-In, Kitchen - Gourmet, Kitchen - Table Space, Refrigerator, Stove, Upgraded Countertops
- Bedroom Description:Carpet, Walk In Closet(s)
- Basement:Yes
- Basement Description:Connecting Stairway, Daylight, Full, Fully Finished, Workshop
Heating and cooling
- Cooling:Ceiling Fan(s), Central A/C
- Heating:Forced Air, Natural Gas
Structure and exterior
- Roof:Composite, Shingle
- Year built:2004
- Lot Features:Backs to Trees, Landscaping
- Architectural Style:Colonial
- Construction Materials:Vinyl Siding
- Exterior Features:Extensive Hardscape, Patio(s), Porch(es), Stone Retaining Walls
- Foundation Description:Concrete Perimeter
- Levels:3 Story
Schools
- High school:PATRIOT
- Middle school:MARSTELLER
- Elementary school:VICTORY
Utilities
- Water:Public
- Sewer:Public Sewer
Finances and disclosures
- Price:$850,000
- Tax amount:$6,891 (2026)
Features and amenities
- Laundry features:Dryer, Washer
- Amenities:Carpet, Ceiling Fan(s), Window Treatments
Parking
- Parking description:Asphalt Driveway, Attached Garage, Garage - Front Entry, Garage Door Opener
- Garage:Yes
- Garage spaces:2
New listings near 9242 Rainbow Falls Dr
- Coming Soon
 $520,000Coming Soon3 beds 3 baths1,849 sq. ft.
12314 Jarrow Ln, BRISTOW, VA 20136
MLS# VAPW2132270Listed by: KELLER WILLIAMS FAIRFAX GATEWAY - Coming SoonOpen Sun, 2 to 4pm
 $550,000Coming Soon3 beds 3 baths2,264 sq. ft.
13045 Shenvale Cir, BRISTOW, VA 20136
MLS# VAPW2131888Listed by: SAMSON PROPERTIES - New
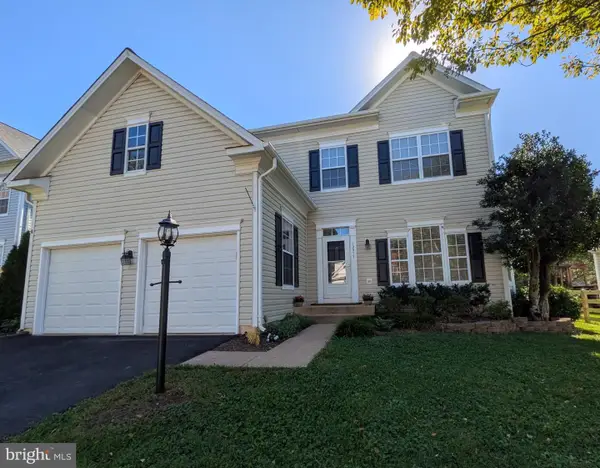 $775,000Active3 beds 4 baths3,390 sq. ft.
12577 Garry Glen Dr, BRISTOW, VA 20136
MLS# VAPW2131852Listed by: BERKSHIRE HATHAWAY HOMESERVICES PENFED REALTY - New
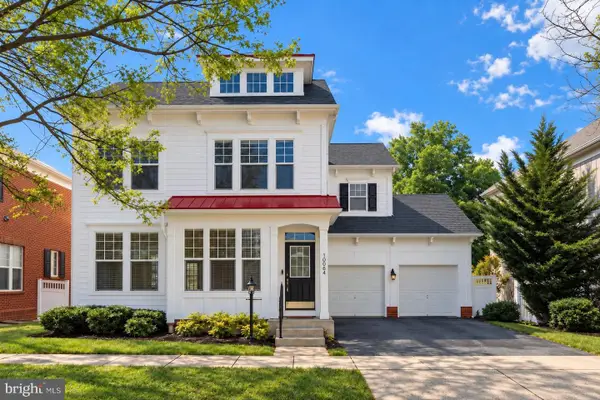 $690,000Active4 beds 4 baths2,928 sq. ft.
10064 Orland Stone Dr, BRISTOW, VA 20136
MLS# VAPW2132066Listed by: FAIRFAX REALTY SELECT - Open Sat, 12 to 2pmNew
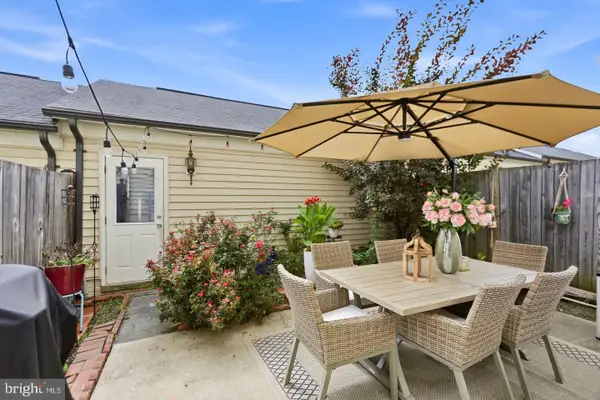 $599,000Active3 beds 3 baths2,288 sq. ft.
9224 Alvyn Lake Cir, BRISTOW, VA 20136
MLS# VAPW2132090Listed by: PEARSON SMITH REALTY, LLC - Open Sun, 1 to 4pmNew
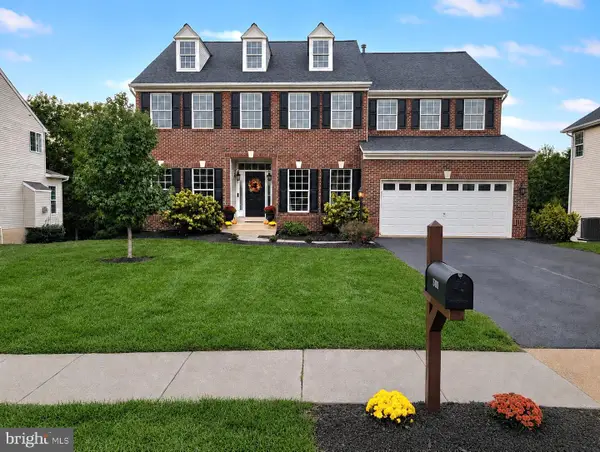 $919,000Active4 beds 4 baths4,031 sq. ft.
8580 Rothbury Dr, BRISTOW, VA 20136
MLS# VAPW2131456Listed by: K REALTY - Open Sat, 2 to 4pmNew
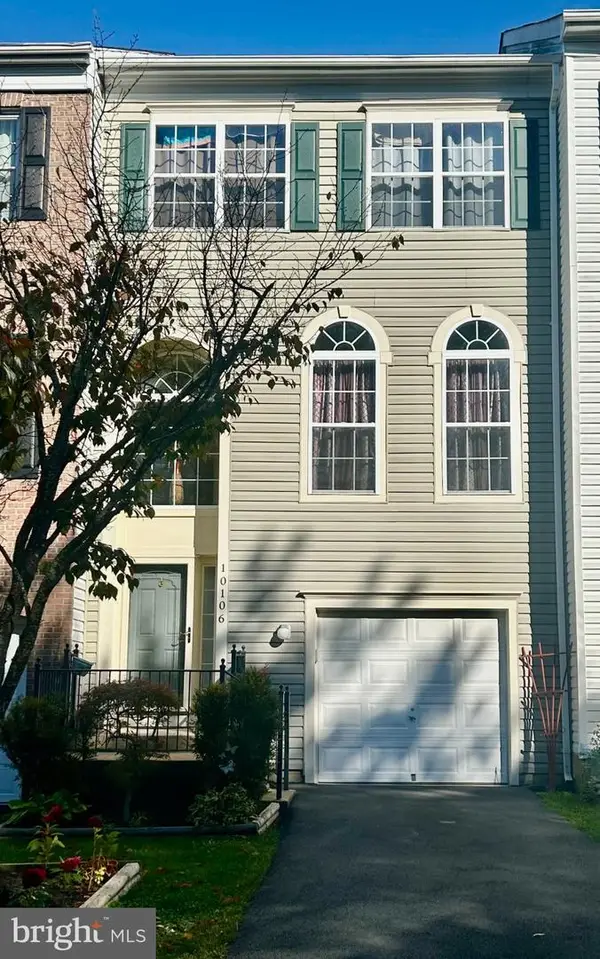 $530,000Active3 beds 3 baths2,016 sq. ft.
10106 Pale Rose Loop, BRISTOW, VA 20136
MLS# VAPW2132014Listed by: COMPASS 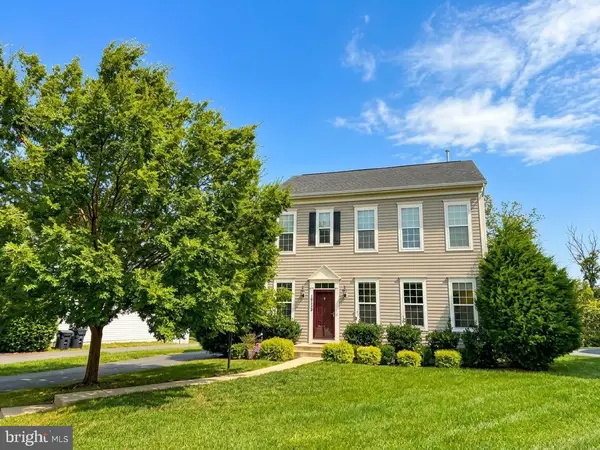 $710,000Active3 beds 4 baths2,380 sq. ft.
10539 Bittersweet Ln, BRISTOW, VA 20136
MLS# VAPW2131814Listed by: REALTY ONE GROUP CAPITAL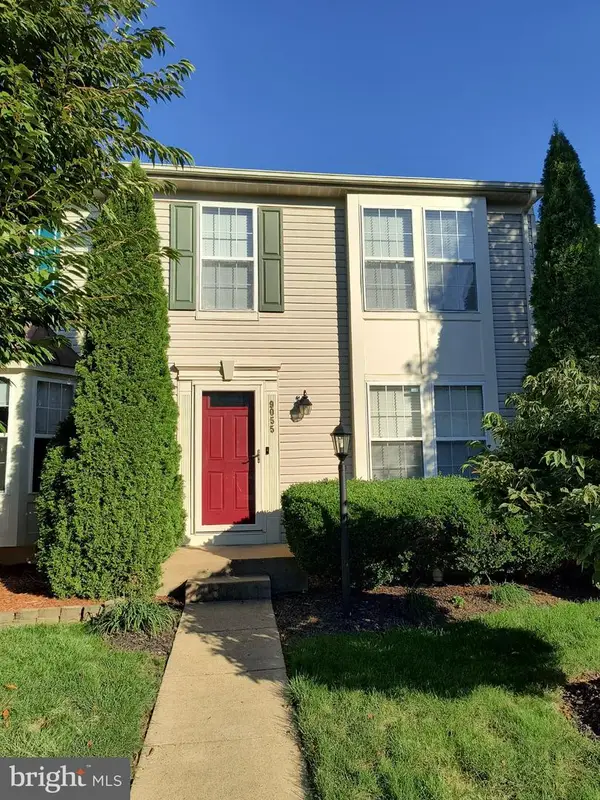 $500,000Active3 beds 4 baths1,640 sq. ft.
9055 Falcon Glen Ct, BRISTOW, VA 20136
MLS# VAPW2131844Listed by: STEVEN JOSEPH REAL ESTATE LLC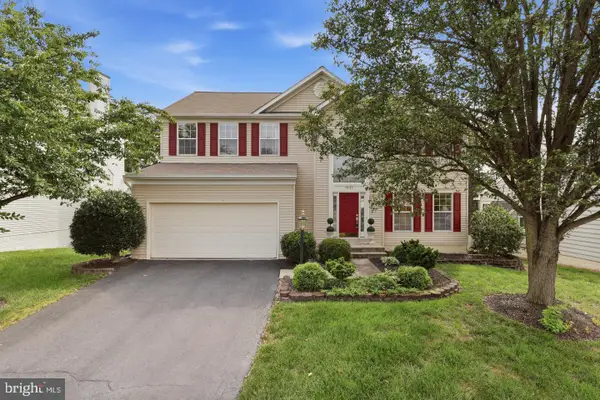 $809,000Active5 beds 4 baths3,488 sq. ft.
9121 Dartford Pl, BRISTOW, VA 20136
MLS# VAPW2131808Listed by: HANA REALTY & INVESTMENT


Protect your home and budget from life's surprises with an Assurant Home Warranty, backed by a partner that supports you through every step of homeownership. Explore Plans.
© 2023 - 2026 ERA Franchise Systems LLC. All rights reserved. ERA Franchise Systems LLC fully supports the principles of the Fair Housing Act and the Equal Opportunity Act. ERA, ERA Real Estate powered, and their respective logos are registered service marks of ERA Franchise Systems LLC. Each office is independently owned and operated.