
22017 Dilworth Sq, Broadlands, VA 20148
Local realty services provided by:Pagoda Realty ERA Powered
Listed by: erica marie thompson
Office: long & foster real estate, inc.
MLS#:VALO2135594
Source:BRIGHTMLS
Price summary
- Price:$825,000
- Price per sq. ft.:$281.76
- Monthly HOA dues:$135
About this home
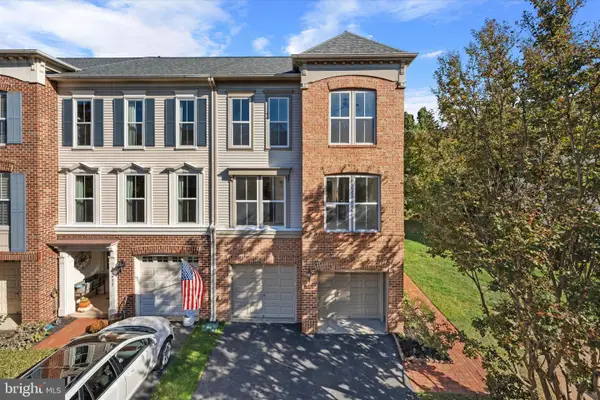
Gorgeous Brick-Front End-Unit Townhome with Extensive Upgrades and Three Levels of Expanded Living Space! This beautifully appointed Van Metre Mosby model offers nearly 3,000 square feet of living space, a two-car garage, and thoughtful extensions on all three levels. The main level features Brazilian cherry hardwood flooring, 9-foot ceilings, vaulted ceilings, and elegant Palladian windows with plantation shutters that fill the home with natural light. The gourmet kitchen is appointed with granite countertops, upgraded cabinetry, stainless-steel appliances, and a cozy fireplace just off the kitchen, creating an inviting space for everyday living and entertaining. Step outside from the main level onto the new Trex deck, an ideal spot for outdoor dining, relaxing, or enjoying your morning coffee.
The spacious primary suite offers a comfortable sitting area, a luxurious primary bath, and a custom-designed walk-in closet. The fully finished lower level provides additional living space with a recreation room, wet bar, bedroom, and full bath—ideal for guests, a home office, or a private retreat.
Ideally located in the sought-after Broadlands South community and served by Mill Run Elementary, Eagle Ridge Middle, and Briar Woods High School. Enjoy an array of community amenities, including pools, walking trails, parks, and convenient access to shopping and dining. With easy access to Metro options and major commuter routes, this exceptional home offers the space, location, and features you've been looking for.
Recent upgrades: New Roof 2025, Upper Level Floors 2025, A/C Compressor 2026, New Refrigerator, Dishwasher and microwave 2024, Trex Deck 2024...
Contact an agent
Home facts
- Year built:2006
- Subdivision & Development:BROADLANDS SOUTH
- Listing ID #:VALO2135594
- Added:47 day(s) ago
- Updated:October 22, 2026 at 08:31 AM
Rooms and interior
- Bedrooms:4
- Total bathrooms:4
- Full bathrooms:3
- Half bathrooms:1
- Dining Description:Combination Dining/Living, Dining Room
- Kitchen Description:Breakfast Area, Built-In Microwave, Cooktop, Dishwasher, Disposal, Kitchen - Eat-In, Kitchen - Island, Oven - Double, Oven - Wall, Pantry, Refrigerator, Six Burner Stove, Stainless Steel Appliances
- Bedroom Description:Walk In Closet(s)
- Basement:Yes
- Basement Description:Fully Finished, Walkout Level
- Living area:2,928 sq. ft.
Heating and cooling
- Cooling:Central A/C
- Heating:Central, Electric
Structure and exterior
- Roof:Architectural Shingle
- Year built:2006
- Building area:2,928 sq. ft.
- Lot area:0.07 Acres
- Architectural Style:Colonial
- Construction Materials:Masonry
- Exterior Features:Bump-outs, Deck(s), Extensive Hardscape
- Foundation Description:Concrete Perimeter
- Levels:3 Story
Schools
- High school:BRIAR WOODS
- Middle school:EAGLE RIDGE
- Elementary school:MILL RUN
Utilities
- Water:Public
- Sewer:Public Sewer
Finances and disclosures
- Price:$825,000
- Price per sq. ft.:$281.76
- Tax amount:$5,964 (2026)
Features and amenities
- Laundry features:Dryer - Electric, Washer
- Amenities:Ceiling Fan(s)
Parking
- Parking description:Attached Garage, Garage - Front Entry
- Garage:Yes
- Garage spaces:2
New listings near 22017 Dilworth Sq
 $1,100,000Active4 beds 5 baths3,277 sq. ft.
42875 Autumn Harvest Ct, BROADLANDS, VA 20148
MLS# VALO2137578Listed by: COMPASS- Open Sun, 2 to 4pm
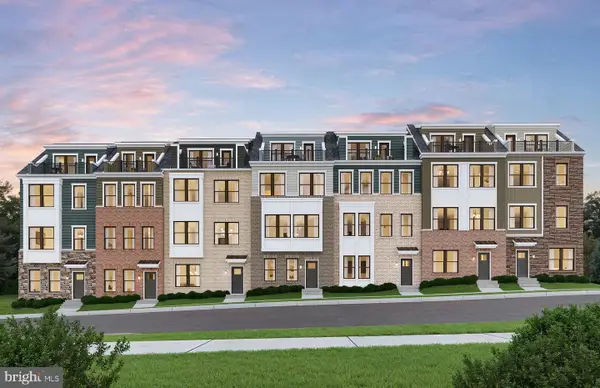
 $735,000Active3 beds 4 baths2,430 sq. ft.
21424 Falling Rock Ter, BROADLANDS, VA 20148
MLS# VALO2134108Listed by: REAL BROKER, LLC - Open Thu, 10:30am to 4:30pm
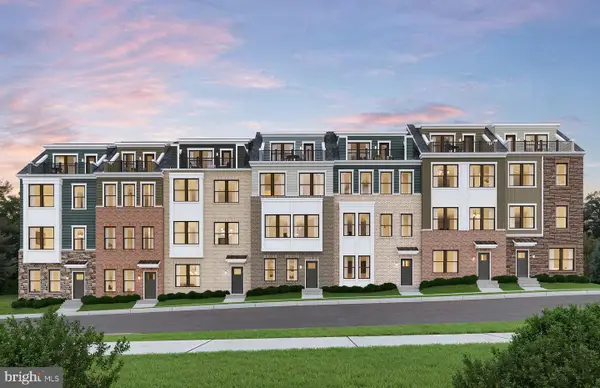
 $881,699Active3 beds 5 baths2,637 sq. ft.
42631 Black Angus Dr, ASHBURN, VA 20148
MLS# VALO2138104Listed by: MONUMENT SOTHEBY'S INTERNATIONAL REALTY - Open Thu, 10:30am to 4:30pm
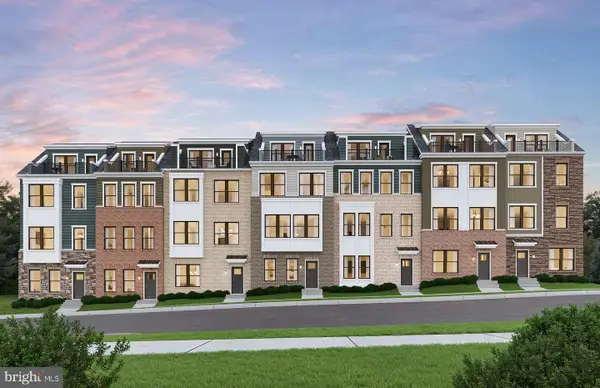
 $880,799Active4 beds 5 baths2,637 sq. ft.
42633 Black Angus Dr, ASHBURN, VA 20148
MLS# VALO2138106Listed by: MONUMENT SOTHEBY'S INTERNATIONAL REALTY - Open Thu, 10:30am to 4:30pm
 $970,575Active4 beds 5 baths2,823 sq. ft.
42596 Waxpool Rd, ASHBURN, VA 20148
MLS# VALO2138112Listed by: MONUMENT SOTHEBY'S INTERNATIONAL REALTY  $850,000Active4 beds 3 baths2,488 sq. ft.
21535 Overland Park Dr, ASHBURN, VA 20147
MLS# VALO2137592Listed by: REAL BROKER, LLC- Open Thu, 10:30am to 4:30pm
 $799,990Active3 beds 3 baths2,637 sq. ft.
42617 Black Angus Dr, ASHBURN, VA 20148
MLS# VALO2137440Listed by: MONUMENT SOTHEBY'S INTERNATIONAL REALTY - Open Thu, 10:30am to 4:30pm
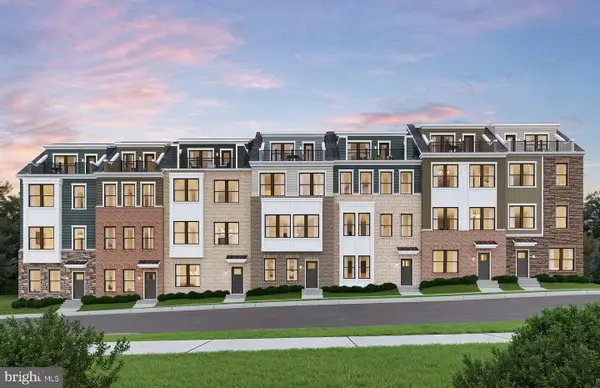 $699,990Active3 beds 4 baths1,887 sq. ft.
42619 Black Angus Dr, ASHBURN, VA 20148
MLS# VALO2137442Listed by: MONUMENT SOTHEBY'S INTERNATIONAL REALTY - Open Thu, 10:30am to 4:30pm
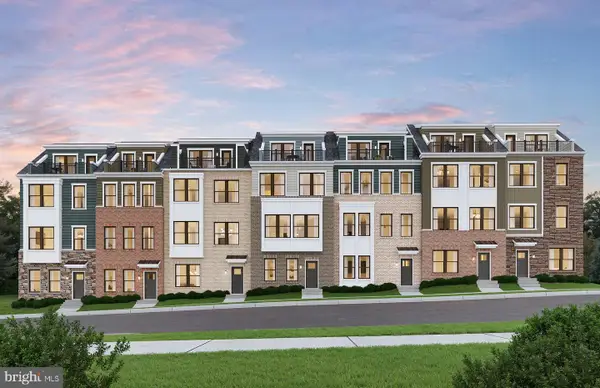 $779,990Active3 beds 3 baths2,360 sq. ft.
42621 Black Angus Dr, ASHBURN, VA 20148
MLS# VALO2137448Listed by: MONUMENT SOTHEBY'S INTERNATIONAL REALTY - Open Thu, 10:30am to 4:30pm
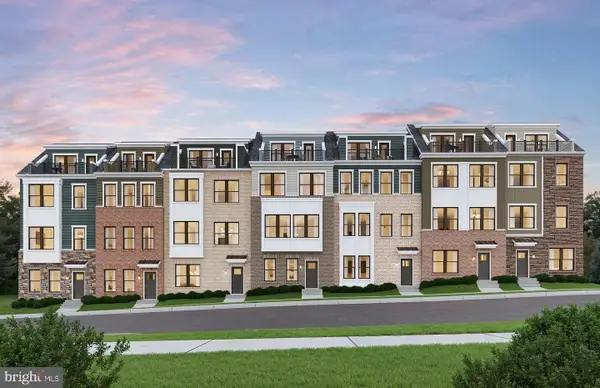 $879,990Active3 beds 3 baths2,823 sq. ft.
42629 Black Angus Dr, ASHBURN, VA 20148
MLS# VALO2137450Listed by: MONUMENT SOTHEBY'S INTERNATIONAL REALTY


Protect your home and budget from life's surprises with an Assurant Home Warranty, backed by a partner that supports you through every step of homeownership. Explore Plans.
© 2023 - 2026 ERA Franchise Systems LLC. All rights reserved. ERA Franchise Systems LLC fully supports the principles of the Fair Housing Act and the Equal Opportunity Act. ERA, ERA Real Estate powered, and their respective logos are registered service marks of ERA Franchise Systems LLC. Each office is independently owned and operated.