
43143 Crosswind Ter, Broadlands, VA 20148
Local realty services provided by:Pagoda Realty ERA Powered
43143 Crosswind Ter,Broadlands, VA 20148
$659,000
- 3 Beds
- 4 Baths
- 1,964 sq. ft.
- Townhouse
- Active
Listed by: noel a tuggle
Office: pearson smith realty, llc.
MLS#:VALO2135942
Source:BRIGHTMLS
Price summary
- Price:$659,000
- Price per sq. ft.:$335.54
- Monthly HOA dues:$134
About this home
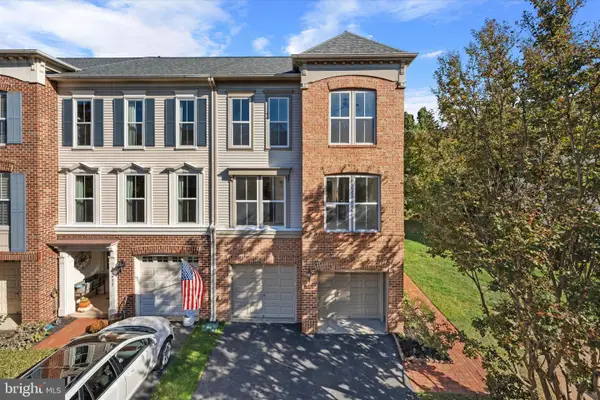
Welcome to this desirable end-unit townhome in Broadlands South! Offering 3 bedrooms, 3.5 baths and nearly 2,000 square feet of finished living space across three levels, this beautifully maintained home combines a spacious floor plan, exceptional outdoor living and a convenient Broadlands location.
Enter through the lower level and head upstairs on recently upgraded hardwood stairs to the bright and open main level. Hardwood flooring, crown molding and abundant natural light complement separate living and dining spaces and a gourmet eat-in kitchen featuring stainless steel appliances, double wall ovens and generous cabinet and counter space. The refrigerator, microwave, double ovens and dishwasher have all been recently replaced.
Upstairs, the spacious owner’s suite features a walk-in closet with built-in organization and a private bath. Both additional bedrooms also feature built-in closet organizers, providing thoughtful storage throughout the upper level.
The finished walk-out lower level offers tremendous flexibility with a large family room, gas fireplace and full bath, providing versatile space for a recreation room, home office or guest area. Brand-new carpeting and fresh paint provide a clean, move-in-ready feel.
Outdoor living is a true highlight of this end-unit home. Step out onto the upgraded, low-maintenance deck featuring Trex composite decking with PVC trim overlooking the fully fenced backyard. The lower-level stone patio provides a second outdoor entertaining space for grilling, relaxing and gathering with friends and family.
Storage has been maximized throughout the home with built-in closet organizers in every bedroom, additional attic storage and wall-mounted garage storage solutions.
The location is equally convenient. The home is served by Loudoun County Public Schools, including Mill Run Elementary, Eagle Ridge Middle and Briar Woods High School; school assignments and boundaries are subject to change and should be independently verified by the buyer. Broadlands residents enjoy an extensive collection of community amenities, including three swimming pools, a resident fitness center, tennis and pickleball courts, basketball courts, tot lots and more than 15 miles of nature trails.
Broadlands Marketplace is nearby, offering Rubino’s, Blend Coffee Bar, Harris Teeter and numerous additional restaurants, shops and everyday conveniences.
With its desirable end-unit location, fully fenced backyard, two outdoor entertaining areas, finished walk-out lower level, exceptional storage and convenient Broadlands location, this home offers an excellent combination of space and functionality. Fresh paint, brand-new basement carpet, recently upgraded hardwood stairs and numerous recently replaced appliances make it truly move-in ready....
Contact an agent
Home facts
- Year built:2005
- Subdivision & Development:BROADLANDS SOUTH
- Listing ID #:VALO2135942
- Added:48 day(s) ago
- Updated:October 23, 2026 at 02:00 PM
Rooms and interior
- Bedrooms:3
- Total bathrooms:4
- Full bathrooms:3
- Half bathrooms:1
- Kitchen Description:Built-In Microwave, Cooktop, Dishwasher, Disposal, Oven - Double, Oven - Wall, Refrigerator
- Basement:Yes
- Basement Description:Front Entrance, Fully Finished, Outside Entrance, Rear Entrance, Walkout Level, Windows
- Living area:1,964 sq. ft.
Heating and cooling
- Cooling:Central A/C
- Heating:Forced Air, Natural Gas
Structure and exterior
- Year built:2005
- Building area:1,964 sq. ft.
- Lot area:0.06 Acres
- Architectural Style:Colonial
- Construction Materials:Masonry
- Exterior Features:Deck(s), Patio(s)
- Foundation Description:Slab
- Levels:3 Story
Schools
- High school:BRIAR WOODS
- Middle school:EAGLE RIDGE
- Elementary school:MILL RUN
Utilities
- Water:Public
- Sewer:Public Sewer
Finances and disclosures
- Price:$659,000
- Price per sq. ft.:$335.54
- Tax amount:$5,225 (2026)
Features and amenities
- Laundry features:Dryer, Washer
- Amenities:Ceiling Fan(s)
Parking
- Parking description:Attached Garage, Garage - Front Entry, Garage Door Opener, Inside Access, Off Street
- Garage:Yes
- Garage spaces:1
New listings near 43143 Crosswind Ter
 $1,100,000Active4 beds 5 baths3,277 sq. ft.
42875 Autumn Harvest Ct, BROADLANDS, VA 20148
MLS# VALO2137578Listed by: COMPASS- Open Sun, 2 to 4pm
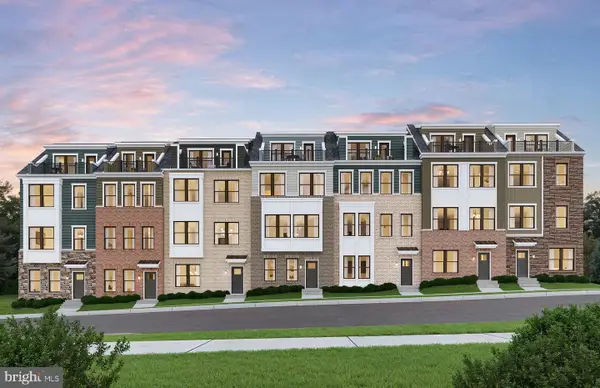
 $735,000Active3 beds 4 baths2,430 sq. ft.
21424 Falling Rock Ter, BROADLANDS, VA 20148
MLS# VALO2134108Listed by: REAL BROKER, LLC - Open Fri, 10:30am to 4:30pm
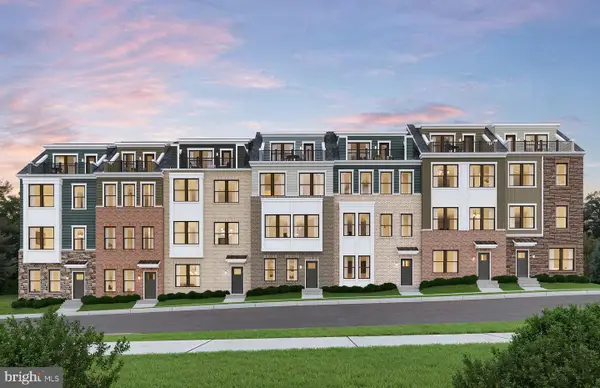
 $881,699Active3 beds 5 baths2,637 sq. ft.
42631 Black Angus Dr, ASHBURN, VA 20148
MLS# VALO2138104Listed by: MONUMENT SOTHEBY'S INTERNATIONAL REALTY - Open Fri, 10:30am to 4:30pm
 $880,799Active4 beds 5 baths2,637 sq. ft.
42633 Black Angus Dr, ASHBURN, VA 20148
MLS# VALO2138106Listed by: MONUMENT SOTHEBY'S INTERNATIONAL REALTY - Open Fri, 10:30am to 4:30pm
 $970,575Active4 beds 5 baths2,823 sq. ft.
42596 Waxpool Rd, ASHBURN, VA 20148
MLS# VALO2138112Listed by: MONUMENT SOTHEBY'S INTERNATIONAL REALTY  $850,000Active4 beds 3 baths2,488 sq. ft.
21535 Overland Park Dr, ASHBURN, VA 20147
MLS# VALO2137592Listed by: REAL BROKER, LLC- Open Fri, 10:30am to 4:30pm
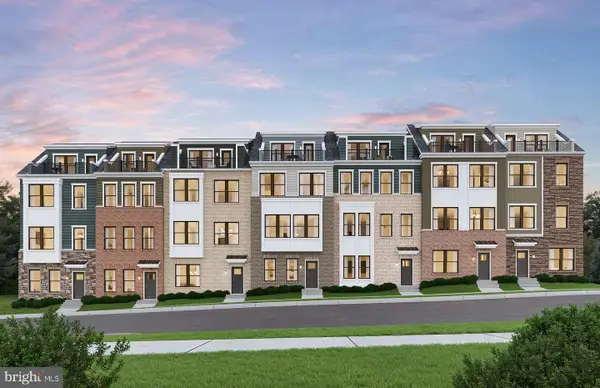 $799,990Active3 beds 3 baths2,637 sq. ft.
42617 Black Angus Dr, ASHBURN, VA 20148
MLS# VALO2137440Listed by: MONUMENT SOTHEBY'S INTERNATIONAL REALTY - Open Fri, 10:30am to 4:30pm
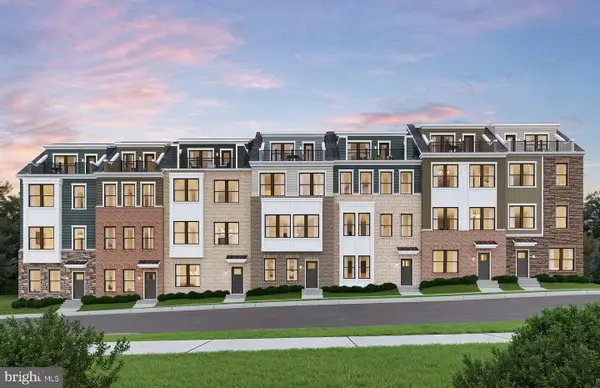 $699,990Active3 beds 4 baths1,887 sq. ft.
42619 Black Angus Dr, ASHBURN, VA 20148
MLS# VALO2137442Listed by: MONUMENT SOTHEBY'S INTERNATIONAL REALTY - Open Fri, 10:30am to 4:30pm
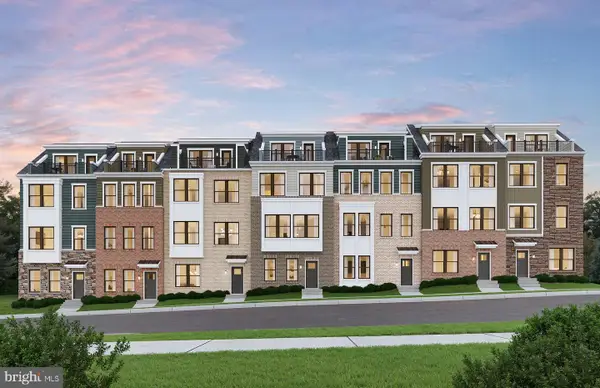 $779,990Active3 beds 3 baths2,360 sq. ft.
42621 Black Angus Dr, ASHBURN, VA 20148
MLS# VALO2137448Listed by: MONUMENT SOTHEBY'S INTERNATIONAL REALTY - Open Fri, 10:30am to 4:30pm
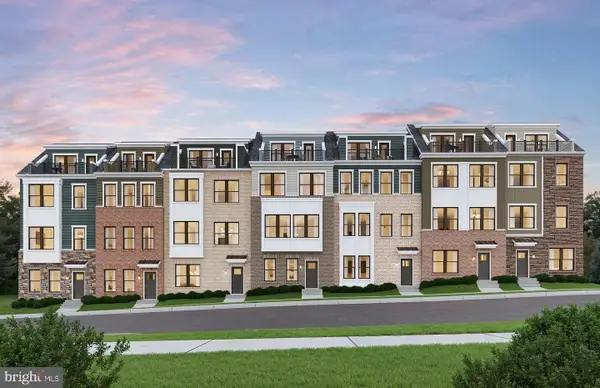 $879,990Active3 beds 3 baths2,823 sq. ft.
42629 Black Angus Dr, ASHBURN, VA 20148
MLS# VALO2137450Listed by: MONUMENT SOTHEBY'S INTERNATIONAL REALTY


Protect your home and budget from life's surprises with an Assurant Home Warranty, backed by a partner that supports you through every step of homeownership. Explore Plans.
© 2023 - 2026 ERA Franchise Systems LLC. All rights reserved. ERA Franchise Systems LLC fully supports the principles of the Fair Housing Act and the Equal Opportunity Act. ERA, ERA Real Estate powered, and their respective logos are registered service marks of ERA Franchise Systems LLC. Each office is independently owned and operated.