
225 Walnut Dr, Broadway, VA 22815
Local realty services provided by:ERA Valley Realty
225 Walnut Dr,Broadway, VA 22815
$444,000
- 4 Beds
- 3 Baths
- 3,410 sq. ft.
- Single family
- Pending
Listed by: debbie knupp
Office: kline may realty
MLS#:679534
Source:CHARLOTTESVILLE
Price summary
- Price:$444,000
- Price per sq. ft.:$130.21
- Monthly HOA dues:$11.67
About this home
Beautiful 1998 ranch offering more than 2,500 square feet of thoughtfully designed living space. The updated kitchen is both stylish and functional, featuring quartz countertops, a tile backsplash, stainless steel appliances. The spacious vaulted living and dining area is filled with natural light from the bay window and is anchored by a cozy freestanding gas fireplace. Throughout the home, you'll find fresh paint, beautiful hardwood and luxury vinyl flooring. All three bathrooms have been updated with new countertops for a fresh, modern look. The primary suite features a walk-in closet, and a custom accent wall with trim detailing that adds warmth and character. The walkout lower level adds exceptional living space with a spacious family room. There's also unfinished storage, plus convenient exterior access from the backyard. The extensively landscaped fenced backyard provides wonderful outdoor living space. Meticulously maintained and thoughtfully updated throughout, this exceptional home offers the perfect combination of style, comfort, and functionality. With modern updates already completed and abundant living and storage space, all that's left to do is move in and start enjoying your new home!...
Contact an agent
Home facts
- Year built:1998
- Subdivision & Development:WALNUT RIDGE
- Listing ID #:679534
- Added:52 day(s) ago
- Updated:September 06, 2026 at 08:11 AM
Rooms and interior
- Bedrooms:4
- Total bathrooms:3
- Full bathrooms:3
- Flooring:Hardwood, Luxury Vinyl Plank
- Kitchen Description:Gas Range, Microwave, Refrigerator
- Basement:Yes
- Basement Description:Full, Heated
- Living area:3,410 sq. ft.
Heating and cooling
- Cooling:Central Air, Heat Pump
- Heating:Heat Pump, Propane
- Central air:Yes
Structure and exterior
- Year built:1998
- Building area:3,410 sq. ft.
- Lot area:0.24 Acres
- Lot Features:Landscaped
- Architectural Style:Ranch
- Construction Materials:Brick, Stick Built, Vinyl Siding
- Foundation Description:Brick Mortar
- Levels:1 Level
Schools
- High school:Broadway
- Middle school:J. Frank Hillyard
- Elementary school:John C. Myers
Utilities
- Water:Public
- Sewer:Public Sewer
Finances and disclosures
- Price:$444,000
- Price per sq. ft.:$130.21
- Tax amount:$2,137 (2026)
Features and amenities
- Appliances:Dishwasher, Gas Range, Microwave, Refrigerator
- Laundry features:Dryer, Washer
Parking
- Parking description:Attached, Garage, Garage Door Opener, Garage Faces Front
- Garage:Yes
- Garage spaces:2
New listings near 225 Walnut Dr
- New
 $355,000Active4 beds 3 baths2,564 sq. ft.
243 Morningside Dr, BROADWAY, VA 22815
MLS# VARO2003334Listed by: SKYLINE TEAM REAL ESTATE - New
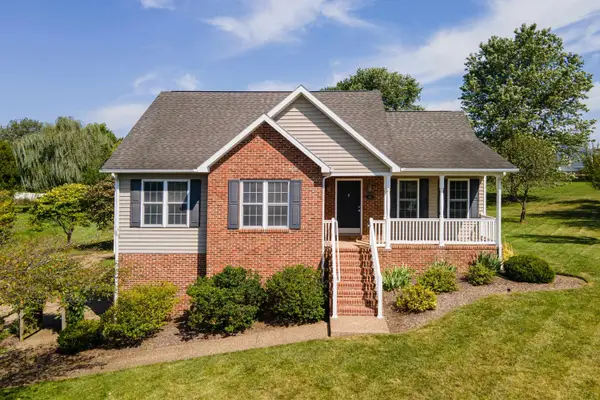 $379,500Active3 beds 3 baths2,455 sq. ft.
285 Robin Roost Ct, Broadway, VA 22815
MLS# 681447Listed by: FUNKHOUSER REAL ESTATE GROUP - New
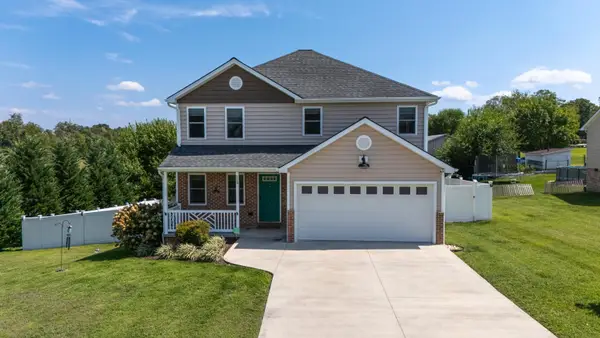 $424,900Active4 beds 3 baths2,428 sq. ft.
315 Rustic Ave, Broadway, VA 22815
MLS# 681242Listed by: OLD DOMINION REALTY INC - New
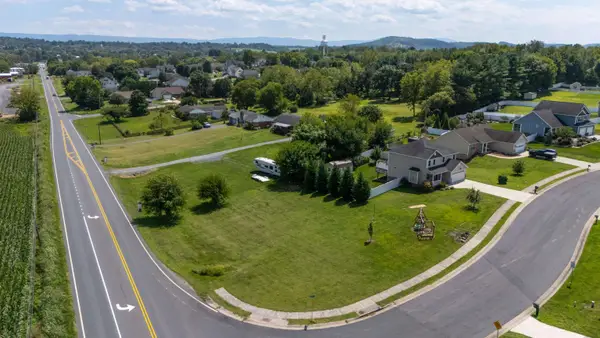 $49,900Active0.36 Acres
325 Rustic Ave, Broadway, VA 22815
MLS# 681243Listed by: OLD DOMINION REALTY INC 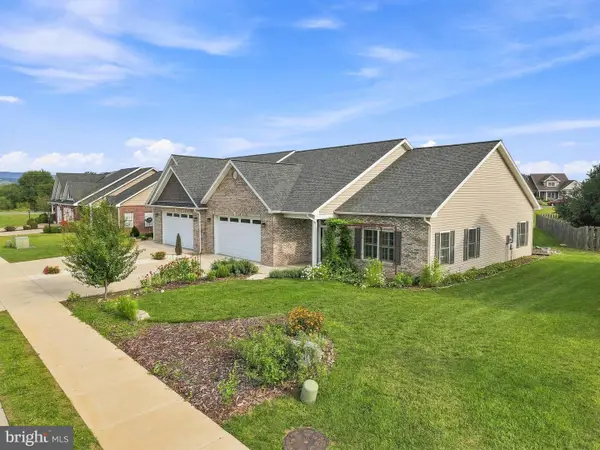 $369,998Pending3 beds 2 baths1,640 sq. ft.
243 Freemont Cir, BROADWAY, VA 22815
MLS# VARO2003310Listed by: REAL BROKER, LLC- New
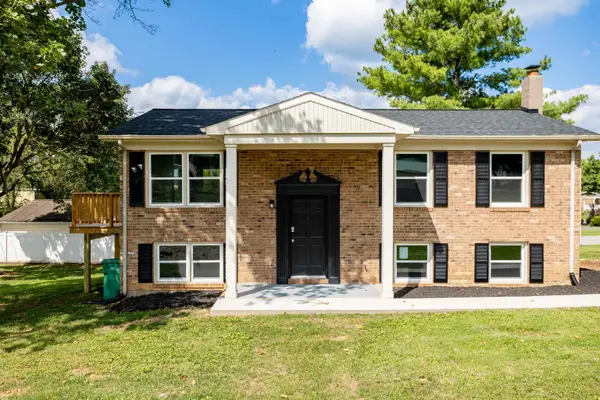 $339,900Active4 beds 2 baths1,744 sq. ft.
176 Fourth St, Broadway, VA 22815
MLS# 681127Listed by: OLD DOMINION REALTY INC 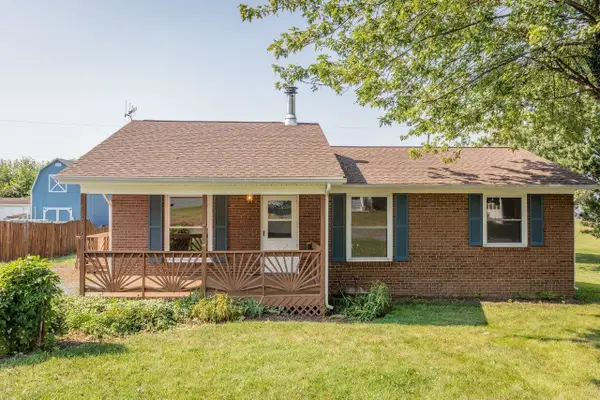 $235,000Pending3 beds 1 baths980 sq. ft.
204 Fourth St, Broadway, VA 22815
MLS# 680823Listed by: NEST REALTY HARRISONBURG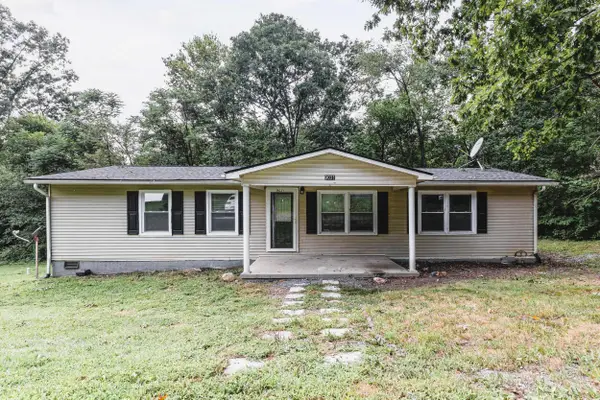 $285,000Active3 beds 2 baths1,248 sq. ft.
9031 Dolphin Ln, Broadway, VA 22815
MLS# 680700Listed by: FUNKHOUSER REAL ESTATE GROUP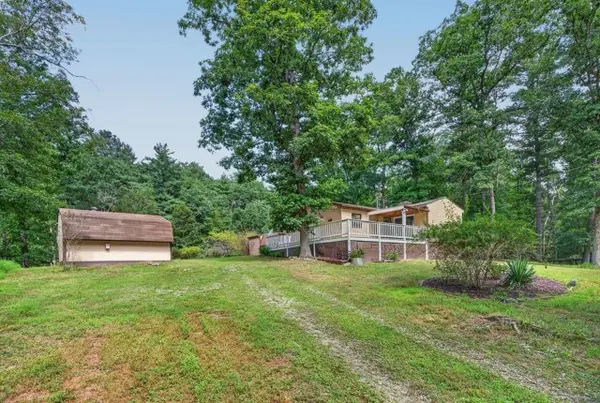 $234,900Pending3 beds 1 baths768 sq. ft.
17395 Peepers Hollow Ln, Broadway, VA 22815
MLS# 680662Listed by: CONNEXA REAL ESTATE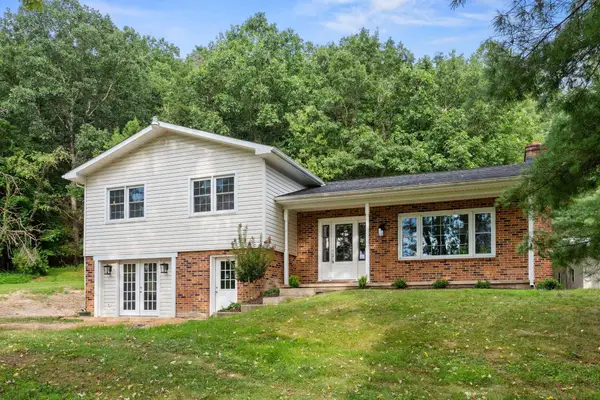 $449,000Active3 beds 2 baths2,232 sq. ft.
16148 Runions Creek Rd, Broadway, VA 22815
MLS# 680615Listed by: KLINE MAY REALTY: BROADWAY


Protect your home and budget from life's surprises with an Assurant Home Warranty, backed by a partner that supports you through every step of homeownership. Explore Plans.
© 2023 - 2026 ERA Franchise Systems LLC. All rights reserved. ERA Franchise Systems LLC fully supports the principles of the Fair Housing Act and the Equal Opportunity Act. ERA, ERA Real Estate powered, and their respective logos are registered service marks of ERA Franchise Systems LLC. Each office is independently owned and operated.