
3710 Coles Point Way, Brookland, VA 23060
Local realty services provided by:ERA Real Estate Professionals
Listed by: dianne stanley
Office: shaheen ruth martin & fonville
MLS#:2629764
Source:RV
Price summary
- Price:$485,000
- Price per sq. ft.:$240.1
- Monthly HOA dues:$182
About this home
Welcome to easy living in The Townes at CrossRidge, a sought-after 55+ community! This beautifully maintained 3-bedroom, 2.5-bath home offers 2,020 square feet, a first-floor primary suite and a peaceful wooded backdrop. A spacious family room with vaulted ceiling and gas fireplace opens to the dining room, currently a sitting area, and light-filled Florida room, now enjoyed as a dining room. From here, take in the gorgeous views of the private, fenced and beautifully landscaped backyard backing to woods. The inviting eat-in kitchen features stone countertops, stainless steel appliances new in February 2025 and electric cooking. Washer and dryer convey, and a convenient half bath is just off the kitchen. The first-floor primary suite offers two closets, including a walk-in, and a remodeled bath with double sinks and a walk-in shower. Upstairs are an open loft, two additional bedrooms, a full bath with remodeled shower and generous walk-in attic storage. Pride of ownership shines in every detail! Improvements include newer carpet and luxury vinyl flooring; a 2022 roof with transferable warranty; Carrier gas furnace and AC unit replaced June 2022; and tankless water heater installed January 2024. Both systems receive twice-yearly maintenance. The two-car garage features a new garage door (October 2025) and a professionally finished floor by Garage Experts, who also finished the rear patio. Florida room double doors were replaced in 2019, and its windows feature solar film. Enjoy CrossRidge amenities including indoor and outdoor pools, pickle ball courts, clubhouse, fitness room, meeting spaces, social clubs and golf-cart-friendly streets. Publix, restaurants, shopping and interstate access are nearby. Beautifully updated, exceptionally cared for and ready to welcome you home!...
Contact an agent
Home facts
- Year built:2006
- Subdivision & Development:Townes At Crossridge
- Listing ID #:2629764
- Added:5 day(s) ago
- Updated:November 11, 2026 at 03:45 PM
Rooms and interior
- Bedrooms:3
- Total bathrooms:3
- Full bathrooms:2
- Half bathrooms:1
- Rooms Total:6
- Flooring:Laminate, Partially Carpeted, Vinyl
- Dining Description:Separate/Formal Dining Room
- Bathrooms Description:Double Vanity
- Kitchen Description:Dishwasher, Disposal, Electric Cooking, Microwave, Refrigerator
- Bedroom Description:Main Level Primary
- Living area:2,020 sq. ft.
Heating and cooling
- Cooling:Central Air, Electric
- Heating:Forced Air, Natural Gas
- Central air:Yes
Structure and exterior
- Roof:Shingle
- Year built:2006
- Building area:2,020 sq. ft.
- Lot area:0.08 Acres
- Lot Features:Landscaped, Level
- Architectural Style:Row House
- Construction Materials:Block, Brick, Drywall, Vinyl Siding
- Exterior Features:Front Porch, Patio, Porch, Rear Porch
- Foundation Description:Slab
- Levels:Two
Schools
- High school:Glen Allen
- Middle school:Hungary Creek
- Elementary school:Echo Lake
Utilities
- Water:Public
- Sewer:Public Sewer
Finances and disclosures
- Price:$485,000
- Price per sq. ft.:$240.1
- Tax amount:$3,444 (2026)
Features and amenities
- Appliances:Dishwasher, Disposal, Dryer, Electric Cooking, Gas Water Heater, Microwave, Refrigerator, Tankless Water Heater, Washer
- Laundry features:Dryer, Dryer Hookup, Washer, Washer Hookup
- Amenities:Ceiling Fans, Gated Community, Granite Counters, High Ceilings, High Speed Internet, Management, Palladian Windows, Recessed Lighting, Security Guard, Smoke Detectors, Thermal Windows, Walk-In Closets
- Pool features:Community, Fenced, Heated, In Ground, Indoor
Parking
- Parking description:Attached, Boat, Direct Access, Garage, Garage Door Opener, Off Street, Oversized
- Garage:Yes
- Garage spaces:2
 The information being provided is for consumers' personal, non-commercial use and may not be used for any purpose other than to identify prospective properties for purchasing. All information provided is deemed reliable but is not guaranteed accurate.The multiple listing information is provided by Central Virginia Regional Multiple Listing Service, LLC from a copyrighted compilation of listings. The compilation of listings and each individual listing are © 2026 Central Virginia Regional Multiple Listing Service, LLC. All rights reserved.
New listings near 3710 Coles Point Way
- Coming Soon
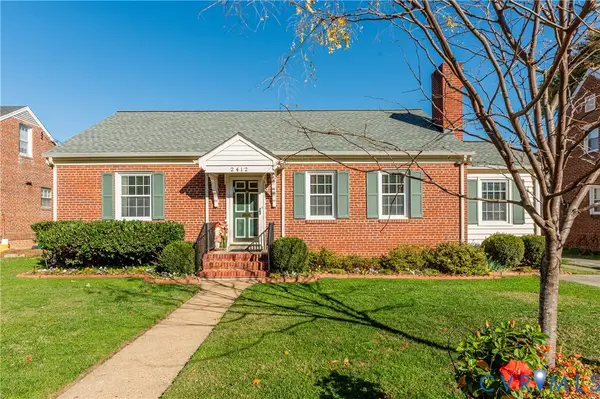 $499,900Coming Soon3 beds 2 baths2,085 sq. ft.
2412 New Berne Road, Henrico, VA 23228
MLS# 2629854Listed by: OAKSTONE PROPERTIES - Coming Soon
 $585,000Coming Soon3 beds 3 baths2,208 sq. ft.
3600 Gracie Lane, Glen Allen, VA 23060
MLS# 2629459Listed by: EXIT FIRST REALTY - Coming Soon
 $375,000Coming Soon3 beds 2 baths1,128 sq. ft.
2209 Kenwood Avenue, Henrico, VA 23228
MLS# 2629275Listed by: EXIT FIRST REALTY - Coming Soon
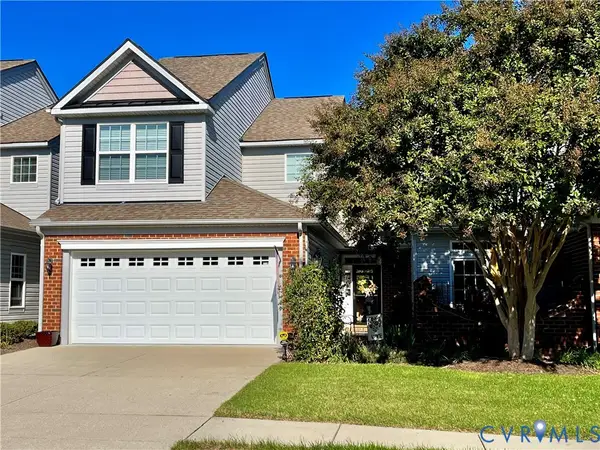 $495,950Coming Soon3 beds 3 baths2,020 sq. ft.
843 Fair Port Circle, Glen Allen, VA 23060
MLS# 2629074Listed by: EXP REALTY LLC - Coming Soon
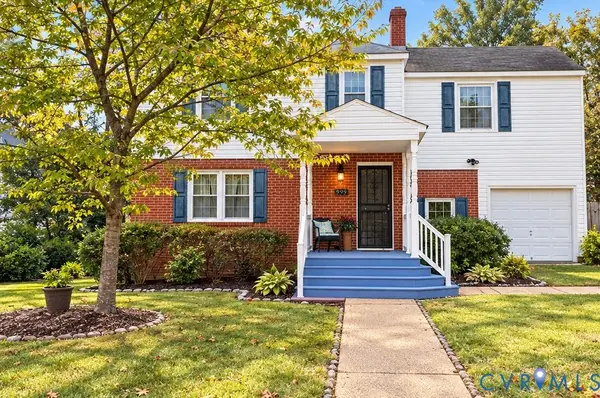 $454,900Coming Soon3 beds 1 baths1,640 sq. ft.
909 Pepper Avenue, Richmond, VA 23226
MLS# 2628138Listed by: VILLAGE CONCEPTS REALTY GROUP - New
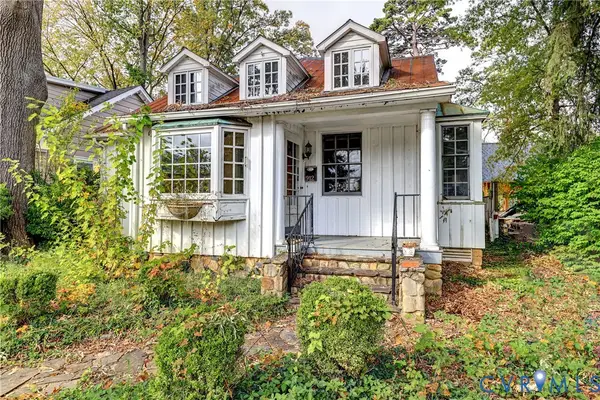 $399,950Active3 beds 1 baths2,250 sq. ft.
912 Sabot Street, Richmond, VA 23226
MLS# 2628627Listed by: JOYNER FINE PROPERTIES - New
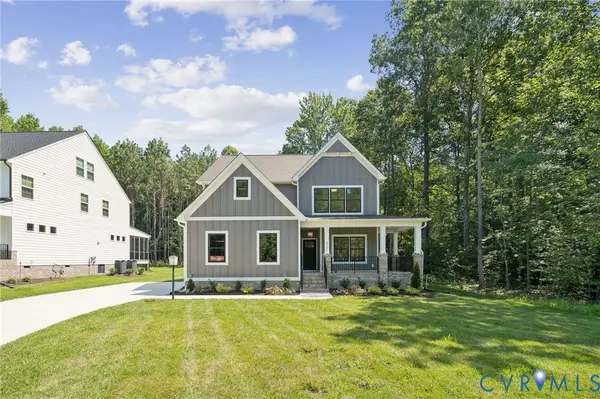 $643,225Active3 beds 3 baths2,398 sq. ft.
7205 Bethlehem Road, Henrico, VA 23228
MLS# 2629776Listed by: HOMETOWN REALTY - New
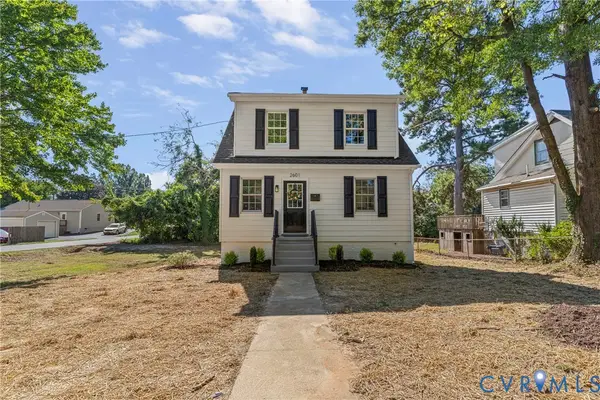 $345,000Active3 beds 1 baths1,245 sq. ft.
2601 Greenway Avenue, Henrico, VA 23228
MLS# 2630040Listed by: RIVER CITY ELITE PROPERTIES - REAL BROKER - New
 $575,000Active4 beds 3 baths2,661 sq. ft.
9721 Dove Hollow Lane, Henrico, VA 23060
MLS# 2629987Listed by: THE STEELE GROUP - New
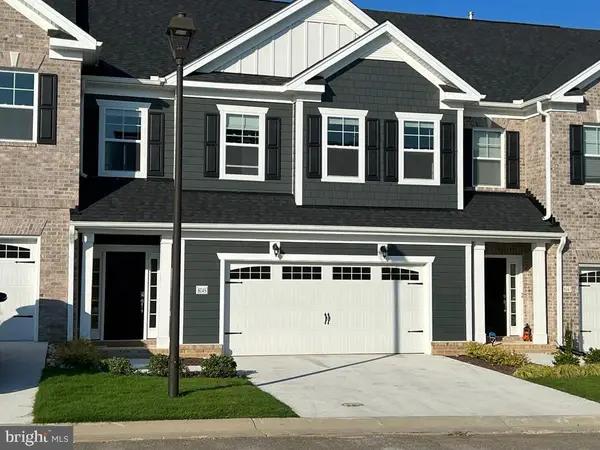 $485,000Active3 beds 3 baths2,069 sq. ft.
8145 Carriage Homes Dr, HENRICO, VA 23238
MLS# VAHN2001352Listed by: SAMSON PROPERTIES


Protect your home and budget from life's surprises with an Assurant Home Warranty, backed by a partner that supports you through every step of homeownership. Explore Plans.
© 2023 - 2026 ERA Franchise Systems LLC. All rights reserved. ERA Franchise Systems LLC fully supports the principles of the Fair Housing Act and the Equal Opportunity Act. ERA, ERA Real Estate powered, and their respective logos are registered service marks of ERA Franchise Systems LLC. Each office is independently owned and operated.