
3817 Middletown Way, Brookland, VA 23060
Local realty services provided by:ICON Realty Group ERA Powered
3817 Middletown Way,Henrico, VA 23060
$625,000
- 3 Beds
- 3 Baths
- - sq. ft.
- Single family
- Sold
Listed by: betsy coffield
Office: long & foster realtors
MLS#:2619619
Source:RV
Sorry, we are unable to map this address
Price summary
- Price:$625,000
- Monthly HOA dues:$182
About this home
If you have been waiting for the perfect single family home in Crossridge, this is the one. Crossridge is a vibrant over 55 community that offers many choices to fit your lifestyle. This 3 bedroom, 3 full bathroom home, the "Saunders " model, has that rare floor plan consisting of two bedrooms on the first floor, and one bedroom with ensuite bath and family room on the second floor. With over 2100 square feet of space it provides just the right amount of square footage. Need storage space? The walk in attic and two car garage can fulfill that need. The welcoming entry foyer opens to a formal dining room featuring a new chandelier (that conveys). The living room has a vaulted ceiling with recessed lighting and a gas fireplace. The spacious kitchen has new granite countertops, with new tile backsplash. The kitchen cabinets have been refaced with a soft white shade, and the appliances are stainless steel, including a new (2025) Bosch dishwasher. Attached laundry room has new (2024) LG washer and dryer.
Next to the kitchen, enjoy your morning coffee in the breakfast room or in the adjoining sunlit Florida room with herringbone style LV flooring.
Outside, enjoy a very private, quiet retreat on your patio that faces the woods. The first floor primary bedroom has custom closets by Closets By Design and the ensuite bath has a new walk in tile shower and granite topped double vanity. The second bedroom on the first floor can be converted to an office and has a double closet. It is steps away from the full bathroom located in the hallway. The second floor has a family room that is attached to a spacious and quiet bedroom. The attached full bath has a shower and tub with a new granite topped vanity.
A list of all upgrades are attached.
Crossridge has exceptional amenities including an indoor and an outdoor pool, pickleball, a clubhouse, and countless clubs and activities. It is convenient to shopping, dining and everyday conveniences. Love where you live at Crossridge!...
Contact an agent
Home facts
- Year built:2005
- Subdivision & Development:Cottages at Crossridge
- Listing ID #:2619619
- Added:68 day(s) ago
- Updated:September 27, 2026 at 07:31 AM
Rooms and interior
- Bedrooms:3
- Total bathrooms:3
- Full bathrooms:3
- Rooms Total:7
- Flooring:Laminate, Partially Carpeted, Vinyl, Wood
- Dining Description:Breakfast Area, Dining Area, Separate/Formal Dining Room
- Kitchen Description:Dishwasher, Disposal, Gas Cooking, Microwave, Refrigerator
- Bedroom Description:Main Level Primary
Heating and cooling
- Cooling:Central Air, Heat Pump
- Heating:Electric, Heat Pump
- Central air:Yes
Structure and exterior
- Roof:Composition, Shingle
- Year built:2005
- Lot Features:Landscaped, Level
- Architectural Style:Transitional
- Construction Materials:Block, Brick, Drywall, Vinyl Siding
- Exterior Features:Patio, Rear Porch
- Levels:Two
Schools
- High school:Glen Allen
- Middle school:Hungary Creek
- Elementary school:Echo Lake
Utilities
- Water:Public
- Sewer:Public Sewer
Finances and disclosures
- Price:$625,000
- Tax amount:$4,172 (2026)
Features and amenities
- Appliances:Dishwasher, Disposal, Dryer, Gas Cooking, Gas Water Heater, Microwave, Refrigerator, Washer
- Laundry features:Dryer, Washer
- Amenities:Cathedral Ceilings, Ceiling Fans, Gated Community, Granite Counters, High Speed Internet, Security Guard, Security System, Skylights, Smoke Detectors
- Pool features:Community, In Ground, Indoor, Outdoor Pool
Parking
- Parking description:Attached, Direct Access, Driveway, Garage, Garage Door Opener, Off Street, On Street, Paved, Paved Driveway
- Garage:Yes
- Garage spaces:2
 The information being provided is for consumers' personal, non-commercial use and may not be used for any purpose other than to identify prospective properties for purchasing. All information provided is deemed reliable but is not guaranteed accurate.The multiple listing information is provided by Central Virginia Regional Multiple Listing Service, LLC from a copyrighted compilation of listings. The compilation of listings and each individual listing are © 2026 Central Virginia Regional Multiple Listing Service, LLC. All rights reserved. RV Member Broker: Catina Jones
New listings near 3817 Middletown Way
- Coming Soon
 $515,000Coming Soon4 beds 4 baths2,976 sq. ft.
521 Siena Lane, Glen Allen, VA 23059
MLS# 2626373Listed by: COLDWELL BANKER PREMIER - Coming Soon
 $534,950Coming Soon4 beds 3 baths2,075 sq. ft.
8501 Sedgemoor Drive, Henrico, VA 23228
MLS# 2626338Listed by: OPTION 1 REALTY - Coming Soon
 $350,000Coming Soon3 beds 2 baths1,056 sq. ft.
6811 Cloverdale Street, Henrico, VA 23228
MLS# 2625979Listed by: REAL BROKER LLC - Coming Soon
 $349,950Coming Soon3 beds 1 baths1,352 sq. ft.
3908 Monida Road, Henrico, VA 23294
MLS# 2625778Listed by: JOYNER FINE PROPERTIES - Coming Soon
 $337,500Coming Soon2 beds 3 baths1,524 sq. ft.
8135 Wistar Creek Mews #A, Henrico, VA 23228
MLS# 2625888Listed by: REAL BROKER LLC - Coming Soon
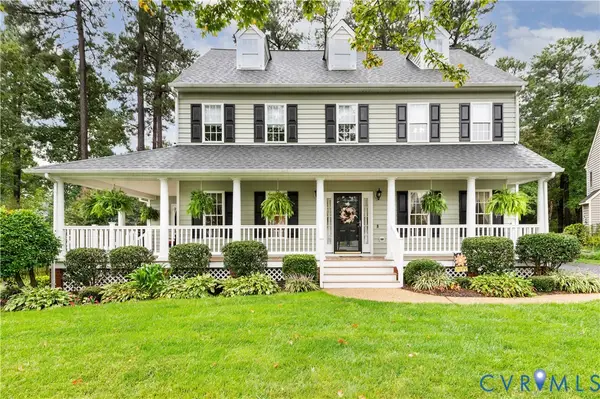 $625,000Coming Soon5 beds 3 baths3,026 sq. ft.
3309 Trillium Court, Glen Allen, VA 23060
MLS# 2625839Listed by: LONG & FOSTER REALTORS - Coming Soon
 $885,000Coming Soon3 beds 4 baths2,648 sq. ft.
271 Finial Avenue #45, Henrico, VA 23226
MLS# 2625254Listed by: RASHKIND SAUNDERS & CO. - Coming Soon
 Listed by ERA$650,000Coming Soon3 beds 3 baths3,158 sq. ft.
3805 Nightmuse Way, Glen Allen, VA 23059
MLS# 2623192Listed by: ERA WOODY HOGG & ASSOC - Coming Soon
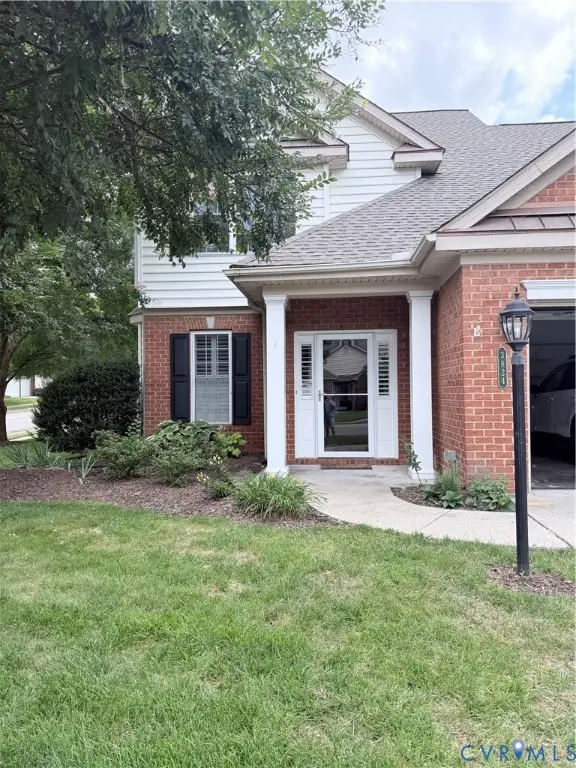 $600,000Coming Soon3 beds 3 baths2,591 sq. ft.
3824 Coles Point Way, Glen Allen, VA 23060
MLS# 2623232Listed by: BHHS PENFED REALTY - Open Sun, 2 to 4pmNew
 $375,000Active3 beds 2 baths1,000 sq. ft.
5408 Tacoma Street, Henrico, VA 23230
MLS# 2626374Listed by: LONG & FOSTER REALTORS


Protect your home and budget from life's surprises with an Assurant Home Warranty, backed by a partner that supports you through every step of homeownership. Explore Plans.
© 2023 - 2026 ERA Franchise Systems LLC. All rights reserved. ERA Franchise Systems LLC fully supports the principles of the Fair Housing Act and the Equal Opportunity Act. ERA, ERA Real Estate powered, and their respective logos are registered service marks of ERA Franchise Systems LLC. Each office is independently owned and operated.