
4803 Coleman Road, Brookland, VA 23230
Local realty services provided by:ERA Woody Hogg & Assoc.
Listed by: tim dudley
Office: dudley resources
MLS#:2622539
Source:RV
Price summary
- Price:$595,000
- Price per sq. ft.:$181.85
About this home
Updated 5-bedroom, 4.5-bath brick Colonial in Brittons Hill, located in Henrico's fashionable West
End at 4803 Coleman Rd, Richmond, VA 23230. Renovated kitchen, wood-burning
fireplace, screened porch, enclosed garage, and a level fenced rear yard. Buyer-friendly
auction terms with a financing contingency included — financed buyers are encouraged
to participate.
HIGHLIGHTS | 3,272 SF
Updated kitchen, quartz countertops, and stainless appliances
5 BR, 4.5 Baths on 2 floors, plus 348 SF of finished attic space
HVAC, Gas FP, Enclosed garage (320 SF) and screened porch, fenced rear yard,
mature trees, usable outdoor space
LOCATION
Brittons Hill, an established west-end neighborhood. Convenient to I-64, Staples Mill
Rd, and the Willow Lawn corridor, with downtown Richmond a short drive east.
BUILT FOR EVERY KIND OF BUYER
Owner-occupants: 5 bedrooms and 4.5 baths with renovated kitchen
Investors: a 1964 brick colonial, fenced lot in a stable Henrico rental market
Not your typical Online Auction! --- Finance Contingency and Buyer Friendly
Standardized Terms! --- Lender Required Inspections Complete! --- Home Warranty
Included! --- Fair and Transparent Online Offering Platform! --- The Home You Want at
the Price You Set! Transparent competitive bidding platform takes out the guess work
of preparing an offer and allows you to set your price with traditional financing terms.
List price is current high bid amount and may not reflect the final price.
FINANCE-FRIENDLY AUCTION: LEVEL THE PLAYING FIELD FOR TRADITIONAL
BUYERS
Most auctions are built for cash buyers. This one is built for you.
-Financing contingencies included for qualified buyers
-All inspections pre-completed (home and termite)
-45-day closing accommodates financing
-1-year home warranty
-Standard buyer-friendly terms
Deposit is fully protected if financing fails due to property-related issues.
Property sold As-Is, Presale offers being considered, All written offers due 24hours
before the auction....
Contact an agent
Home facts
- Year built:1964
- Subdivision & Development:Brittons Hill
- Listing ID #:2622539
- Added:46 day(s) ago
- Updated:October 04, 2026 at 08:14 AM
Rooms and interior
- Bedrooms:5
- Total bathrooms:5
- Full bathrooms:4
- Half bathrooms:1
- Rooms Total:10
- Dining Description:Separate/Formal Dining Room
- Basement:Yes
- Basement Description:Crawl Space
- Living area:3,272 sq. ft.
Heating and cooling
- Cooling:Central Air, Heat Pump
- Heating:Electric, Heat Pump
- Central air:Yes
Structure and exterior
- Roof:Composition
- Year built:1964
- Building area:3,272 sq. ft.
- Lot area:0.3 Acres
- Lot Features:Level
- Architectural Style:Colonial
- Construction Materials:Brick
- Exterior Features:Porch, Rear Porch
- Levels:Two
Schools
- High school:Tucker
- Middle school:Tuckahoe
- Elementary school:Johnson
Utilities
- Water:Public
- Sewer:Public Sewer
Finances and disclosures
- Price:$595,000
- Price per sq. ft.:$181.85
- Tax amount:$4,274 (2026)
Features and amenities
- Appliances:Electric Water Heater
- Amenities:Granite Counters, Walk-In Closets
Parking
- Parking description:Driveway, Paved, Paved Driveway
 The information being provided is for consumers' personal, non-commercial use and may not be used for any purpose other than to identify prospective properties for purchasing. All information provided is deemed reliable but is not guaranteed accurate.The multiple listing information is provided by Central Virginia Regional Multiple Listing Service, LLC from a copyrighted compilation of listings. The compilation of listings and each individual listing are © 2026 Central Virginia Regional Multiple Listing Service, LLC. All rights reserved.
New listings near 4803 Coleman Road
- Coming Soon
 $299,000Coming Soon3 beds 1 baths1,036 sq. ft.
9326 Huron Avenue, Henrico, VA 23294
MLS# 2627075Listed by: BHHS PENFED REALTY - Coming Soon
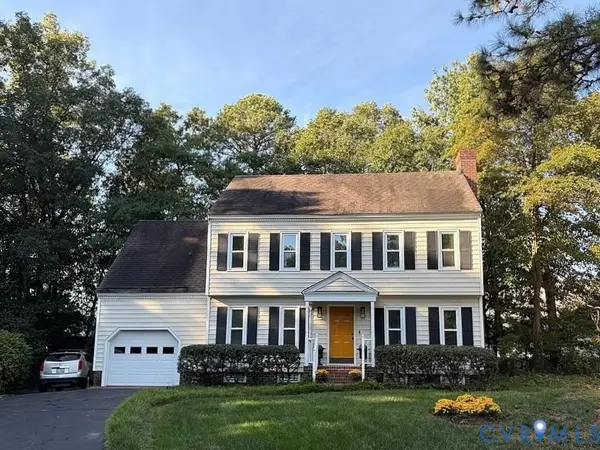 $449,000Coming Soon4 beds 3 baths1,858 sq. ft.
7904 Penniman Place, Henrico, VA 23228
MLS# 2627028Listed by: REAL BROKER LLC - Coming Soon
 $150,000Coming Soon1 beds 1 baths914 sq. ft.
6 Stillwater Lane, Henrico, VA 23228
MLS# 2626795Listed by: REAL BROKER LLC - Coming Soon
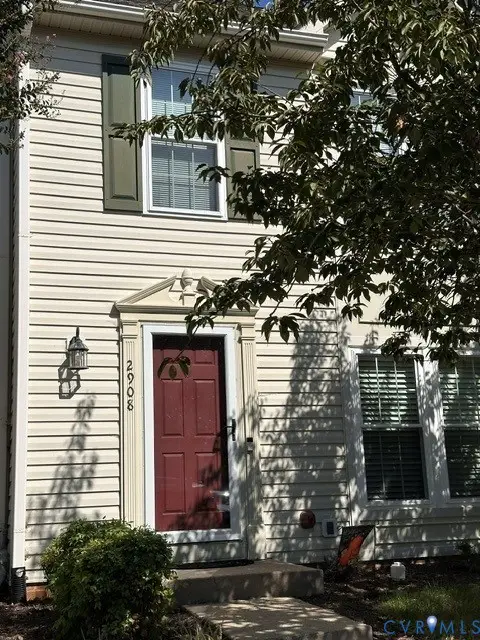 $325,000Coming Soon2 beds 3 baths1,376 sq. ft.
2908 Stone Meadow Court, Henrico, VA 23228
MLS# 2626915Listed by: HOMETOWN REALTY - Coming Soon
 $369,950Coming Soon3 beds 2 baths1,536 sq. ft.
10702 Warren Road, Henrico, VA 23060
MLS# 2626856Listed by: JOYNER FINE PROPERTIES - Coming Soon
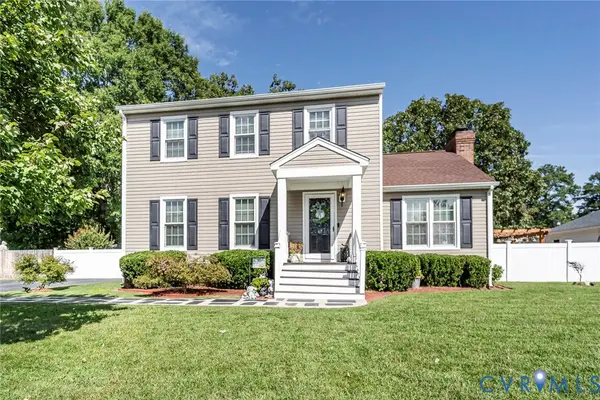 $399,950Coming Soon3 beds 3 baths1,584 sq. ft.
2716 Tavern Way, Glen Allen, VA 23060
MLS# 2626639Listed by: THE WILSON GROUP - Coming Soon
 $199,950Coming Soon3 beds 2 baths1,132 sq. ft.
7 Fairhaven Lane, Henrico, VA 23228
MLS# 2626386Listed by: HOMETOWN REALTY - Coming Soon
 $885,000Coming Soon3 beds 4 baths2,648 sq. ft.
271 Finial Avenue #45, Henrico, VA 23226
MLS# 2625254Listed by: RASHKIND SAUNDERS & CO. - Coming Soon
 Listed by ERA$650,000Coming Soon3 beds 3 baths3,158 sq. ft.
3805 Nightmuse Way, Glen Allen, VA 23059
MLS# 2623192Listed by: ERA WOODY HOGG & ASSOC - New
 Listed by ERA$324,950Active3 beds 1 baths1,580 sq. ft.
2513 Maplewood Road, Henrico, VA 23228
MLS# 2626918Listed by: ERA WOODY HOGG & ASSOC


Protect your home and budget from life's surprises with an Assurant Home Warranty, backed by a partner that supports you through every step of homeownership. Explore Plans.
© 2023 - 2026 ERA Franchise Systems LLC. All rights reserved. ERA Franchise Systems LLC fully supports the principles of the Fair Housing Act and the Equal Opportunity Act. ERA, ERA Real Estate powered, and their respective logos are registered service marks of ERA Franchise Systems LLC. Each office is independently owned and operated.