
2513 Maplewood Road, Henrico, VA 23228
Local realty services provided by:ERA Woody Hogg & Assoc.
Listed by:
 Stuart Haynes III(804) 417 - 1250ERA Woody Hogg & Assoc.
Office: era woody hogg & assoc
MLS#:2626918
Source:RV
Price summary
- Price:$324,950
- Price per sq. ft.:$205.66
About this home
WELCOME HOME TO 2513 MAPLEWOOD AVENUE! This totally renovated home is located in the heart of Lakeside and offers 3 bedrooms, 1 full bath, an upstairs bonus/playroom, and an oversized fenced rear yard. Step inside to find a freshly painted interior with LVP flooring throughout the first floor, new recessed lighting and light fixtures, and a cozy wood-burning fireplace that creates a warm focal point in the living area. The completely renovated kitchen features new cabinetry, countertops, and appliances, while the updated bathroom offers a new vanity and mirror. The main level also includes a large laundry/utility room and French doors leading to the new rear deck, complete with a custom doggy door for easy access to the backyard. Upstairs, you'll find a spacious bonus/playroom offering flexible space for a home office, playroom, hobby area, or additional living space. Outside, enjoy the new deck and patio, new landscaping and plantings, and a very large fenced rear yard with a storage shed. The asphalt driveway provides parking for up to 3 vehicles, while the detached 2-car garage is conveniently accessed from the alley. Additional updates include a 5-year-old roof, 5-year-old Lennox HVAC system, newer double-insulated windows, and a 200-amp electrical panel. Ideally located in the heart of Lakeside, this home is within walking distance of Hobnob Restaurant and a nearby convenience store, with numerous additional dining and shopping options just a short drive away. With extensive renovations, a great outdoor space, and a convenient location, this home is ready to welcome its next owner!...
Contact an agent
Home facts
- Year built:1940
- Subdivision & Development:Hermitage Park
- Listing ID #:2626918
- Added:1 day(s) ago
- Updated:October 04, 2026 at 08:58 PM
Rooms and interior
- Bedrooms:3
- Total bathrooms:1
- Full bathrooms:1
- Rooms Total:6
- Flooring:Partially Carpeted, Vinyl
- Dining Description:Dining Area
- Kitchen Description:Dishwasher, Electric Cooking, Microwave, Oven, Smooth Cooktop, Stove
- Basement:Yes
- Basement Description:Crawl Space
- Living area:1,580 sq. ft.
Heating and cooling
- Cooling:Central Air
- Heating:Electric, Heat Pump
- Central air:Yes
Structure and exterior
- Roof:Composition, Shingle
- Year built:1940
- Building area:1,580 sq. ft.
- Lot area:0.17 Acres
- Architectural Style:Ranch
- Construction Materials:Aluminum Siding, Frame, Vinyl Siding
- Exterior Features:Deck, Patio, Rear Porch
- Levels:One
Schools
- High school:Hermitage
- Middle school:Moody
- Elementary school:Lakeside
Utilities
- Water:Public
- Sewer:Public Sewer
Finances and disclosures
- Price:$324,950
- Price per sq. ft.:$205.66
- Tax amount:$2,263 (2026)
Features and amenities
- Appliances:Dishwasher, Electric Cooking, Electric Water Heater, Microwave, Oven, Smooth Cooktop, Stove
- Laundry features:Dryer Hookup, Washer Hookup
- Amenities:French Doors/Atrium Doors, Recessed Lighting, Thermal Windows
Parking
- Parking description:Detached, Driveway, Garage, Off Street, Paved, Paved Driveway, Two Spaces
- Garage:Yes
- Garage spaces:2
The information being provided is for consumers' personal, non-commercial use and may not be used for any purpose other than to identify prospective properties for purchasing. All information provided is deemed reliable but is not guaranteed accurate.The multiple listing information is provided by Central Virginia Regional Multiple Listing Service, LLC from a copyrighted compilation of listings. The compilation of listings and each individual listing are © 2026 Central Virginia Regional Multiple Listing Service, LLC. All rights reserved.New listings near 2513 Maplewood Road
- Coming Soon
 $246,000Coming Soon3 beds 2 baths1,120 sq. ft.
8434 Shannon Green Court, Henrico, VA 23228
MLS# 2627087Listed by: UNITED REAL ESTATE RICHMOND - Coming Soon
 $299,000Coming Soon3 beds 1 baths1,036 sq. ft.
9326 Huron Avenue, Henrico, VA 23294
MLS# 2627075Listed by: BHHS PENFED REALTY - Coming Soon
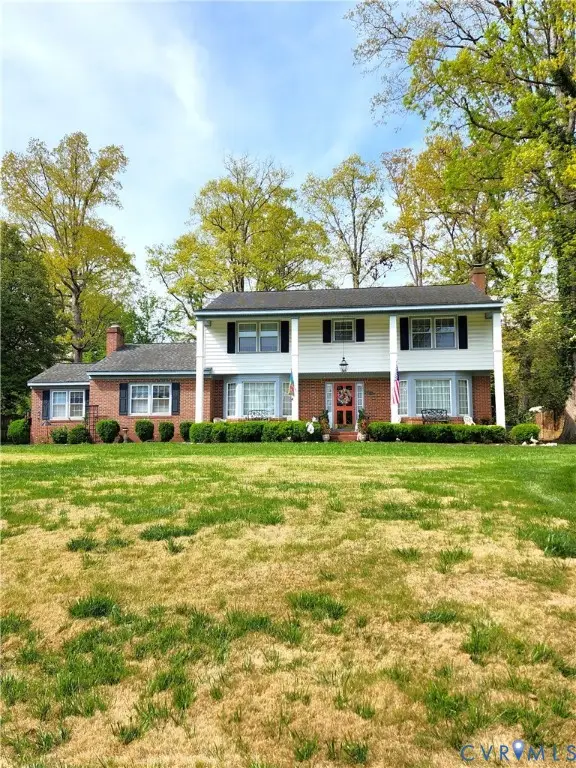 $849,000Coming Soon4 beds 3 baths2,852 sq. ft.
8960 Bellefonte Road, Henrico, VA 23229
MLS# 2627077Listed by: BHHS PENFED REALTY - Coming Soon
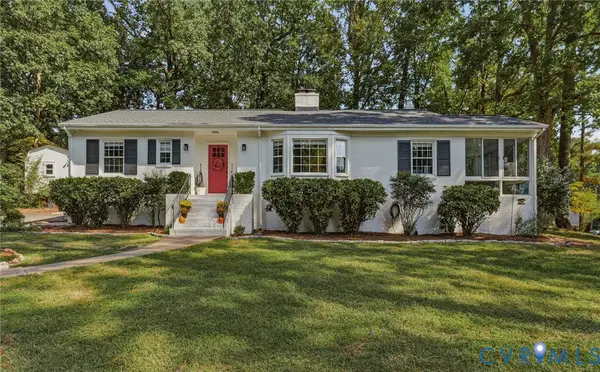 $529,900Coming Soon3 beds 3 baths1,764 sq. ft.
1201 Alsatia Drive, Henrico, VA 23238
MLS# 2627053Listed by: REAL BROKER LLC - Coming Soon
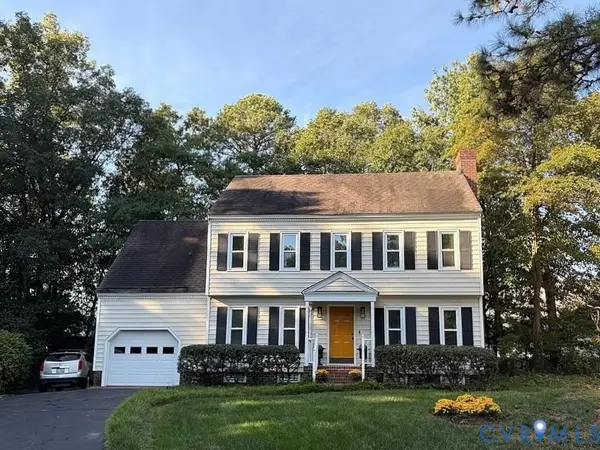 $449,000Coming Soon4 beds 3 baths1,858 sq. ft.
7904 Penniman Place, Henrico, VA 23228
MLS# 2627028Listed by: REAL BROKER LLC - Coming Soon
 $150,000Coming Soon1 beds 1 baths914 sq. ft.
6 Stillwater Lane, Henrico, VA 23228
MLS# 2626795Listed by: REAL BROKER LLC - Coming Soon
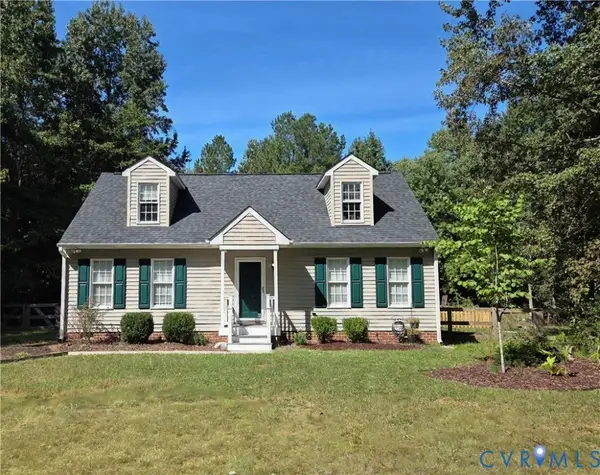 $349,950Coming Soon4 beds 2 baths1,680 sq. ft.
7680 Bradbury Road, Henrico, VA 23231
MLS# 2626735Listed by: KELLER WILLIAMS REALTY - Coming Soon
 $430,000Coming Soon3 beds 3 baths1,616 sq. ft.
2426 Crowncrest Drive, Henrico, VA 23233
MLS# 2626861Listed by: LONG & FOSTER REALTORS - Coming Soon
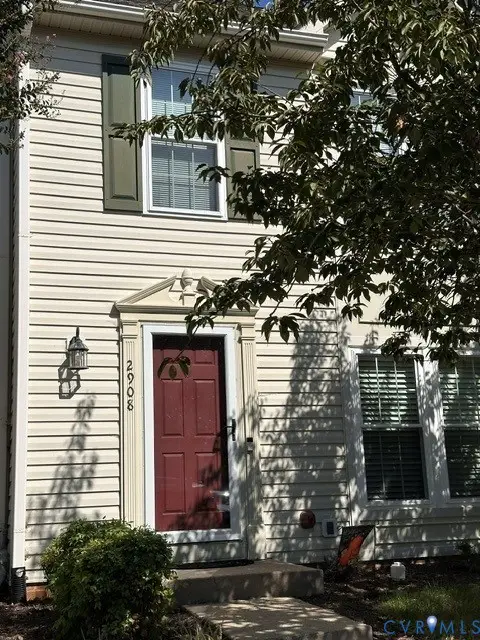 $325,000Coming Soon2 beds 3 baths1,376 sq. ft.
2908 Stone Meadow Court, Henrico, VA 23228
MLS# 2626915Listed by: HOMETOWN REALTY - Coming Soon
 $419,999Coming Soon5 beds 2 baths2,228 sq. ft.
9302 Holbrook Drive, Henrico, VA 23229
MLS# 2626763Listed by: BHHS PENFED REALTY


Protect your home and budget from life's surprises with an Assurant Home Warranty, backed by a partner that supports you through every step of homeownership. Explore Plans.
© 2023 - 2026 ERA Franchise Systems LLC. All rights reserved. ERA Franchise Systems LLC fully supports the principles of the Fair Housing Act and the Equal Opportunity Act. ERA, ERA Real Estate powered, and their respective logos are registered service marks of ERA Franchise Systems LLC. Each office is independently owned and operated.