
6019 Westbourne Drive, Brookland, VA 23230
Local realty services provided by:ERA Real Estate Professionals
6019 Westbourne Drive,Henrico, VA 23230
$365,000
- 4 Beds
- 2 Baths
- 1,560 sq. ft.
- Single family
- Pending
Listed by: erin walsh
Office: open gate realty group
MLS#:2624693
Source:RV
Price summary
- Price:$365,000
- Price per sq. ft.:$233.97
About this home
Welcome to this charming 4-bedroom, 2-bath Cape-style home situated on a spacious half-acre lot at the end of a dead-end street in Henrico’s desirable West End. Conveniently located near Libbie Mill Midtown, Broad Street, and Interstate 64, this home offers both comfort and convenience. Enjoy restaurants, shops, the library, a dog park, Libbie Lake and other recreational amenities just blocks away.
Recent updates include fresh interior paint throughout and new LVP wood-look flooring on the first floor, creating a clean and inviting feel. The home features a full bathroom on each level, central A/C, gas heat, and all appliances convey. The generous lot provides plenty of space for outdoor enjoyment, gardening, entertaining, or future possibilities.
Whether you're looking for a great first home or a property with rental potential, this home offers a wonderful combination of location, updates, space, and value. Don't miss the opportunity to make it yours!
Contact an agent
Home facts
- Year built:1956
- Subdivision & Development:Westbourne
- Listing ID #:2624693
- Added:62 day(s) ago
- Updated:November 12, 2026 at 09:17 AM
Rooms and interior
- Bedrooms:4
- Total bathrooms:2
- Full bathrooms:2
- Rooms Total:7
- Flooring:Partially Carpeted, Tile, Vinyl
- Dining Description:Breakfast Area, Dining Area
- Kitchen Description:Dishwasher, Electric Cooking, Microwave, Refrigerator
- Bedroom Description:Main Level Primary
- Living area:1,560 sq. ft.
Heating and cooling
- Cooling:Central Air
- Heating:Forced Air, Natural Gas
- Central air:Yes
Structure and exterior
- Roof:Composition
- Year built:1956
- Building area:1,560 sq. ft.
- Lot area:0.48 Acres
- Lot Features:Cul-de-sac
- Architectural Style:Cape Cod
- Construction Materials:Frame, Vinyl Siding
- Exterior Features:Front Porch, Porch
- Foundation Description:Slab
Schools
- High school:Tucker
- Middle school:Tuckahoe
- Elementary school:Johnson
Utilities
- Water:Public
- Sewer:Public Sewer
Finances and disclosures
- Price:$365,000
- Price per sq. ft.:$233.97
- Tax amount:$2,595 (2026)
Features and amenities
- Appliances:Dishwasher, Dryer, Electric Cooking, Gas Water Heater, Microwave, Refrigerator, Washer
- Laundry features:Dryer, Washer
- Amenities:Laminate Counters
Parking
- Parking description:Driveway, Paved, Paved Driveway
 The information being provided is for consumers' personal, non-commercial use and may not be used for any purpose other than to identify prospective properties for purchasing. All information provided is deemed reliable but is not guaranteed accurate.The multiple listing information is provided by Central Virginia Regional Multiple Listing Service, LLC from a copyrighted compilation of listings. The compilation of listings and each individual listing are © 2026 Central Virginia Regional Multiple Listing Service, LLC. All rights reserved.
New listings near 6019 Westbourne Drive
- Coming Soon
 $714,900Coming Soon3 beds 2 baths2,841 sq. ft.
6009 Olde Hartley Place, Glen Allen, VA 23060
MLS# 2630139Listed by: LONG & FOSTER REALTORS - Coming Soon
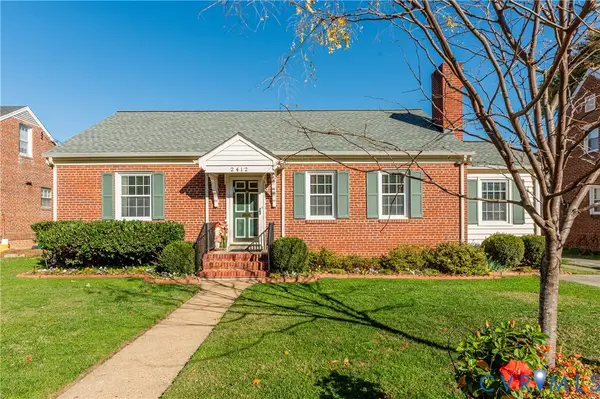 $499,900Coming Soon3 beds 2 baths2,085 sq. ft.
2412 New Berne Road, Henrico, VA 23228
MLS# 2629854Listed by: OAKSTONE PROPERTIES - Coming Soon
 $585,000Coming Soon3 beds 3 baths2,208 sq. ft.
3600 Gracie Lane, Glen Allen, VA 23060
MLS# 2629459Listed by: EXIT FIRST REALTY - Coming Soon
 $375,000Coming Soon3 beds 2 baths1,128 sq. ft.
2209 Kenwood Avenue, Henrico, VA 23228
MLS# 2629275Listed by: EXIT FIRST REALTY - Coming Soon
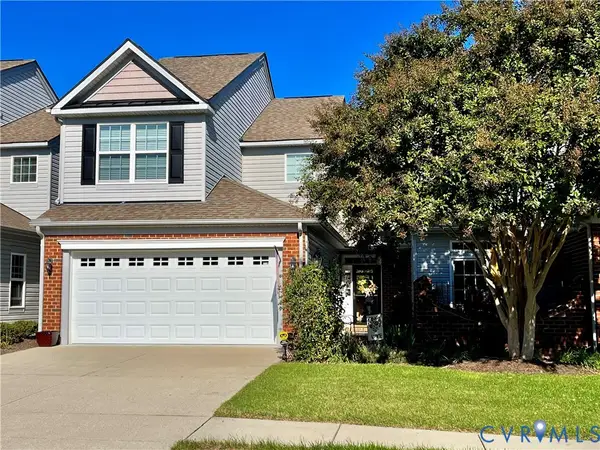 $495,950Coming Soon3 beds 3 baths2,020 sq. ft.
843 Fair Port Circle, Glen Allen, VA 23060
MLS# 2629074Listed by: EXP REALTY LLC - Coming Soon
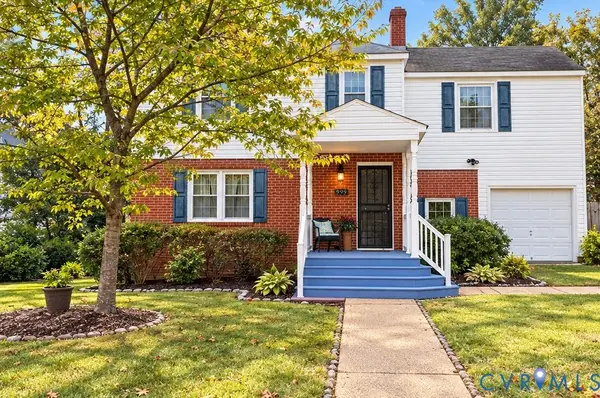 $454,900Coming Soon3 beds 1 baths1,640 sq. ft.
909 Pepper Avenue, Richmond, VA 23226
MLS# 2628138Listed by: VILLAGE CONCEPTS REALTY GROUP - New
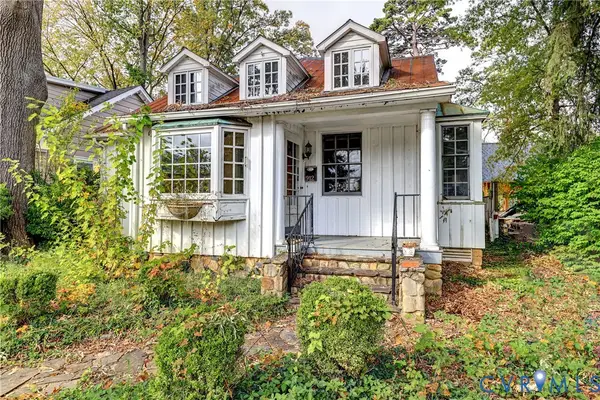 $399,950Active3 beds 1 baths2,250 sq. ft.
912 Sabot Street, Richmond, VA 23226
MLS# 2628627Listed by: JOYNER FINE PROPERTIES - New
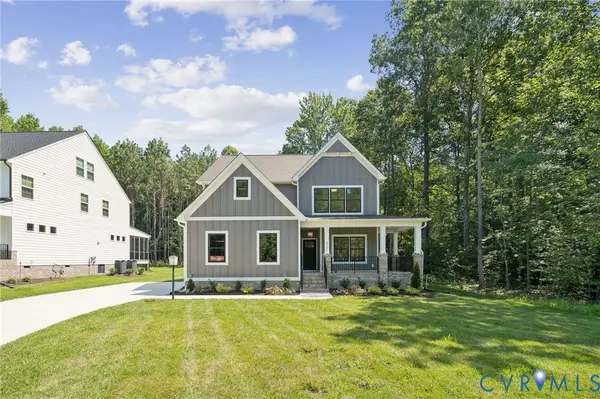 $643,225Active3 beds 3 baths2,398 sq. ft.
7205 Bethlehem Road, Henrico, VA 23228
MLS# 2629776Listed by: HOMETOWN REALTY - New
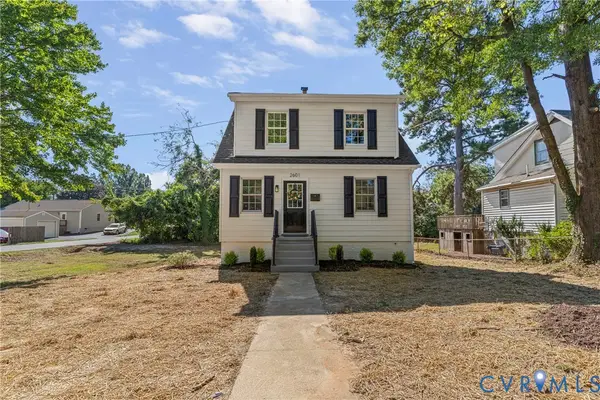 $345,000Active3 beds 1 baths1,245 sq. ft.
2601 Greenway Avenue, Henrico, VA 23228
MLS# 2630040Listed by: RIVER CITY ELITE PROPERTIES - REAL BROKER - New
 $575,000Active4 beds 3 baths2,661 sq. ft.
9721 Dove Hollow Lane, Henrico, VA 23060
MLS# 2629987Listed by: THE STEELE GROUP


Protect your home and budget from life's surprises with an Assurant Home Warranty, backed by a partner that supports you through every step of homeownership. Explore Plans.
© 2023 - 2026 ERA Franchise Systems LLC. All rights reserved. ERA Franchise Systems LLC fully supports the principles of the Fair Housing Act and the Equal Opportunity Act. ERA, ERA Real Estate powered, and their respective logos are registered service marks of ERA Franchise Systems LLC. Each office is independently owned and operated.