
6218 Dustin Drive, Brookland, VA 23226
Local realty services provided by:ERA Real Estate Professionals
6218 Dustin Drive,Henrico, VA 23226
$545,000
- 3 Beds
- 2 Baths
- 1,440 sq. ft.
- Single family
- Pending
Listed by: patrick loth
Office: the kerzanet group llc.
MLS#:2623895
Source:RV
Price summary
- Price:$545,000
- Price per sq. ft.:$378.47
About this home
Fantastic opportunity to live in the desirable Near West End - just over the Henrico County line between Patterson & Monument. City Convenience with County Taxes! This charming home is ready for its new owners with beautiful updates taken on by the current owners. Features include; Bright & inviting exterior w/easy maintenance siding, vinyl windows & shingled roof; Paved driveway; Fenced in rear yard for privacy and pets; Entryway w/coat closet; Hardwood floors run through majority of the home; Spacious Living Room w/bright windows; Fully renovated open Kitchen (2021)/Dining Room w/trim detail; Beautiful Kitchen w/white cabinets, farm sink, quartz countertops, stainless appliances, tile backsplash, tile floor, pantry closet, wine fridge, plenty of cabinets for storage & countertop space for prep; Renovated half bath (2022) w/funky tile floor; Utility Room for Laundry & storage; Large Primary Bedroom on rear of the home w/2 closets & windows; Front Bedroom w/2 closets & 2 windows; 3rd Bedroom w/closet & window - perfect nursery or office; Fully renovated full bathroom (2020) w/tile & glass shower, marble topped vanity & built-in storage; Pull down attic; Plantation style blinds throughout; Newer Heat Pump w/gas boiler radiant heat back-up; Rear Patio & spacious side yard for entertaining; Detached storage shed; Come take a look!...
Contact an agent
Home facts
- Year built:1947
- Subdivision & Development:Westview Manor
- Listing ID #:2623895
- Added:52 day(s) ago
- Updated:October 24, 2026 at 09:14 AM
Rooms and interior
- Bedrooms:3
- Total bathrooms:2
- Full bathrooms:1
- Half bathrooms:1
- Rooms Total:6
- Flooring:Tile, Wood
- Dining Description:Dining Area
- Kitchen Description:Dishwasher, Disposal, Microwave, Pantry, Stove, Wine Cooler
- Basement:Yes
- Basement Description:Crawl Space
- Living area:1,440 sq. ft.
Heating and cooling
- Cooling:Electric, Heat Pump
- Heating:Electric, Heat Pump, Natural Gas, Radiant
Structure and exterior
- Year built:1947
- Building area:1,440 sq. ft.
- Lot area:0.23 Acres
- Lot Features:Level
- Architectural Style:Two Story
- Construction Materials:Asbestos, Brick, Frame, Plaster
- Exterior Features:Patio
- Foundation Description:Slab
- Levels:Two, Two Story
Schools
- High school:Freeman
- Middle school:Tuckahoe
- Elementary school:Crestview
Utilities
- Water:Public
- Sewer:Public Sewer
Finances and disclosures
- Price:$545,000
- Price per sq. ft.:$378.47
- Tax amount:$4,007 (2026)
Features and amenities
- Appliances:Dishwasher, Disposal, Electric Water Heater, Microwave, Stove, Wine Cooler
- Laundry features:Dryer Hookup, Washer Hookup
- Amenities:Ceiling Fans, Granite Counters
Parking
- Parking description:Driveway, On Street, Paved, Paved Driveway
 The information being provided is for consumers' personal, non-commercial use and may not be used for any purpose other than to identify prospective properties for purchasing. All information provided is deemed reliable but is not guaranteed accurate.The multiple listing information is provided by Central Virginia Regional Multiple Listing Service, LLC from a copyrighted compilation of listings. The compilation of listings and each individual listing are © 2026 Central Virginia Regional Multiple Listing Service, LLC. All rights reserved.
New listings near 6218 Dustin Drive
- Coming Soon
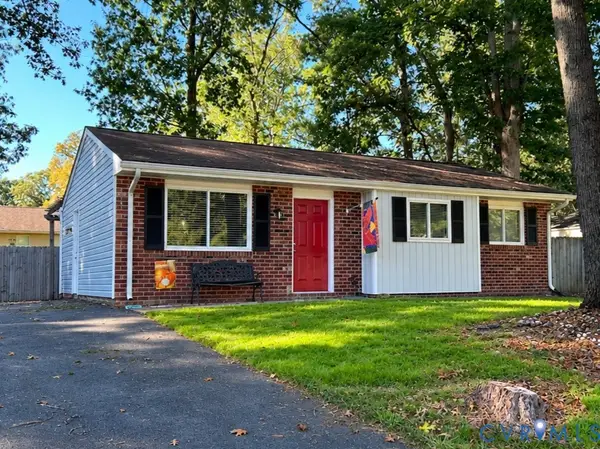 $343,950Coming Soon3 beds 2 baths954 sq. ft.
4628 Kayhoe Road, Glen Allen, VA 23060
MLS# 2628319Listed by: LONG & FOSTER REALTORS - Coming Soon
 $585,000Coming Soon3 beds 3 baths2,325 sq. ft.
6525 Liddy Circle, Glen Allen, VA 23060
MLS# 2628715Listed by: LONG & FOSTER REALTORS - Coming Soon
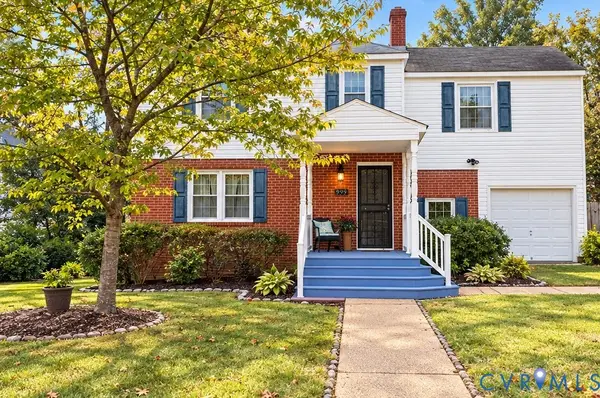 $454,900Coming Soon3 beds 1 baths1,640 sq. ft.
909 Pepper Avenue, Richmond, VA 23226
MLS# 2628138Listed by: VILLAGE CONCEPTS REALTY GROUP - Coming Soon
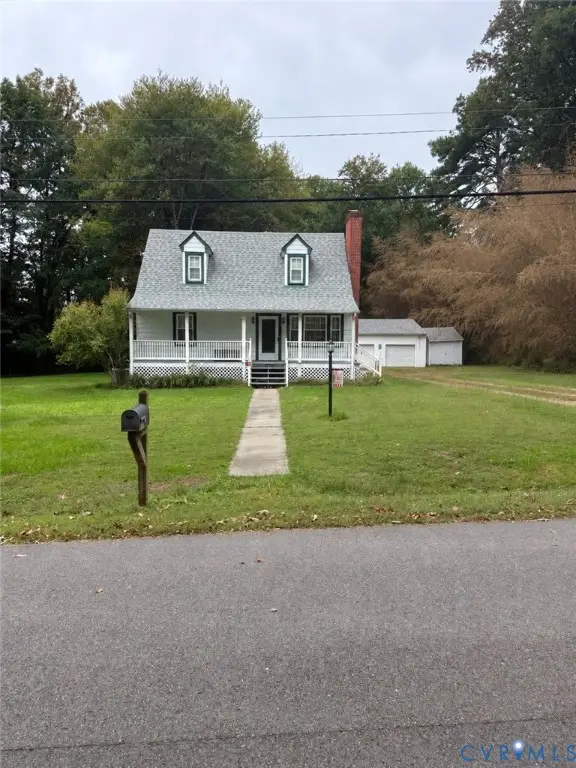 $399,950Coming Soon4 beds 2 baths1,260 sq. ft.
9562 Hagan Road, Henrico, VA 23060
MLS# 2627823Listed by: BOONE RESIDENTIAL LLC - Coming Soon
 $299,000Coming Soon3 beds 1 baths1,036 sq. ft.
9326 Huron Avenue, Henrico, VA 23294
MLS# 2627075Listed by: BHHS PENFED REALTY - New
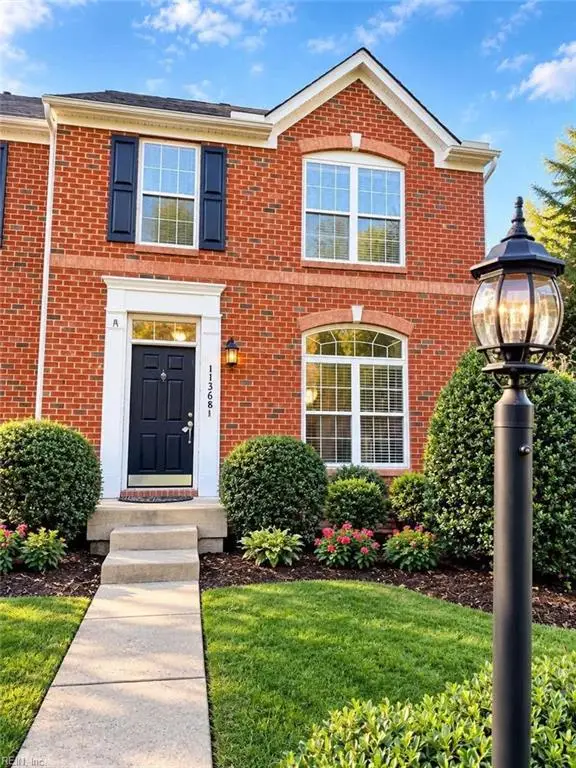 $481,000Active4 beds 4 baths2,506 sq. ft.
11368 Abbots Cross Lane, Glen Allen, VA 23059
MLS# 10658351Listed by: LPT Realty LLC - New
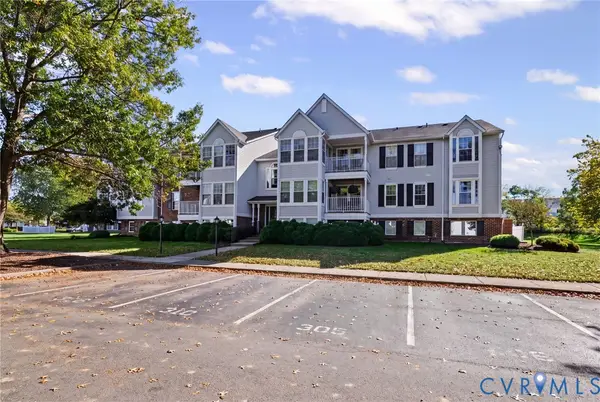 $279,990Active2 beds 2 baths946 sq. ft.
9394 Wind Haven Court #303, Glen Allen, VA 23060
MLS# 2628809Listed by: LONG & FOSTER REALTORS - Open Sun, 1 to 3pmNew
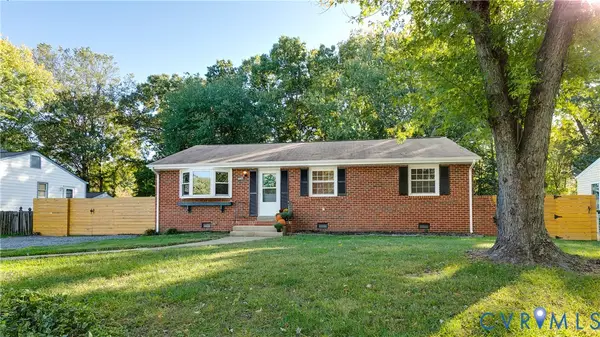 $439,950Active4 beds 3 baths2,148 sq. ft.
2411 Terry Drive, Henrico, VA 23228
MLS# 2628689Listed by: HOMETOWN REALTY - New
 $349,000Active2 beds 2 baths1,008 sq. ft.
2315 Dee Kay Drive, Henrico, VA 23228
MLS# 2628573Listed by: THE GREENE REALTY GROUP - New
 $234,000Active1 beds 1 baths880 sq. ft.
5100 Monument Avenue #311, Henrico, VA 23230
MLS# 2627920Listed by: REAL BROKER LLC


Protect your home and budget from life's surprises with an Assurant Home Warranty, backed by a partner that supports you through every step of homeownership. Explore Plans.
© 2023 - 2026 ERA Franchise Systems LLC. All rights reserved. ERA Franchise Systems LLC fully supports the principles of the Fair Housing Act and the Equal Opportunity Act. ERA, ERA Real Estate powered, and their respective logos are registered service marks of ERA Franchise Systems LLC. Each office is independently owned and operated.