
9916 Reedville Avenue, Brookland, VA 23060
Local realty services provided by:ERA Real Estate Professionals
9916 Reedville Avenue,Henrico, VA 23060
$590,000
- 3 Beds
- 3 Baths
- 2,433 sq. ft.
- Single family
- Pending
Listed by: dianne stanley
Office: shaheen ruth martin & fonville
MLS#:2617714
Source:RV
Price summary
- Price:$590,000
- Price per sq. ft.:$242.5
- Monthly HOA dues:$182
About this home
Absolutely stunning all-brick home in the sought-after Cottages at CrossRidge, an award-winning 55+ active adult community! This meticulously maintained residence offers elegant living with soaring ceilings, abundant natural light & hardwood floors throughout most of the 1st level. The welcoming foyer opens to a formal DR featuring a bay window & tray ceiling. The spacious kitchen boasts granite countertops, SS appliances (all convey), electric cooktop, breakfast bar & generous dining area, flowing seamlessly into the dramatic FR with cathedral ceiling, gas FP & open loft above. The luxurious 1st-floor Primary Suite features a custom walk-in closet & beautifully renovated ensuite bath with double vanity, roll-in shower, grab bars & wheelchair accessibility. The tiled Florida Room with Palladian windows overlooks an exceptional private backyard retreat. Enjoy the expanded concrete patio, electronic pergola, outdoor TV (can convey) & outdoor ceiling fan—perfect for entertaining or relaxing in your fenced backyard oasis. Upstairs offers 2 spacious BRs, full BA & versatile loft overlooking the FR. Major updates provide peace of mind: NEW roof (2025), HVAC & gas furnace (2022), HWH (2022), whole-house generator (2020), smart thermostat, FP serviced, HVAC and generator maintained every 6 months by Woodfin. Kitchen appliances approx. 10 yrs, upstairs carpet (3 yrs), Primary BR carpet (1 yr). CrossRidge offers resort-style amenities including indoor & outdoor pools, pickleball, clubhouse, countless clubs & activities, golf cart-friendly streets & convenient access to shopping, dining & everyday conveniences. Luxury, comfort & an exceptional lifestyle await!...
Contact an agent
Home facts
- Year built:2005
- Subdivision & Development:Cottages at Crossridge
- Listing ID #:2617714
- Added:49 day(s) ago
- Updated:August 19, 2026 at 08:06 AM
Rooms and interior
- Bedrooms:3
- Total bathrooms:3
- Full bathrooms:2
- Half bathrooms:1
- Rooms Total:7
- Flooring:Partially Carpeted, Tile, Wood
- Dining Description:Breakfast Area, Separate/Formal Dining Room
- Bathrooms Description:Double Vanity
- Kitchen Description:Dishwasher, Disposal, Electric Cooking, Microwave, Pantry, Refrigerator, Self Cleaning Oven
- Bedroom Description:Main Level Primary
- Living area:2,433 sq. ft.
Heating and cooling
- Cooling:Electric
- Heating:Forced Air, Natural Gas
Structure and exterior
- Roof:Shingle
- Year built:2005
- Building area:2,433 sq. ft.
- Lot area:0.32 Acres
- Lot Features:Landscaped, Level
- Architectural Style:Transitional, Two Story
- Construction Materials:Brick, Drywall, Frame
- Exterior Features:Front Porch, Lighting, Patio, Porch, Rear Porch, Sprinkler Irrigation
- Foundation Description:Slab
- Levels:Two Story
Schools
- High school:Glen Allen
- Middle school:Hungary Creek
- Elementary school:Echo Lake
Utilities
- Water:Public
- Sewer:Public Sewer
Finances and disclosures
- Price:$590,000
- Price per sq. ft.:$242.5
- Tax amount:$4,456 (2025)
Features and amenities
- Appliances:Dishwasher, Disposal, Electric Cooking, Gas Water Heater, Generator, Microwave, Refrigerator, Self Cleaning Oven
- Laundry features:Dryer Hookup, Washer Hookup
- Amenities:Bay Windows, Cathedral Ceilings, Ceiling Fans, French Doors/Atrium Doors, Gated Community, Granite Counters, High Ceilings, Management, Palladian Windows, Recessed Lighting, Security Guard, Smoke Detectors, Thermal Windows, Walk-In Closets
- Pool features:Community, Fenced, Heated, In Ground, Indoor
Parking
- Parking description:Attached, Boat, Direct Access, Garage, Off Street, Oversized
- Garage:Yes
- Garage spaces:2
 The information being provided is for consumers' personal, non-commercial use and may not be used for any purpose other than to identify prospective properties for purchasing. All information provided is deemed reliable but is not guaranteed accurate.The multiple listing information is provided by Central Virginia Regional Multiple Listing Service, LLC from a copyrighted compilation of listings. The compilation of listings and each individual listing are © 2026 Central Virginia Regional Multiple Listing Service, LLC. All rights reserved.
New listings near 9916 Reedville Avenue
- Coming Soon
 $165,000Coming Soon1 beds 1 baths
5100 Monument Avenue #1005, Richmond, VA 23230
MLS# 2622330Listed by: REAL BROKER LLC - Coming Soon
 $422,750Coming Soon4 beds 2 baths
10744 Brookley Road, Glen Allen, VA 23060
MLS# 2622265Listed by: HOMETOWN REALTY - Coming Soon
 $849,900Coming Soon3 beds 3 baths
5810 Lee Avenue, Richmond, VA 23226
MLS# 2622277Listed by: NEXTHOME ADVANTAGE - Coming Soon
 $239,950Coming Soon2 beds 2 baths
7702 Balla Court, Henrico, VA 23228
MLS# 2622059Listed by: PROVIDENCE HILL REAL ESTATE - Coming Soon
 $430,000Coming Soon3 beds 4 baths
7905 Wistar Woods Court, Richmond, VA 23228
MLS# 2622215Listed by: NEXTHOME ADVANTAGE - Coming Soon
 $250,000Coming Soon3 beds 3 baths
8709 Hermitage Trace Circle, Henrico, VA 23228
MLS# 2621916Listed by: KELLER WILLIAMS REALTY - Coming Soon
 $499,950Coming Soon3 beds 4 baths
417 Siena Lane, Glen Allen, VA 23059
MLS# 2621783Listed by: LONG & FOSTER REALTORS - Coming Soon
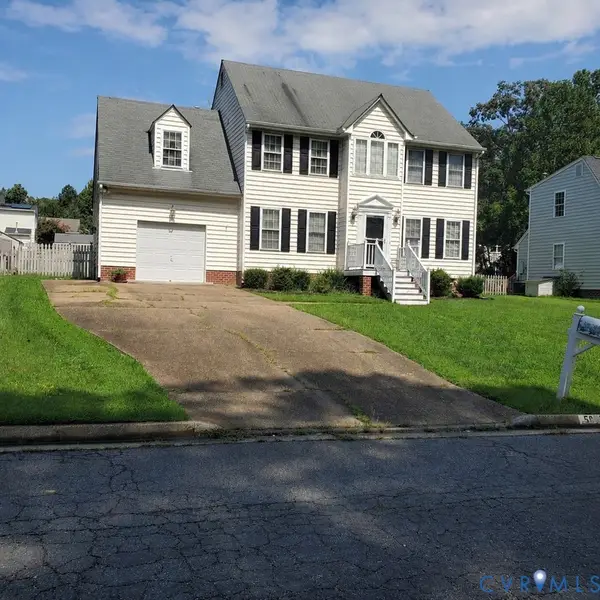 $475,000Coming Soon4 beds 3 baths
5625 Drayton Drive, Glen Allen, VA 23060
MLS# 2621699Listed by: HOMETOWN REALTY - Coming Soon
 $399,000Coming Soon3 beds 2 baths
8543 Woodlake Drive, Henrico, VA 23294
MLS# 2620514Listed by: ELITE REAL ESTATE - New
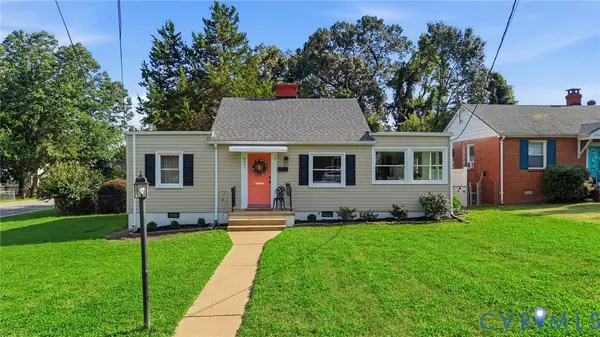 $318,000Active3 beds 1 baths1,025 sq. ft.
2201 Ginter Street, Henrico, VA 23228
MLS# 2622340Listed by: RE/MAX COMMONWEALTH


Protect your home and budget from life's surprises with an Assurant Home Warranty, backed by a partner that supports you through every step of homeownership. Explore Plans.
© 2023 - 2026 ERA Franchise Systems LLC. All rights reserved. ERA Franchise Systems LLC fully supports the principles of the Fair Housing Act and the Equal Opportunity Act. ERA, ERA Real Estate powered, and their respective logos are registered service marks of ERA Franchise Systems LLC. Each office is independently owned and operated.