
1965 Chestnut Ave, Buena Vista, VA 24416
Local realty services provided by:ERA Bill May Realty Company
1965 Chestnut Ave,Buena Vista, VA 24416
$244,500
- 3 Beds
- 2 Baths
- 1,302 sq. ft.
- Single family
- Active
Listed by: junessa epperly
Office: kw commonwealth
MLS#:679124
Source:VA_HRAR
Price summary
- Price:$244,500
- Price per sq. ft.:$122.37
About this home
From the moment you arrive, this storybook Cape Cod captures your heart & feels like home! The inviting front porch, classic architecture, landscaped yard, & timeless curb appeal welcome you to a home lovingly updated, meticulously maintained, & truly move-in ready. Inside, you'll find the perfect blend of traditional charm & modern convenience with an updated kitchen, beautifully remodeled lower level featuring a full bath, updated laundry room, & fresh interior & exterior paint. Simply move in & begin making memories! Relax on the welcoming front porch, entertain in the fenced backyard, or experience the charm of Buena Vista, where neighbors wave, children play, & front porches are still meant for rocking chairs. Enjoy an easy stroll to downtown shops, local restaurants, artisan coffee, SVU, Magnolia Square events, & more, all surrounded by the breathtaking beauty of the Blue Ridge Mountains. Homes like this don't come along often. Qualified buyers, contact your REALTOR® today to schedule your private showing & request the Property Information Sheet for additional details about this wonderful home & community....
Contact an agent
Home facts
- Year built:1953
- Subdivision & Development:NONE
- Listing ID #:679124
- Added:98 day(s) ago
- Updated:July 15, 2026 at 05:12 PM
Rooms and interior
- Bedrooms:3
- Total bathrooms:2
- Full bathrooms:2
- Flooring:Ceramic Tile, Hardwood, Luxury Vinyl Plank
- Bathrooms Description:Master Bath - Main Level
- Kitchen Description:White Cabinets
- Bedroom Description:Master Bedroom - Main Level
- Basement Description:Full, Inside Access, Unfinished, Windows
- Living area:1,302 sq. ft.
Heating and cooling
- Cooling:Window Unit(s)
- Heating:Floor Furnace, Natural Gas
Structure and exterior
- Roof:Architectural Style
- Year built:1953
- Building area:1,302 sq. ft.
- Lot area:0.14 Acres
- Architectural Style:Cape Cod
- Construction Materials:Asbestos
- Exterior Features:Chain Link Fence, Partially Fenced
- Foundation Description:Concrete Block
- Levels:1.5 Story
Schools
- High school:Parry McCluer
- Middle school:Parry McCluer
- Elementary school:Enderly Heights
Utilities
- Water:Public Water
- Sewer:Public Sewer
Finances and disclosures
- Price:$244,500
- Price per sq. ft.:$122.37
- Tax amount:$1,524 (2026)
Features and amenities
- Laundry features:Dryer, Washer
New listings near 1965 Chestnut Ave
- New
 $399,900Active3 beds 3 baths4,184 sq. ft.
145 S Woodland Ave, Buena Vista, VA 24416
MLS# 682868Listed by: KW COMMONWEALTH - New
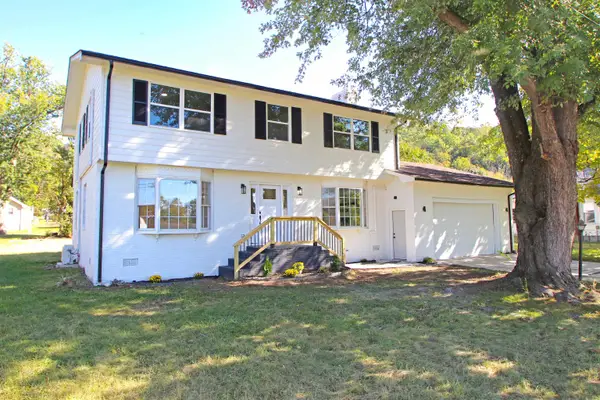 $339,900Active4 beds 3 baths3,048 sq. ft.
1224 Cherry Ave, Buena Vista, VA 24416
MLS# 682837Listed by: HIVE GROUP REALTY 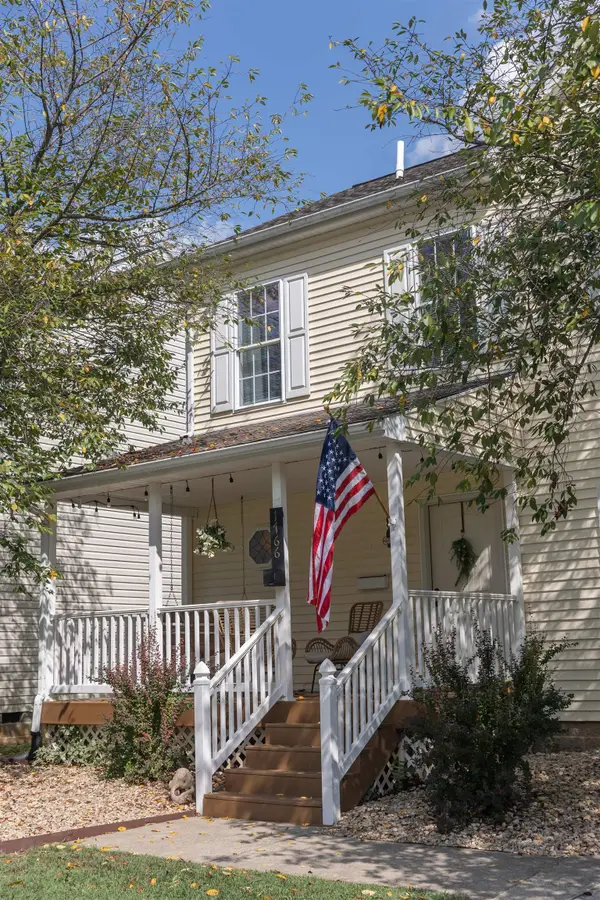 $289,500Active3 beds 3 baths1,650 sq. ft.
1766 NW Forest Ave, Buena Vista, VA 24416
MLS# 682311Listed by: EXP REALTY LLC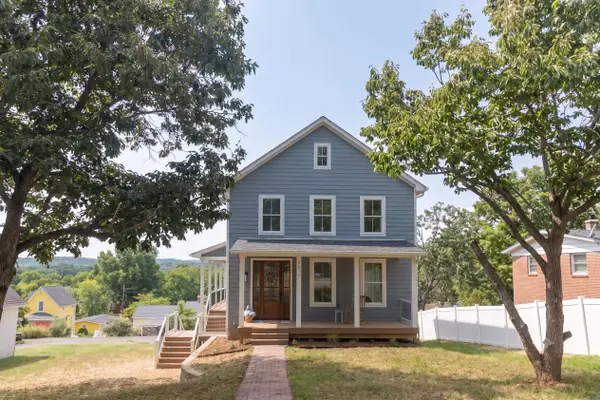 $409,900Active4 beds 4 baths2,496 sq. ft.
2235 Spruce Ave, Buena Vista, VA 24416
MLS# 681136Listed by: EXP REALTY LLC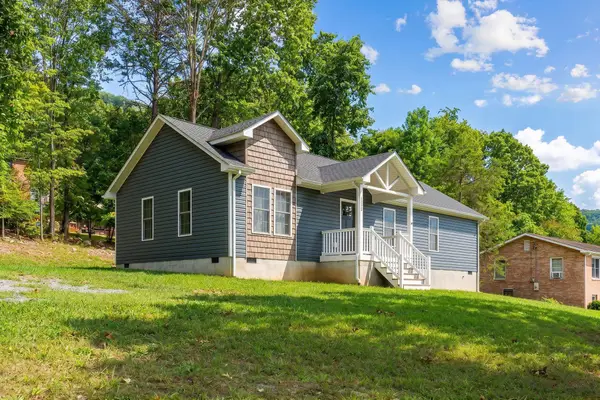 $289,000Active3 beds 2 baths1,200 sq. ft.
1776 Hawthorne Ave, Buena Vista, VA 24416
MLS# 680887Listed by: 1ST CHOICE REAL ESTATE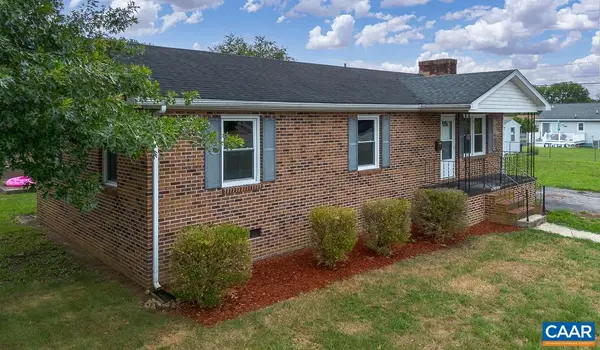 $248,900Active3 beds 2 baths1,104 sq. ft.
674 E 14th St, Buena Vista, VA 24416
MLS# 680229Listed by: HOME REALTY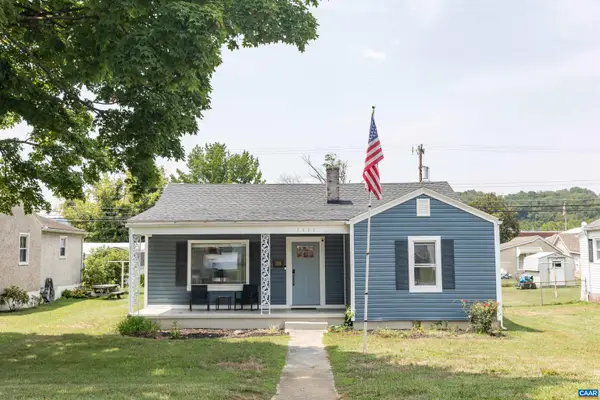 $268,500Pending2 beds 2 baths1,347 sq. ft.
1213 Woodland Ave, Buena Vista, VA 24416
MLS# 679625Listed by: EXP REALTY LLC - STAFFORD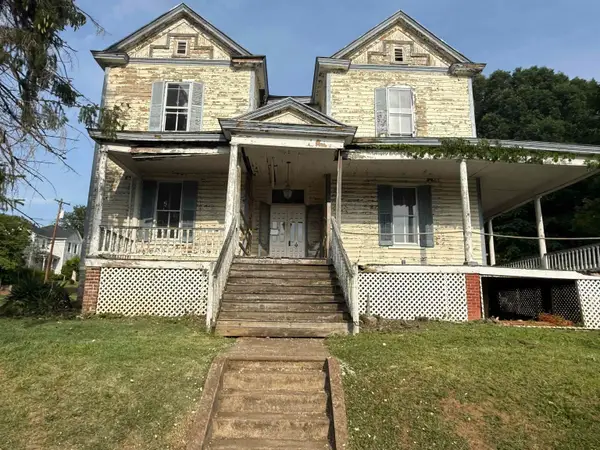 $74,000Active6 beds 3 baths3,936 sq. ft.
2374 Maple Ave, BUENA VISTA, VA 24416
MLS# 678415Listed by: WEICHERT REALTORS NANCY BEAHM REAL ESTATE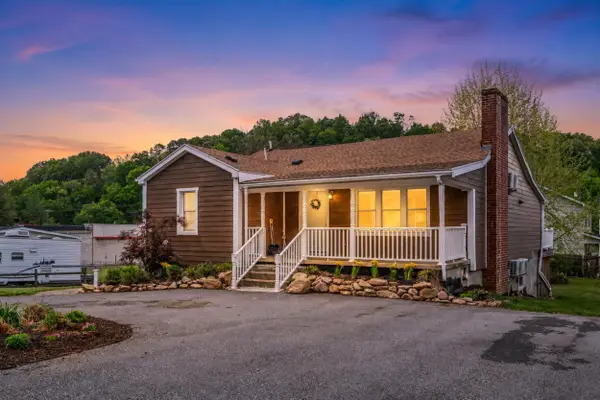 $399,900Active-- beds -- baths2,604 sq. ft.
217 W 28th St, Buena Vista, VA 24416
MLS# 676880Listed by: EXP REALTY LLC


Protect your home and budget from life's surprises with an Assurant Home Warranty, backed by a partner that supports you through every step of homeownership. Explore Plans.
© 2023 - 2026 ERA Franchise Systems LLC. All rights reserved. ERA Franchise Systems LLC fully supports the principles of the Fair Housing Act and the Equal Opportunity Act. ERA, ERA Real Estate powered, and their respective logos are registered service marks of ERA Franchise Systems LLC. Each office is independently owned and operated.