
1766 Forest Ave Nw, Buena Vista, VA 24416
Local realty services provided by:Napier Realtors ERA
1766 Forest Ave Nw,Buena Vista, VA 24416
$289,500
- 3 Beds
- 3 Baths
- 1,650 sq. ft.
- Single family
- Active
Listed by: kimberly hostetter
Office: exp realty llc.
MLS#:682311
Source:CHARLOTTESVILLE
Price summary
- Price:$289,500
- Price per sq. ft.:$175.45
About this home
Welcome home to this inviting two-story residence offering 3 bedrooms, 2.5 baths, and approximately 1,650 square feet of comfortable living space. Filled with natural light, the home features 9-foot ceilings, a bright living room with a charming bay window, and a dining room accented by a tray ceiling. The well-appointed kitchen offers ample cabinetry and a convenient eat-in breakfast area, creating a welcoming space for everyday meals and gatherings. The spacious primary suite includes a walk-in closet, while two additional bedrooms provide flexibility for family, guests, or a home office. Step outside to enjoy the covered front porch or rear deck, perfect for relaxing, entertaining, or enjoying the outdoors.
Contact an agent
Home facts
- Year built:2003
- Subdivision & Development:NONE
- Listing ID #:682311
- Added:4 day(s) ago
- Updated:September 28, 2026 at 03:01 PM
Rooms and interior
- Bedrooms:3
- Total bathrooms:3
- Full bathrooms:2
- Half bathrooms:1
- Flooring:Carpet, Laminate, Vinyl
- Kitchen Description:Gas Range, Refrigerator
- Basement:Yes
- Living area:1,650 sq. ft.
Heating and cooling
- Cooling:Heat Pump
- Heating:Electric, Heat Pump, Propane
Structure and exterior
- Year built:2003
- Building area:1,650 sq. ft.
- Lot area:0.14 Acres
- Architectural Style:Craftsman
- Construction Materials:Modular Prefab, Vinyl Siding
- Foundation Description:Block
- Levels:2 Levels
Schools
- High school:Parry McCluer
- Middle school:Parry McCluer
- Elementary school:Enderly Heights
Utilities
- Water:Public
- Sewer:Public Sewer
Finances and disclosures
- Price:$289,500
- Price per sq. ft.:$175.45
- Tax amount:$2,183 (2026)
Features and amenities
- Appliances:Dishwasher, Gas Range, Refrigerator
- Laundry features:Dryer Hookup, Washer Hookup
New listings near 1766 Forest Ave Nw
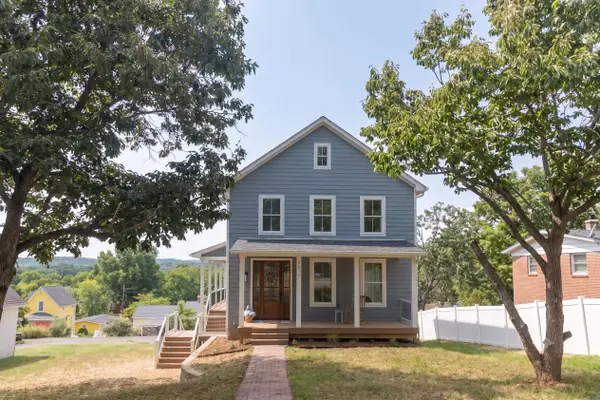 $425,000Active4 beds 4 baths2,496 sq. ft.
2235 Spruce Ave, Buena Vista, VA 24416
MLS# 681136Listed by: EXP REALTY LLC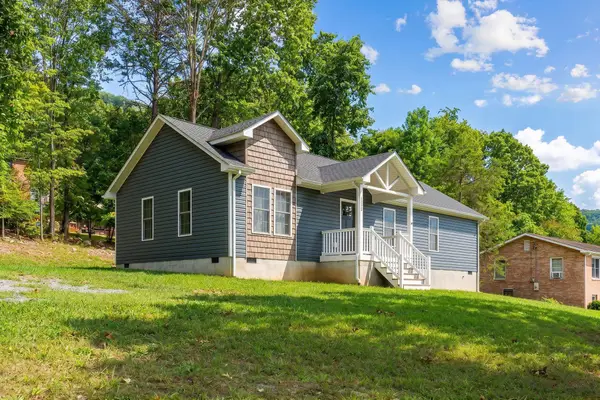 $289,000Active3 beds 2 baths1,200 sq. ft.
1776 Hawthorne Ave, Buena Vista, VA 24416
MLS# 680887Listed by: 1ST CHOICE REAL ESTATE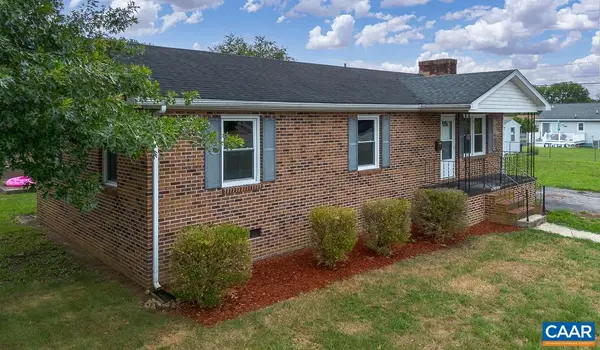 $248,900Active3 beds 2 baths1,104 sq. ft.
674 14th St E, Buena Vista, VA 24416
MLS# 680229Listed by: HOME REALTY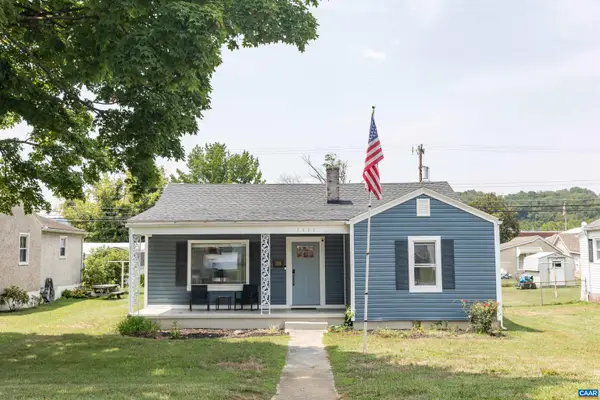 $268,500Pending2 beds 2 baths1,347 sq. ft.
1213 Woodland Ave, Buena Vista, VA 24416
MLS# 679625Listed by: EXP REALTY LLC - STAFFORD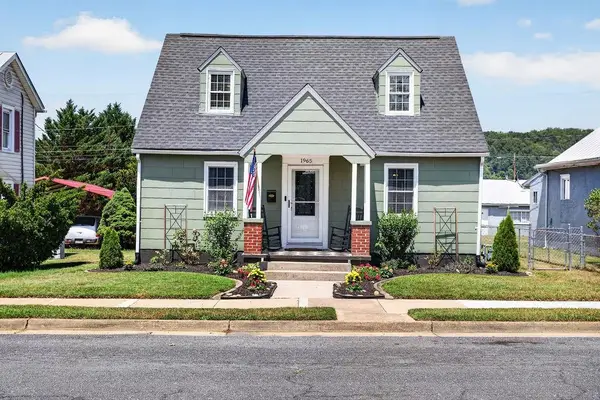 $244,500Active3 beds 2 baths1,302 sq. ft.
1965 Chestnut Ave, BUENA VISTA, VA 24416
MLS# 679124Listed by: KW COMMONWEALTH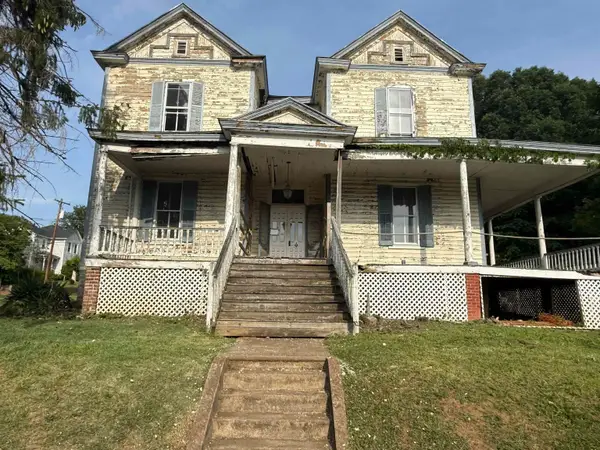 $70,000Active6 beds 3 baths3,936 sq. ft.
2374 Maple Ave, Buena Vista, VA 24416
MLS# 678415Listed by: WEICHERT REALTORS NANCY BEAHM REAL ESTATE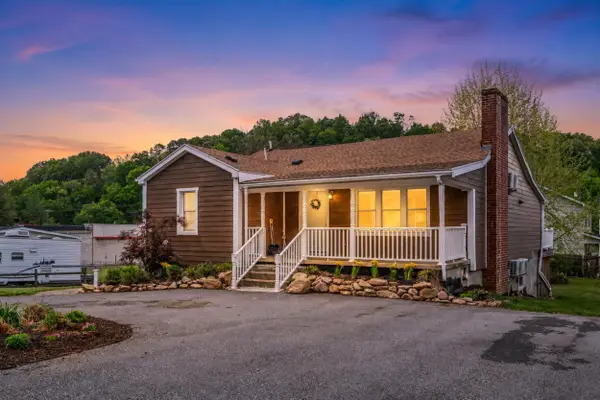 $399,900Active-- beds -- baths2,604 sq. ft.
217 28th St W, Buena Vista, VA 24416
MLS# 676880Listed by: EXP REALTY LLC


Protect your home and budget from life's surprises with an Assurant Home Warranty, backed by a partner that supports you through every step of homeownership. Explore Plans.
© 2023 - 2026 ERA Franchise Systems LLC. All rights reserved. ERA Franchise Systems LLC fully supports the principles of the Fair Housing Act and the Equal Opportunity Act. ERA, ERA Real Estate powered, and their respective logos are registered service marks of ERA Franchise Systems LLC. Each office is independently owned and operated.