
11113 Piney Forest Dr, Bumpass, VA 23024
Local realty services provided by:ERA Bill May Realty Company
Listed by: ashley hoffman
Office: lake anna island realty, inc.
MLS#:VASP2040840
Source:VA_HRAR
Price summary
- Price:$614,999
- Price per sq. ft.:$290.78
About this home
Discover the lake lifestyle at this stunning water-access home on Lake Anna””where relaxation meets adventure! Situated on the public side of the lake, this beautifully maintained property rests on a manicured 1-acre lot with lush landscaping and a fenced backyard, perfect for kids and pets to roam freely. Located on Lake Anna's sought-after southern end””known for its cleaner, deeper waters””this home is tucked inside the gated Rockland Creek subdivision, a golf cart-friendly community offering high-speed Xfinity Comcast internet. A rare highlight is your assigned boat slip (#71) at the community marina, featuring brand-new docks (completion expected by July)””a true rarity at Lake Anna and a major value add. Inside, you'll find 2,115 finished square feet of thoughtfully designed living space, including 3 bedrooms, 2 full baths, and a dedicated home office with French doors. Hardwood flooring, vaulted and 9-foot ceilings, crown molding, arched doorways, and a cozy gas fireplace elevate the home's style and comfort. The kitchen is a showstopper, featuring sleek Brazilian marble countertops, a stunning 5-burner Italian gas stove with electric oven, stainless steel appliances, Jenn-Air refrigerator, and a tile backsplash. It opens s...
Contact an agent
Home facts
- Year built:2005
- Subdivision & Development:ROCKLAND CREEK ESTATES
- Listing ID #:VASP2040840
- Added:119 day(s) ago
- Updated:July 15, 2026 at 05:12 PM
Rooms and interior
- Bedrooms:3
- Total bathrooms:2
- Full bathrooms:2
- Flooring:Ceramic Tile, Hardwood, Wood
- Bedroom Description:Master Bedroom - Main Level
- Basement Description:Crawl
- Living area:2,115 sq. ft.
Heating and cooling
- Cooling:Central AC, ENERGY STAR Equipment
- Heating:Electric, Heat Pump
Structure and exterior
- Roof:Wood Shingle
- Year built:2005
- Building area:2,115 sq. ft.
- Lot area:1 Acres
- Lot Features:Landscape Lighting, Landscaped, Nearly Level
- Architectural Style:Ranch
- Construction Materials:Vinyl
- Exterior Features:Board Fence, Woven Wire Fence
- Foundation Description:Poured Concrete
- Levels:1 Story
Schools
- High school:Spotsylvania
- Middle school:Post Oak
- Elementary school:Berkeley
Utilities
- Water:Individual Well
- Sewer:Septic Tank
Finances and disclosures
- Price:$614,999
- Price per sq. ft.:$290.78
- Tax amount:$3,261 (2025)
Features and amenities
- Laundry features:Dryer, Dryer Hookup, Washer, Washer Hookup
- Amenities:TV Camera, qual ceiling fan(s)
Parking
- Garage spaces:2
New listings near 11113 Piney Forest Dr
- New
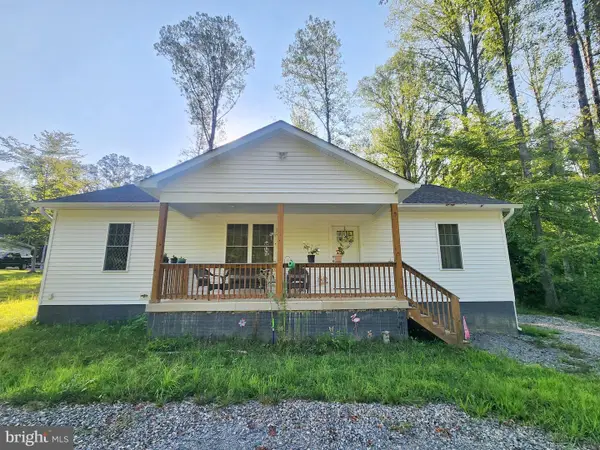 $450,000Active3 beds 2 baths1,450 sq. ft.
38 Gunnar Way, BUMPASS, VA 23024
MLS# VALA2010436Listed by: LAKE TO COUNTY REALTY - Coming Soon
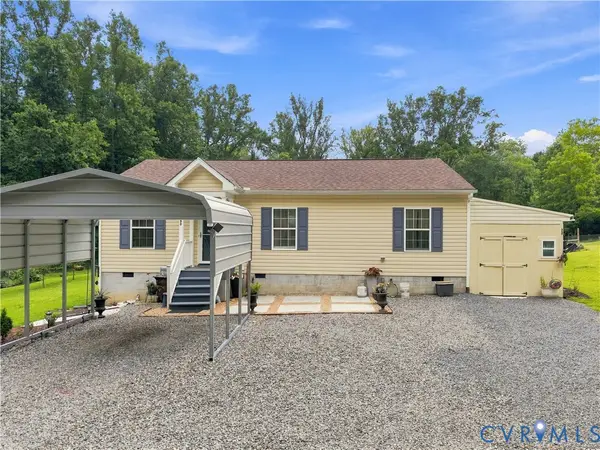 Listed by ERA$364,950Coming Soon3 beds 2 baths
190 Eagle View Lane, Bumpass, VA 23024
MLS# 2621655Listed by: ERA WOODY HOGG & ASSOC - Coming Soon
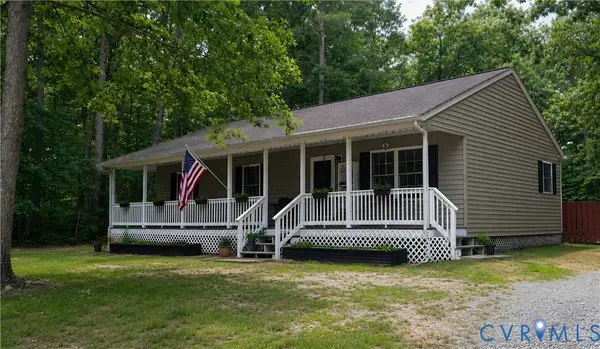 $355,000Coming Soon3 beds 2 baths
24 Ross Lane, Mineral, VA 23117
MLS# 2621619Listed by: HOMELIFE ACCESS REALTY - New
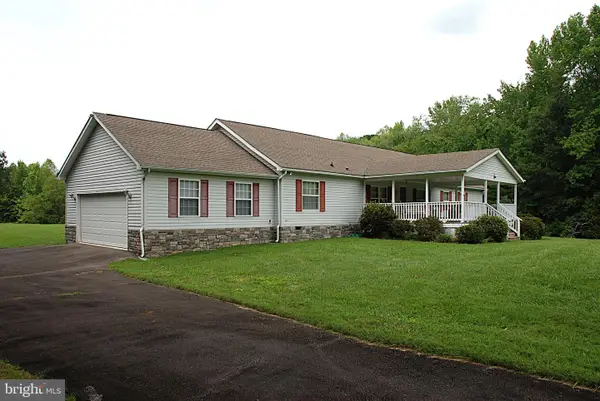 $650,000Active4 beds 4 baths2,484 sq. ft.
4508 Lewiston Rd, BUMPASS, VA 23024
MLS# VASP2044994Listed by: LONG & FOSTER REAL ESTATE, INC. - New
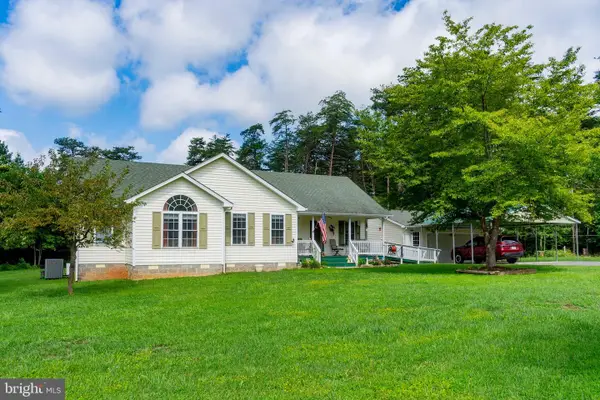 $459,000Active3 beds 2 baths1,873 sq. ft.
45 Springland Acres Dr, BUMPASS, VA 23024
MLS# VALA2010392Listed by: MONTAGUE, MILLER & COMPANY - Coming Soon
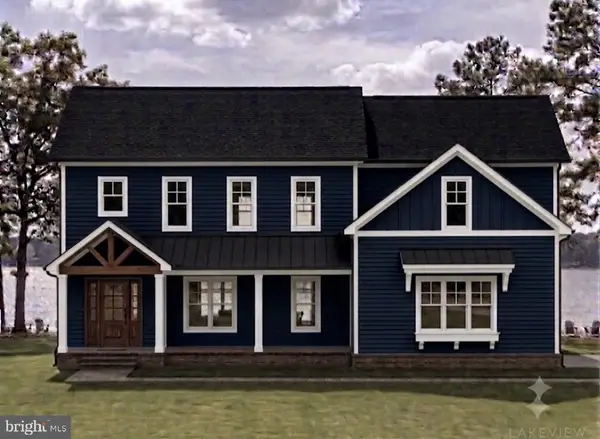 $2,250,000Coming Soon6 beds 6 baths
38 Lighthouse Dr, BUMPASS, VA 23024
MLS# VALA2010380Listed by: CORCORAN MCENEARNEY - New
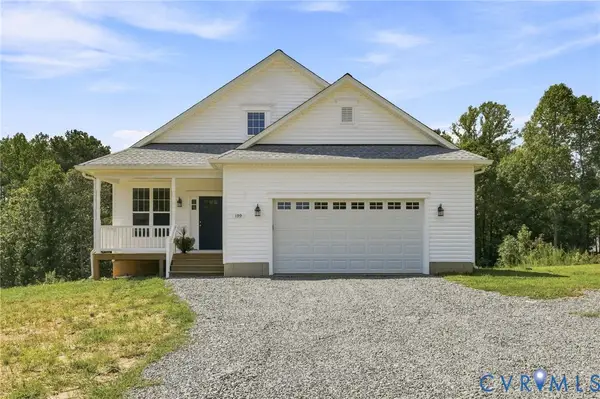 $589,900Active4 beds 3 baths2,730 sq. ft.
199 Gibson Street, Louisa, VA 23024
MLS# 2621330Listed by: SAMSON PROPERTIES - Coming Soon
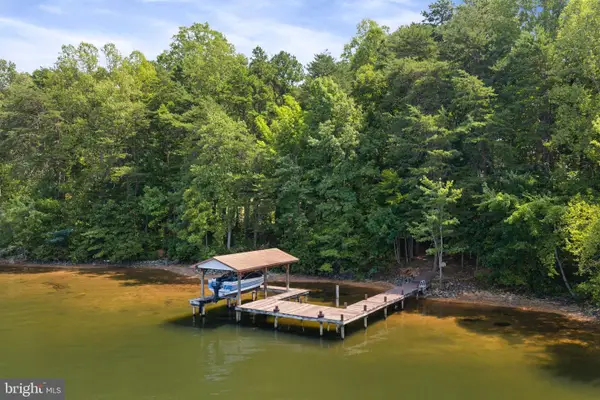 $799,900Coming Soon2 beds 1 baths
2802 Wallers Quarters Rd, BUMPASS, VA 23024
MLS# VASP2043932Listed by: KW REALTY LAKESIDE - Coming Soon
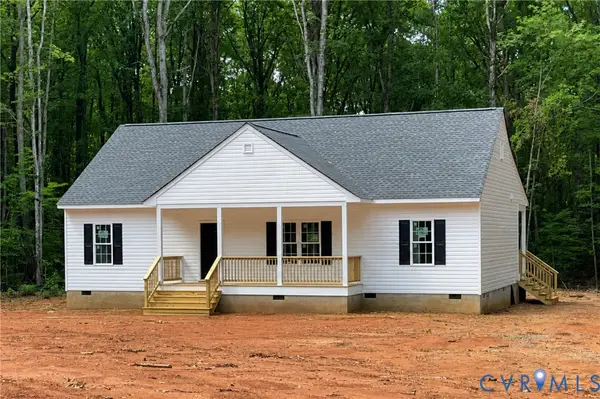 $449,900Coming Soon3 beds 2 baths
4028 Moody Town Road, Bumpass, VA 23024
MLS# 2620989Listed by: REAL BROKER LLC - New
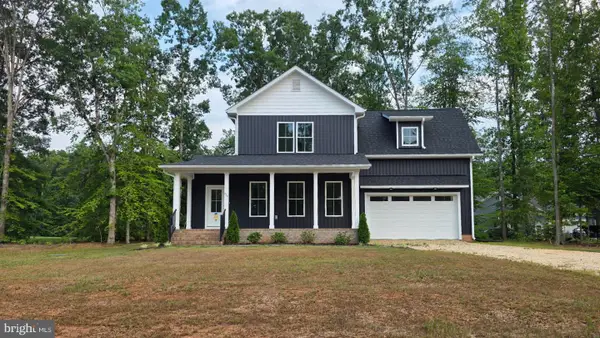 $629,000Active3 beds 3 baths2,142 sq. ft.
639 Noahs Landing Dr, BUMPASS, VA 23024
MLS# VALA2010348Listed by: PATHFINDER PROPERTIES, LLC


Protect your home and budget from life's surprises with an Assurant Home Warranty, backed by a partner that supports you through every step of homeownership. Explore Plans.
© 2023 - 2026 ERA Franchise Systems LLC. All rights reserved. ERA Franchise Systems LLC fully supports the principles of the Fair Housing Act and the Equal Opportunity Act. ERA, ERA Real Estate powered, and their respective logos are registered service marks of ERA Franchise Systems LLC. Each office is independently owned and operated.